This charming home in the Westwood Hills subdivision offers 1,472 square feet of well-designed living space. It features three comfortable bedrooms and two full baths, making it perfect for families or those seeking extra space. The heart of the home is the large, open kitchen, complete with ample counter space and cabinetry for all your cooking and entertaining needs. Adjacent to the kitchen is a spacious living room with a cozy fireplace, ideal for relaxing with family or hosting guests. The primary bedroom is generously sized, providing a peaceful retreat with plenty of room for a seating area or additional furniture. The en-suite bath offers convenience and privacy. Step outside to enjoy the covered back patio, perfect for outdoor dining or lounging. The fenced backyard provides a safe and private space for kids, pets, or gardening. This home combines comfort, functionality, and style in a desirable neighborhood, making it a fantastic place to call home.
Closed
$249,900
1464 Sandalwood Ct, Evansville, IN 47720
3beds
1,472sqft
Single Family Residence
Built in 1991
9,583 Square Feet Lot
$274,900 Zestimate®
$--/sqft
$1,833 Estimated rent
Home value
$274,900
$258,000 - $291,000
$1,833/mo
Zestimate® history
Owner options
List your home for rent
$1,833/mo
Rent Zestimate®
Find your next renter with Zillow Rental Manager. Plus, with online applications, you can quickly screen prospective tenants – for free.
$1,833/mo
Rent Zestimate®
Refinance and save
$1,575/mo
Est. payment
Refinancing to a lower rate could help reduce your monthly payments and save thousands over the life of the loan.
$1,575/mo
Est. payment
Explore your selling options
Work with a Zillow partner agent
Leverage their expertise and Zillow's premium Showcase listings to get your home seen by more buyers.
Get startedList with your own agent
Get your home in front of millions of buyers by listing it on Zillow.
Learn how to do itSell it yourself
Take full control of how buyers see your home on Zillow by listing For Sale by Owner (FSBO).
List your homeWhat's special
Zillow last checked:
Listing updated:
Listed by:
Heather Smith Cell:812-589-8365,
Berkshire Hathaway HomeServices Indiana Realty
Bought with:
Susan Backes, RB14026751
STATEWIDE REALTY
Source: IRMLS,MLS#: 202445283
Facts & features
Interior
Bedrooms & bathrooms
- Bedrooms: 3
- Bathrooms: 2
- Full bathrooms: 2
- Main level bedrooms: 3
Bedroom 1
- Level: Main
Bedroom 2
- Level: Main
Heating
- Natural Gas
Cooling
- Central Air
Appliances
- Included: Dishwasher, Refrigerator, Electric Range
Features
- Basement: Crawl Space
- Number of fireplaces: 1
- Fireplace features: Living Room
Interior area
- Total structure area: 1,472
- Total interior livable area: 1,472 sqft
- Finished area above ground: 1,472
- Finished area below ground: 0
Property
Parking
- Total spaces: 2
- Parking features: Attached
- Attached garage spaces: 2
Features
- Levels: One
- Stories: 1
Lot
- Size: 9,583 Square Feet
- Dimensions: 75x130
- Features: Level
Details
- Additional structures: Shed
- Parcel number: 820521007285.079024
Construction
Type & style
- Home type: SingleFamily
- Property subtype: Single Family Residence
Materials
- Brick
Condition
- New construction: No
- Year built: 1991
Utilities & green energy
- Sewer: Public Sewer
- Water: Public
Community & HOA
Community
- Subdivision: West Wood Hills / Westwood Hills
Location
- Region: Evansville
Financial & listing details
- Tax assessed value: $231,000
- Annual tax amount: $2,163
- Date on market: 11/23/2024
Price history
| Date | Event | Price |
|---|---|---|
| 12/23/2024 | Sold | $249,900 |
Source:  IRMLS #202445283 Report a problem IRMLS #202445283 Report a problem | ||
| 11/23/2024 | Pending sale | $249,900 |
Source: IRMLS #202445283 Report a problem | ||
Public tax history
| Year | Property taxes | Tax assessment |
|---|---|---|
| 2025 | $2,292 +5.9% | $231,000 +0.1% |
| 2024 | $2,163 -2.3% | $230,700 +3.3% |
| 2023 | $2,214 +15.6% | $223,300 +6.1% |
| 2022 | $1,916 +14.5% | $210,500 +18.4% |
| 2021 | $1,673 +0.6% | $177,800 +7.2% |
| 2020 | $1,663 +4% | $165,800 |
| 2019 | $1,598 +24.2% | $165,800 +1.6% |
| 2018 | $1,287 +0% | $163,200 +16.2% |
| 2017 | $1,287 | $140,500 -2% |
| 2016 | $1,287 +5.4% | $143,300 +2.7% |
| 2014 | $1,221 -0.5% | $139,600 -0.9% |
| 2013 | $1,227 +0.8% | $140,800 +1.1% |
| 2012 | $1,218 +16.5% | $139,200 -3% |
| 2011 | $1,045 +7% | $143,500 |
| 2010 | $977 +10.5% | $143,500 |
| 2009 | $884 | $143,500 -0.3% |
| 2008 | -- | $143,900 +1.5% |
| 2007 | -- | $141,800 |
| 2006 | -- | -- |
| 2003 | -- | $59,370 |
| 2001 | -- | $59,370 |
Find assessor info on the county website
Neighborhood: 47720
Nearby homes
- $285,0003 bd2 ba1.5k sqft1472 Sandalwood Ct, Evansville, IN 47720Sold

- $295,0003 bd2 ba1.7k sqft1434 Sandalwood Ct, Evansville, IN 47720For Sale
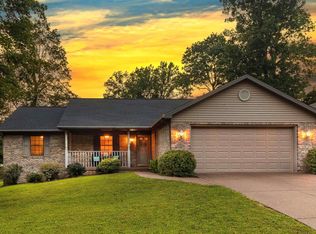
- $288,9003 bd3 ba1.8k sqft1463 Westwood Hills Dr, Evansville, IN 47720Off Market

- $244,7003 bd2 ba1.2k sqft1435 Westwood Hills Dr, Evansville, IN 47720Off Market
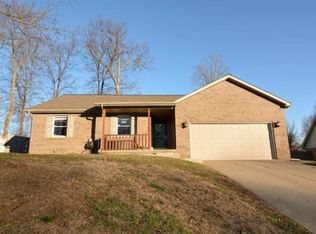
- $276,9003 bd2 ba1.5k sqft5700 Woodland Knoll Ln, Evansville, IN 47720Off Market
- $265,0003 bd2 ba1.3k sqft1410 Sandalwood Ct, Evansville, IN 47720Off Market
- $315,7003 bd3 ba2.1k sqft1505 Westwood Hills Dr, Evansville, IN 47720Off Market
- $345,2004 bd3 ba2k sqft5714 Woodland Knoll Ln, Evansville, IN 47720Off Market
Nearby schools
GreatSchools rating
- 7/10West Terrace Elementary SchoolGrades: K-5Distance: 2 mi
- 7/10Perry Heights Middle SchoolGrades: 6-8Distance: 0.8 mi
- 4/10Francis Joseph Reitz High SchoolGrades: 9-12Distance: 2.5 mi
Schools provided by the listing agent
- Elementary: West Terrace
- Middle: Perry Heights
- High: Francis Joseph Reitz
- District: Evansville-Vanderburgh School Corp.
Source: IRMLS. This data may not be complete. We recommend contacting the local school district to confirm school assignments for this home.
Sell for more on Zillow
Get a Zillow Showcase℠ listing at no additional cost and you could sell for .
$274,900
2% more
+$5,498
With Zillow Showcase(estimated)
$280,398
Sell for more on Zillow
Get a Zillow Showcase℠ listing at no additional cost and you could sell for .
$274,900
2% more
+$5,498
With Zillow Showcase(estimated)
$280,398
- Indiana
- Vanderburgh County
- Evansville
- 47720
- 1464 Sandalwood Ct
