A beautiful home in a great Westside Subdivision! This brick ranch is low upkeep, low utilities, and has many updates including: Soffit lighting, Garage door and Vinyl fencing, Hot water heater, Htg & Ac, all ductwork has been cleaned, and the crawl space has been redone by Healthy Spaces and the invoice is attached under documents. The home is under Termite contract and all the downspouts have just been put underground to keep water away from the home. Three nice size bedrooms with abundant closet space, The primary Bedroom is an ensuite.The kitchen has beautiful cabinetry with quartz counter tops, stainless appliances, and a bar. There are solid wood six panel doors throughout the home and tongue and groove hardwood flooring in the living room, hall and bedrooms, with ceramic tile in the kitchen, baths, and laundry. The exterior of the home is nicely landscaped and features a 27 foot above ground pool with surrounding deck and a covered patio for family fun or just relaxing after school or a hard days work! There are also Ring doorbells and cameras that stay with the property. Great quiet neighborhood on a quiet street.
Closed
$285,000
1472 Sandalwood Ct, Evansville, IN 47720
3beds
1,506sqft
Single Family Residence
Built in 1991
6,969 Square Feet Lot
$288,000 Zestimate®
$--/sqft
$1,840 Estimated rent
Home value
$288,000
$262,000 - $317,000
$1,840/mo
Zestimate® history
Owner options
List your home for rent
$1,840/mo
Rent Zestimate®
Find your next renter with Zillow Rental Manager. Plus, with online applications, you can quickly screen prospective tenants – for free.
$1,840/mo
Rent Zestimate®
Refinance and save
$1,742/mo
Est. payment
Refinancing to a lower rate could help reduce your monthly payments and save thousands over the life of the loan.
$1,742/mo
Est. payment
Explore your selling options
Work with a Zillow partner agent
Leverage their expertise and Zillow's premium Showcase listings to get your home seen by more buyers.
Get startedList with your own agent
Get your home in front of millions of buyers by listing it on Zillow.
Learn how to do itSell it yourself
Take full control of how buyers see your home on Zillow by listing For Sale by Owner (FSBO).
List your homeWhat's special
Brick ranchVinyl fencingQuartz counter topsThree nice size bedroomsAbundant closet spaceSoffit lightingStainless appliances
Zillow last checked:
Listing updated:
Listed by:
William L Long Cell:812-449-2571,
HELFRICH REALTY CO
Bought with:
Katelyn Schoettlin, RB23000164
RyBrand Realty
Source: IRMLS,MLS#: 202618188
Facts & features
Interior
Bedrooms & bathrooms
- Bedrooms: 3
- Bathrooms: 2
- Full bathrooms: 2
- Main level bedrooms: 3
Bedroom 1
- Level: Main
Bedroom 2
- Level: Main
Dining room
- Level: Main
- Area: 132
- Dimensions: 12 x 11
Kitchen
- Level: Main
- Area: 120
- Dimensions: 12 x 10
Living room
- Level: Main
- Area: 289
- Dimensions: 17 x 17
Heating
- Natural Gas, Conventional, Forced Air, High Efficiency Furnace
Cooling
- Central Air, Ceiling Fan(s), ENERGY STAR Qualified Equipment
Appliances
- Included: Disposal, Range/Oven Hook Up Gas, Dishwasher, Microwave, Refrigerator, Washer, Dehumidifier, Dryer-Electric, Exhaust Fan, Electric Range, Gas Water Heater
- Laundry: Electric Dryer Hookup, Main Level, Washer Hookup
Features
- Ceiling Fan(s), Vaulted Ceiling(s), Stone Counters, Entrance Foyer, Stand Up Shower, Tub/Shower Combination, Main Level Bedroom Suite
- Flooring: Carpet, Ceramic Tile
- Doors: Six Panel Doors, Storm Door(s), Insulated Doors, Storm Doors
- Windows: Double Pane Windows, Window Treatments
- Basement: Crawl Space,Sump Pump
- Attic: Pull Down Stairs,Storage
- Has fireplace: No
- Fireplace features: None
Interior area
- Total structure area: 1,506
- Total interior livable area: 1,506 sqft
- Finished area above ground: 1,506
- Finished area below ground: 0
Property
Parking
- Total spaces: 2.5
- Parking features: Attached, Garage Door Opener, Heated Garage, Garage Utilities, Aggregate
- Attached garage spaces: 2.5
- Has uncovered spaces: Yes
Features
- Levels: One
- Stories: 1
- Patio & porch: Deck, Covered
- Pool features: Above Ground
- Fencing: Privacy,Vinyl,Wood
Lot
- Size: 6,969 Square Feet
- Dimensions: 65 x 110
- Features: Irregular Lot, Level, City/Town/Suburb, Landscaped
Details
- Additional structures: Garden Shed
- Parcel number: 820521007285.078024
- Other equipment: Pool Equipment, Sump Pump+Battery Backup
Construction
Type & style
- Home type: SingleFamily
- Architectural style: Ranch
- Property subtype: Single Family Residence
Materials
- Brick
- Roof: Dimensional Shingles
Condition
- New construction: No
- Year built: 1991
Details
- Warranty included: Yes
Utilities & green energy
- Gas: CenterPoint Energy
- Sewer: City
- Water: City
- Utilities for property: Cable Connected
Green energy
- Energy efficient items: Appliances, Doors, HVAC, Insulation, Water Heater, Windows
Community & HOA
Community
- Security: Smoke Detector(s)
- Subdivision: West Wood Hills / Westwood Hills
Location
- Region: Evansville
Financial & listing details
- Tax assessed value: $239,900
- Annual tax amount: $2,060
- Date on market: 5/14/2026
- Listing terms: Cash,Conventional,FHA,VA Loan
Price history
| Date | Event | Price |
|---|---|---|
| 6/15/2026 | Sold | $285,000+5.6% |
Source:  IRMLS #202618188 Report a problem IRMLS #202618188 Report a problem | ||
| 5/15/2026 | Pending sale | $269,900 |
Source: IRMLS #202618188 Report a problem | ||
| 5/14/2026 | Listed for sale | $269,900 |
Source: IRMLS #202618188 Report a problem | ||
Public tax history
| Year | Property taxes | Tax assessment |
|---|---|---|
| 2025 | $2,409 +6.3% | $239,900 0% |
| 2024 | $2,267 +0.8% | $240,000 +3.3% |
| 2023 | $2,248 +17.1% | $232,300 +6.4% |
| 2022 | $1,920 +30.4% | $218,400 +19.1% |
| 2021 | $1,472 +0.6% | $183,400 +16.7% |
| 2020 | $1,463 +4.4% | $157,100 |
| 2019 | $1,402 +27.6% | $157,100 +1.7% |
| 2018 | $1,098 -1.1% | $154,500 +16.8% |
| 2017 | $1,111 | $132,300 -2.5% |
| 2016 | $1,111 +5.6% | $135,700 +2.6% |
| 2014 | $1,052 -0.6% | $132,300 -0.9% |
| 2013 | $1,058 +1.3% | $133,500 +1.4% |
| 2012 | $1,045 +14.1% | $131,600 -3.9% |
| 2011 | $916 +6.1% | $136,900 |
| 2010 | $863 +10.6% | $136,900 |
| 2009 | $781 | $136,900 -0.4% |
| 2008 | -- | $137,400 +1.5% |
| 2007 | -- | $135,400 |
| 2006 | -- | -- |
| 2003 | -- | $55,930 |
| 2001 | -- | $55,930 |
Find assessor info on the county website
Neighborhood: 47720
Nearby homes
- $249,9003 bd2 ba1.4k sqft1464 Sandalwood Ct, Evansville, IN 47720Sold

- $276,9003 bd2 ba1.5k sqft5700 Woodland Knoll Ln, Evansville, IN 47720Off Market
- $345,2004 bd3 ba2k sqft5714 Woodland Knoll Ln, Evansville, IN 47720Off Market
- $295,0003 bd2 ba1.7k sqft1434 Sandalwood Ct, Evansville, IN 47720For Sale
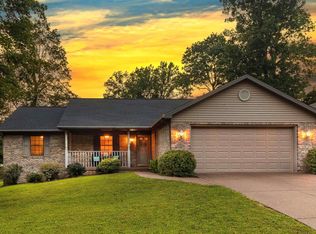
- $315,7003 bd3 ba2.1k sqft1505 Westwood Hills Dr, Evansville, IN 47720Off Market
- $288,9003 bd3 ba1.8k sqft1463 Westwood Hills Dr, Evansville, IN 47720Off Market
- $332,6004 bd3 ba2.6k sqft1529 Sandalwood Ct, Evansville, IN 47720Off Market
- $365,6003 bd2 ba1.9k sqft1463 Sandalwood Ct, Evansville, IN 47720Off Market
Nearby schools
GreatSchools rating
- 7/10West Terrace Elementary SchoolGrades: K-5Distance: 2 mi
- 7/10Perry Heights Middle SchoolGrades: 6-8Distance: 0.8 mi
- 4/10Francis Joseph Reitz High SchoolGrades: 9-12Distance: 2.6 mi
Schools provided by the listing agent
- Elementary: West Terrace
- Middle: Perry Heights
- High: Francis Joseph Reitz
- District: Evansville-Vanderburgh School Corp.
Source: IRMLS. This data may not be complete. We recommend contacting the local school district to confirm school assignments for this home.
Sell for more on Zillow
Get a Zillow Showcase℠ listing at no additional cost and you could sell for .
$288,000
2% more
+$5,760
With Zillow Showcase(estimated)
$293,760
Sell for more on Zillow
Get a Zillow Showcase℠ listing at no additional cost and you could sell for .
$288,000
2% more
+$5,760
With Zillow Showcase(estimated)
$293,760
- Indiana
- Vanderburgh County
- Evansville
- 47720
- 1472 Sandalwood Ct
