Skip main navigation
Sold for $875,000
  • $875,000

    1464 Shoal Creek Way, Bishop, GA 30621

    6beds
    5,596sqft
    Single Family Residence
    Built in 2009
    0.78 Acres Lot
    $875,500 Zestimate®
    $156/sqft
    $5,240 Estimated rent

    Home value

    $875,500

    $770,000 - $998,000

    $5,240/mo

    Zestimate® history
    Loading
    Loading...

    Owner options

    List your home for rent

    $5,240/mo

    Rent Zestimate®

    Find your next renter with Zillow Rental Manager. Plus, with online applications, you can quickly screen prospective tenants – for free.

    Learn more

    $5,240/mo

    Rent Zestimate®

    Refinance and save

    $5,870/mo

    Est. payment

    Refinancing to a lower rate could help reduce your monthly payments and save thousands over the life of the loan.

    See today's rates

    $5,870/mo

    Est. payment

    Explore your selling options

    Work with a Zillow partner agent

    Leverage their expertise and Zillow's premium Showcase listings to get your home seen by more buyers.

    Get started

    List with your own agent

    Get your home in front of millions of buyers by listing it on Zillow.

    Learn how to do it

    Sell it yourself

    Take full control of how buyers see your home on Zillow by listing For Sale by Owner (FSBO).

    List your home

    What's special

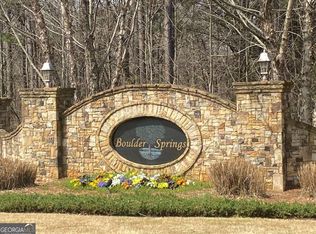
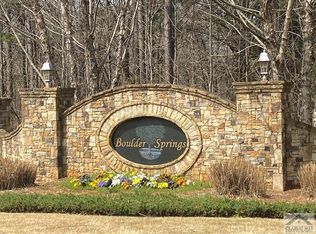
    Welcome to 1464 Shoal Creek Way, a spacious 3-level home in the desirable Boulder Springs community. This beautiful home offers 6 bedrooms, 5 bathrooms, and 5,596 heated square feet. The main level features a primary suite and a guest bedroom with bath, plus a formal dining room, sitting room, breakfast area, and a sitting area off the kitchen—perfect for everyday living and entertaining. High ceilings throughout the main living areas enhance the home's open and airy feel, adding to its elegance and charm. Upstairs offers three bedrooms, including one with a private bath, plus a hall bath. The open landing overlooks the living room, adding natural light and architectural interest. The spacious basement includes a kitchen, bedroom, bathroom, living area, laundry, and unfinished space with HVAC. A walkway leads to a private exterior entrance, offering excellent potential for a guest suite or rental. This home is designed for both convenience and comfort, featuring a laundry chute, a Trex deck, and a screened porch that provides inviting spaces for relaxation and entertaining. A utility building offers additional storage or workspace. Situated in a prime location, this home offers easy access to shopping, dining and schools, making everyday errands and commuting a breeze. A rare opportunity for space, flexibility, and comfort in one of the area's most sought-after swim-tennis neighborhoods. Natural gas is a feature that is also available.

    Zillow last checked:

    Listing updated:

    Listed by:

    Justin Woodall 706-621-5900,

    Woodall Realty Group

    Bought with:

    Lynn Brogdon, 298128

    RE/MAX Living

    Shae Pace, 369233

    RE/MAX Living

    Source: Hive MLS,MLS#: CM1025963MLS LogoOriginating MLS: Athens Area Association of REALTORS

    Facts & features

    Interior

    Bedrooms & bathrooms
    • Bedrooms: 6
    • Bathrooms: 5
    • Full bathrooms: 5
    • Main level bathrooms: 2
    • Main level bedrooms: 2
    Bedroom 1
    • Level: Upper
    • Dimensions: 0 x 0
    Bedroom 1
    • Level: Lower
    • Dimensions: 0 x 0
    Bedroom 1
    • Level: Main
    • Dimensions: 0 x 0
    Bedroom 2
    • Level: Upper
    • Dimensions: 0 x 0
    Bedroom 2
    • Level: Main
    • Dimensions: 0 x 0
    Bedroom 3
    • Level: Upper
    • Dimensions: 0 x 0
    Bathroom 1
    • Level: Main
    • Dimensions: 0 x 0
    Bathroom 1
    • Level: Upper
    • Dimensions: 0 x 0
    Bathroom 1
    • Level: Lower
    • Dimensions: 0 x 0
    Bathroom 2
    • Level: Main
    • Dimensions: 0 x 0
    Bathroom 2
    • Level: Upper
    • Dimensions: 0 x 0
    Heating
    • Central
    Cooling
    • Central Air, Electric
    Appliances
    • Included: Dishwasher, Disposal, Microwave, Oven, Range
    Features
    • Tray Ceiling(s), Ceiling Fan(s), Cathedral Ceiling(s)
    • Flooring: Carpet, Tile, Wood
    • Basement: Bathroom,Full
    • Number of fireplaces: 1
    Interior area
    • Total interior livable area: 5,596 sqft
    • Finished area above ground: 3,685
    • Finished area below ground: 1,911

    Property

    Parking
    • Total spaces: 2
    • Parking features: Garage Door Opener
    • Garage spaces: 2
    Features
    • Patio & porch: Porch, Deck, Screened
    • Exterior features: Deck, Other
    Lot
    • Size: 0.78 Acres
    • Features: Level
    Details
    • Additional structures: Shed(s)
    • Parcel number: A 06E 018

    Construction

    Type & style
    • Home type: SingleFamily
    • Architectural style: Traditional
    • Property subtype: Single Family Residence
    Materials
    • Brick
    Condition
    • Year built: 2009
    Details
    • Warranty included: Yes

    Utilities & green energy

    • Sewer: Public Sewer
    • Water: Public

    Community & HOA

    Community
    • Security: Security System
    • Subdivision: Boulder Springs
    HOA
    • Has HOA: Yes
    • HOA fee: $700 annually
    Location
    • Region: Bishop

    Financial & listing details

    • Price per square foot: $156/sqft
    • Tax assessed value: $802,071
    • Annual tax amount: $5,195
    • Date on market: 5/23/2025
    • Cumulative days on market: 38 days
    • Listing agreement: Exclusive Right To Sell
    • Inclusions: Ceiling Fans, Security System

    Price history

    DateEventPrice
    8/1/2025Sold$875,000-2.8%$156/sqft
    Source: Hive MLS #CM1025963 Report a problem
    6/30/2025Pending sale$900,000$161/sqft
    Source: GAMLS #10528577 Report a problem
    5/23/2025Listed for sale$900,000-7.7%$161/sqft
    Source: Hive MLS #1025963 Report a problem
    5/17/2025Listing removed--
    Source: Owner Report a problem
    4/30/2025Listed for sale$974,900+1292.7%$174/sqft
    Source: Owner Report a problem
    6/5/2009Sold$70,000$13/sqft
    Source: Public Record Report a problem

    Public tax history

    YearProperty taxesTax assessment
    2025$5,595 +1.6%$320,828 +15.4%
    2024$5,509 -3.3%$277,997 +4.6%
    2023$5,698 +9.6%$265,822 +18.1%
    2022$5,201 +8.4%$225,022 +8.6%
    2021$4,797 +3.6%$207,262 +3.6%
    2020$4,631 +4.4%$200,068 +6.6%
    2019$4,437 +6.5%$187,727 +6.5%
    2018$4,167 $176,320
    2017$4,167 0%$176,320 +1.5%
    2016$4,167 $173,745 -0.2%
    2015$4,167 +1.1%$174,017 -1.3%
    2014$4,120 $176,270
    2012-- --
    2011-- --
    2010-- --
    2009-- $28,500 -11.8%
    2008-- $32,300
    Find assessor info on the county website

    Neighborhood: 30621

    Nearby schools

    GreatSchools rating
    Schools provided by the listing agent
    • Elementary: High Shoals Elementary
    • Middle: Oconee County Middle
    • High: Oconee High School

    Source: Hive MLS. This data may not be complete. We recommend contacting the local school district to confirm school assignments for this home.

    Get pre-qualified for a loan
    At Zillow Home Loans, we can pre-qualify you in as little as 5 minutes with no impact to your credit score.

    An equal housing lender. NMLS #10287.

    Sell for more on Zillow
    Get a Zillow Showcase℠ listing at no additional cost and you could sell for .
    $875,500
    2% more
    +$17,510
    With Zillow Showcase(estimated)
    $893,010