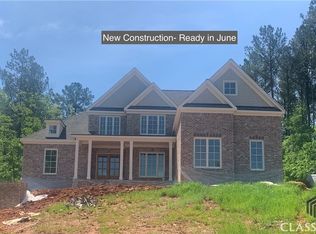
Experience refined living in this beautiful new construction home underway in the highly sought-after Boulder Springs community of Oconee County. This premier neighborhood offers exceptional swim and tennis amenities, adding to its appeal. A grand two-story foyer welcomes you inside, where a formal dining room with detailed moldings sits to your right. Straight ahead, the spacious family room seamlessly opens to a stunning kitchen featuring a large center island, custom cabinetry, tile backsplash, and a generous walk-in pantry-perfect for everyday living and entertaining. The main-level primary suite is a true retreat, complete with a trey ceiling, double vanities, a large soaking tub, a separate tiled shower, and an impressive walk-in closet. Upstairs, you'll find three additional bedrooms, two full baths, and a versatile media room offering endless possibilities. This home also includes a full, unfinished basement that is already stubbed for a bathroom, providing ample room for future expansion. Thoughtfully designed and beautifully crafted, this home offers space, style, and functionality in one of Oconee County's most desirable communities.
Active
$949,900
1698 Shoal Creek Way, Bishop, GA 30621
4beds
3,385sqft
Single Family Residence
Built in 2026
1.07 Acres Lot
$945,900 Zestimate®
$281/sqft
$58/mo HOA
What's special
Main-level primary suiteLarge center islandSpacious family roomGenerous walk-in pantryGrand two-story foyerImpressive walk-in closetSeparate tiled shower
- 316 days
- 187
- 13
Zillow last checked:
Listing updated:
Listed by:
Ashleigh Baker 706-207-0691,
Coldwell Banker Upchurch Realty,
Brian Baker 706-202-0788,
Coldwell Banker Upchurch Realty
Source: GAMLS,MLS#: 10652127
Facts & features
Interior
Bedrooms & bathrooms
- Bedrooms: 4
- Bathrooms: 4
- Full bathrooms: 3
- 1/2 bathrooms: 1
- Main level bathrooms: 1
- Main level bedrooms: 1
Rooms
- Room types: Family Room, Foyer, Laundry, Media Room
Dining room
- Features: Separate Room
Kitchen
- Features: Breakfast Room, Kitchen Island, Solid Surface Counters, Walk-in Pantry
Heating
- Central, Natural Gas
Cooling
- Electric, Heat Pump
Appliances
- Included: Cooktop, Dishwasher, Microwave, Oven, Stainless Steel Appliance(s)
- Laundry: Other
Features
- Double Vanity, Master On Main Level, Separate Shower, Soaking Tub, Tile Bath, Tray Ceiling(s), Entrance Foyer, Walk-In Closet(s)
- Flooring: Hardwood, Tile
- Windows: Double Pane Windows
- Basement: Bath/Stubbed,Daylight,Exterior Entry,Interior Entry,Unfinished
- Number of fireplaces: 1
- Fireplace features: Family Room
Interior area
- Total structure area: 3,385
- Total interior livable area: 3,385 sqft
- Finished area above ground: 3,385
- Finished area below ground: 0
Video & virtual tour
Property
Parking
- Total spaces: 2
- Parking features: Attached, Garage, Garage Door Opener
- Has attached garage: Yes
Features
- Levels: Two
- Stories: 2
Lot
- Size: 1.07 Acres
- Features: Sloped
Details
- Parcel number: A 06E 020
Construction
Type & style
- Home type: SingleFamily
- Architectural style: Traditional
- Property subtype: Single Family Residence
Materials
- Brick
- Roof: Composition
Condition
- New Construction
- New construction: Yes
- Year built: 2026
Details
- Warranty included: Yes
Utilities & green energy
- Sewer: Septic Tank
- Water: Public
- Utilities for property: Electricity Available, Natural Gas Available, Underground Utilities, Water Available
Community & HOA
Community
- Features: Clubhouse, Pool, Tennis Court(s)
- Subdivision: Boulder Springs
HOA
- Has HOA: Yes
- Services included: Swimming, Tennis
- HOA fee: $700 annually
Location
- Region: Bishop
Financial & listing details
- Price per square foot: $281/sqft
- Tax assessed value: $105,000
- Annual tax amount: $807
- Date on market: 11/21/2025
- Cumulative days on market: 317 days
- Listing agreement: Exclusive Right To Sell
- Electric utility on property: Yes
Estimated market value
$945,900
$899,000 - $993,000
$4,026/mo
Price history
| Date | Event | Price |
|---|---|---|
| 12/1/2025 | Listed for sale | $949,900+779.5%$281/sqft |
Source:  Hive MLS #CL344198 Report a problem Hive MLS #CL344198 Report a problem | ||
| 12/6/2024 | Sold | $108,000-20%$32/sqft |
Source:  GAMLS #10268004 Report a problem GAMLS #10268004 Report a problem | ||
| 11/1/2024 | Pending sale | $135,000$40/sqft |
Source: Hive MLS #1015018 Report a problem | ||
| 9/18/2024 | Listed for sale | $135,000$40/sqft |
Source: GAMLS #10268004 Report a problem | ||
| 9/17/2024 | Contingent | $135,000$40/sqft |
Source: GAMLS #10268004 Report a problem | ||
| 3/18/2024 | Listed for sale | $135,000$40/sqft |
Source: Hive MLS #1015018 Report a problem | ||
| 3/17/2024 | Listing removed | -- |
Source: Hive MLS #1005135 Report a problem | ||
| 2/22/2024 | Listed for sale | $135,000+8%$40/sqft |
Source: GAMLS #10141264 Report a problem | ||
| 1/15/2024 | Contingent | $125,000$37/sqft |
Source: GAMLS #10141264 Report a problem | ||
| 3/16/2023 | Listed for sale | $125,000$37/sqft |
Source: Hive MLS #1005135 Report a problem | ||
| 3/16/2023 | Listing removed | -- |
Source: Hive MLS #980312 Report a problem | ||
| 3/15/2021 | Listed for sale | $125,000$37/sqft |
Source: Hive MLS #980312 Report a problem | ||
Public tax history
| Year | Property taxes | Tax assessment |
|---|---|---|
| 2025 | $800 +49.5% | $42,000 +67.5% |
| 2024 | $535 -5% | $25,080 +2.5% |
| 2023 | $563 -6.9% | $24,480 |
| 2022 | $605 | $24,480 |
| 2021 | $605 -0.1% | $24,480 |
| 2020 | $606 -2% | $24,480 |
| 2019 | $618 +15.7% | $24,480 +16.9% |
| 2018 | $534 +11.4% | $20,944 +8.4% |
| 2017 | $480 | $19,320 +7.8% |
| 2016 | $480 | $17,920 +25.5% |
| 2015 | $480 +27.4% | $14,280 +24.4% |
| 2014 | $376 +19% | $11,480 +32.3% |
| 2013 | $316 | $8,680 |
| 2012 | -- | -- |
| 2011 | -- | -- |
| 2010 | -- | -- |
| 2009 | -- | $28,500 -11.8% |
| 2008 | -- | $32,300 |
Find assessor info on the county website
Monthly payment
Est. payment
Payment breakdown
Explore the cost of this home by adjusting the details. Changes won't be saved.Climate risks
Neighborhood: 30621
Nearby schools
Schools provided by the listing agent
- Elementary: High Shoals
- Middle: Oconee
- High: Oconee
Source: GAMLS. This data may not be complete. We recommend contacting the local school district to confirm school assignments for this home.

Similar homes
- $929,9004 bd4 ba3.9k sqft1836 Shoal Creek Way, Bishop, GA 30621Active
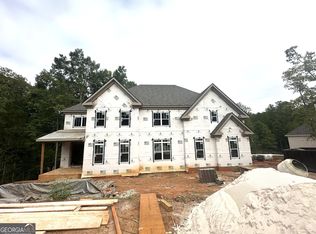
 MLS ID #10813523, Ashleigh Baker, Coldwell Banker Upchurch Realty. GAMLS
 - $899,0004 bd4 ba3.6k sqft1188 Boulder Springs Dr, Bishop, GA 30621Active
 MLS ID #10844503, Erin Young, BHHS Georgia Properties. GAMLS
 - $950,0005 bd4 ba4.6k sqft1171 River Run, Bishop, GA 30621Active
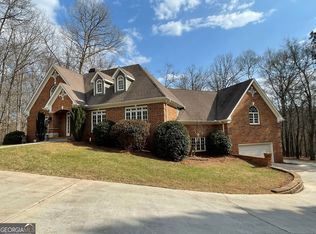 MLS ID #10839915, Matt Russell, Coldwell Banker Upchurch Realty. GAMLS
 - $772,9004 bd4 ba2.7k sqft1141 Arborwood Rdg, Bishop, GA 30621Active
 MLS ID #10846581, Mark Spain, Mark Spain Real Estate. GAMLS
 - $650,0004 bd3 ba3.8k sqft1140 Riverhill Dr, Bishop, GA 30621ActiveMLS ID #10805862, Jennifer Westmoreland, Coldwell Banker Upchurch Realty. GAMLS
- $475,0004 bd3 ba2.3k sqft1011 Lakeside Ct, Bishop, GA 30621ActiveMLS ID #10827210, Stan Jones, Virtual Properties Realty.com. GAMLS
- $669,0004 bd4 ba2.3k sqft1111 Rehoboth Rd, Bishop, GA 30621ActiveMLS ID #10757355, Robert B Whitlock, Breco Realty & Investments. GAMLS
- $540,0004 bd3 ba2.2k sqft1713 Townside Dr, Bishop, GA 30621ActiveMLS ID #10779868, Dave Erwin, RE/MAX Center. GAMLS
- $950,0005 bd5 ba4.3k sqft2190 Wade Dr, Bogart, GA 30622Active Under ContractMLS ID #10795861, Geoff Wilson, Coldwell Banker Upchurch Realty. GAMLS
- $977,5034 bd5 ba3.5k sqft271 Lake Vista Dr, Statham, GA 30666ActiveMLS ID #10855465, Rachel N Webb, Hill Wood Realty. GAMLS
- $749,9004 bd5 ba2.9k sqft1068 Pebble Creek Way, Watkinsville, GA 30677ActiveMLS ID #10833087, Ryan Blue, Compass. GAMLS
- $989,0006 bd4 ba3.9k sqft1080 Riverside Drive, Watkinsville, GA 30677For Sale
 MLS ID #CL356961, Reign Streiter, Greater Athens Properties. Hive MLS
 - $949,0005 bd4 ba3.9k sqft560 Fortson Rd, Athens, GA 30606ActiveMLS ID #10832143, Nina Burkdoll, Real Broker, LLC. GAMLS
- $1,125,0004 bd4 ba4.7k sqft2163 Heather Ln, Bogart, GA 30622ActiveMLS ID #10814224, Aaron Cirou, Arch Properties and Investment. GAMLS
- $999,9004 bd4 ba3.6k sqft1293 Beebalm Dr, Statham, GA 30666ActiveMLS ID #10702886, Delores Jennings, Signature Real Estate of Athens. GAMLS
- $962,4694 bd4 ba3.2k sqft255 Lake Vista Dr, Statham, GA 30666ActiveMLS ID #10846827, Rachel N Webb, Hill Wood Realty. GAMLS
