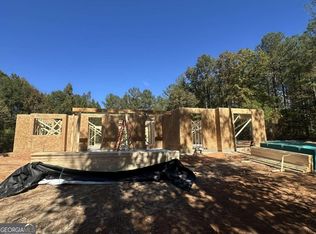
Under construction now with estimated completion date of spring 2027. This hard to find 4 side brick ranch plan features 4 bedrooms and 3 1/2 baths on the main level plus a finished bonus with bath upstairs. This home is situated on a 2 plus acre level lot in Madison county's Spratlin Mill subdivision. This open concept floor plan includes the kitchen open to the great room and split bedroom plan with 3 bedrooms and 2 baths located on one side of the home and an expansive primary bedroom on the other that is brilliantly designed allowing access to the laundry room from the primary bath/closet area. Upstairs features an expanded bonus room and bath along with walk in attic that has been floored for a large storage area. There is great outdoor living space as well with covered front and back porches to enjoy the quiet setting in this peaceful neighborhood. Photos will be updated as construction progresses.
Active
$970,000
1204 Spratlin Mill Dr, Hull, GA 30646
4beds
3,250sqft
Single Family Residence
Built in 2026
2.28 Acres Lot
$963,600 Zestimate®
$298/sqft
$29/mo HOA
What's special
Open concept floor planSplit bedroom planGreat outdoor living spaceExpansive primary bedroom
- 14 days
- 104
- 9
Likely to sell faster than
Zillow last checked:
Listing updated:
Listed by:
Kirby Kilgore 706-255-5894,
Kilgore Real Estate Group
Source: GAMLS,MLS#: 10876603
Facts & features
Interior
Bedrooms & bathrooms
- Bedrooms: 4
- Bathrooms: 5
- Full bathrooms: 4
- 1/2 bathrooms: 1
- Main level bathrooms: 4
- Main level bedrooms: 4
Rooms
- Room types: Bonus Room
Dining room
- Features: Separate Room
Kitchen
- Features: Kitchen Island, Walk-in Pantry
Heating
- Central, Electric, Heat Pump
Cooling
- Central Air, Electric, Heat Pump
Appliances
- Included: Cooktop, Dishwasher, Microwave, Oven
- Laundry: Other
Features
- High Ceilings, Master On Main Level, Entrance Foyer
- Flooring: Carpet, Other
- Windows: Double Pane Windows
- Basement: None
- Has fireplace: Yes
- Fireplace features: Family Room
Interior area
- Total structure area: 3,250
- Total interior livable area: 3,250 sqft
- Finished area above ground: 3,250
- Finished area below ground: 0
Property
Parking
- Total spaces: 4
- Parking features: Attached
- Has attached garage: Yes
Features
- Levels: One and One Half
- Stories: 1
- Patio & porch: Patio, Porch
- Exterior features: Sprinkler System
Lot
- Size: 2.28 Acres
- Features: Level
Details
- Parcel number: 0031 153 21
Construction
Type & style
- Home type: SingleFamily
- Architectural style: Ranch
- Property subtype: Single Family Residence
Materials
- Brick, Concrete
- Foundation: Slab
- Roof: Composition
Condition
- Under Construction
- New construction: Yes
- Year built: 2026
Details
- Warranty included: Yes
Utilities & green energy
- Sewer: Septic Tank
- Water: Public
- Utilities for property: Cable Available, Underground Utilities
Community & HOA
Community
- Features: None
- Security: Smoke Detector(s)
- Subdivision: Spratlin Mill
HOA
- Has HOA: Yes
- Services included: Other
- HOA fee: $350 annually
Location
- Region: Hull
Financial & listing details
- Price per square foot: $298/sqft
- Date on market: 10/21/2026
- Cumulative days on market: 14 days
- Listing agreement: Exclusive Right To Sell
- Listing terms: Cash,Conventional,Other
Estimated market value
$963,600
$915,000 - $1.01M
$4,312/mo
Price history
| Date | Event | Price |
|---|---|---|
| 10/21/2026 | Listed for sale | $970,000$298/sqft |
Source:  Hive MLS #CL366827 Report a problem | ||
Public tax history
Tax history is unavailable.
Monthly payment
Est. payment
Payment breakdown
Explore the cost of this home by adjusting the details. Changes won't be saved.Climate risks
Neighborhood: 30646
Nearby schools
Schools provided by the listing agent
- Elementary: Hull Sanford
- Middle: Madison
- High: Madison
Source: GAMLS. This data may not be complete. We recommend contacting the local school district to confirm school assignments for this home.

Similar homes
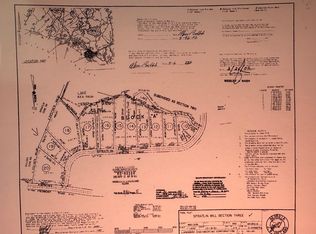
- $970,0004 bd4 ba3.4k sqft1239 Spratlin Mill Rd, Hull, GA 30646Active
 MLS ID #10876632, Kirby Kilgore, Kilgore Real Estate Group. GAMLS
- $895,0006 bd7 ba4k sqft65 Spratlin Way, Hull, GA 30646Active
 MLS ID #10737814, Susan Hart, Above All Realty. GAMLS
- $--4 bd4 ba2.5k sqft295 Lakeland Dr, Athens, GA 30607Auction
 Xome
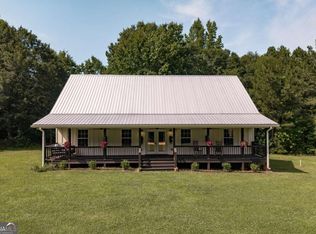
- $560,0004 bd3 ba2.7k sqft930 James Holcomb Rd, Hull, GA 30646Active
 MLS ID #10857115, Emily Taylor, Keller Williams Realty Atl. Partners. GAMLS
- $899,0005 bd4 ba3.5k sqft1846 Savage Rd, Bogart, GA 30622ActiveMLS ID #10882657, Pablo Ramirez, Virtual Properties Realty.com. GAMLS
- $989,0006 bd4 ba3.9k sqft1080 Riverside Drive, Watkinsville, GA 30677For Sale
 MLS ID #CL356961, Reign Streiter, Greater Athens Properties. Hive MLS
- $799,0004 bd4 ba2.8k sqft170 Pine Creek Way, Winterville, GA 30683ActiveMLS ID #10872382, Sylvan Cown, Our Town Realty Inc.. GAMLS
- $920,0004 bd4 ba3.3k sqft1070 Settlers Pass, Athens, GA 30606Active Under ContractMLS ID #10805515, Joey Tucker, BHHS Georgia Properties. GAMLS
- $569,9003 bd2 ba2.1k sqft500 Harve Mathis Rd, Athens, GA 30606ActiveMLS ID #10800359, Kayla S Vickery, Coldwell Banker Fort Realty. GAMLS
- $950,0005 bd3 ba4.6k sqft222 W Church St, Lexington, GA 30648ActiveMLS ID #10504152, Marina O Lee, The Virtual Realty Group. GAMLS
- $599,9003 bd4 ba3.6k sqft118 Mount Vernon Way, Winterville, GA 30683ActiveMLS ID #10824643, Maria Cardarelli, Coldwell Banker Upchurch Realty. GAMLS
- $624,9004 bd3 ba2.9k sqft253 Savage Rd, Bogart, GA 30622ActiveMLS ID #10884312, Tamra J Wade, Re/Max Tru, Inc.. GAMLS
- $999,9005 bd4 ba4.6k sqft2185 Clotfelter Rd, Bogart, GA 30622ActiveMLS ID #10778410, John M Curtis, Keller Williams Realty Atl. Partners. GAMLS
- $729,9004 bd3 ba3.8k sqft100 Wexford Pl, Athens, GA 30606ActiveMLS ID #10875182, Anna Rogers, Corcoran Classic Living. GAMLS
- $765,0004 bd3 ba2.5k sqft670 Cedar Grove Church Rd, Jefferson, GA 30549ActiveMLS ID #10768607, Steven T Koleno, Beycome Brokerage Realty LLC. GAMLS
- $949,9004 bd4 ba3.3k sqft1698 Shoal Creek Way, Bishop, GA 30621ActiveMLS ID #10652127, Ashleigh Baker, Coldwell Banker Upchurch Realty. GAMLS
- $999,9004 bd4 ba3.6k sqft1293 Beebalm Dr, Statham, GA 30666ActiveMLS ID #10702886, Delores Jennings, Signature Real Estate of Athens. GAMLS
- $525,0005 bd3 ba2.8k sqft650 Woodside Road, Athens, GA 30606For SaleMLS ID #CL366730, Bob Shields, Shields Properties, Inc.. Hive MLS
- $669,9004 bd4 ba2.5k sqft450 Ansley Dr, Athens, GA 30605ActiveMLS ID #10884069, Denise Beck, Coldwell Banker Upchurch Realty. GAMLS
