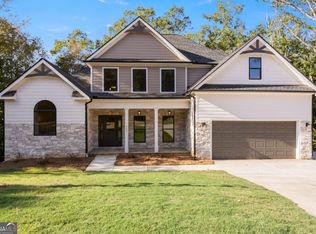
River Ridge presents... the Henry Plan. This versatile blueprint offers an easy flowing space and open layout curated to meet your everyday needs and lifestyle. Design is not an afterthought in this home. There's a primary suite on the main level AND a primary suite on the second level. Each bedroom has the luxury of having its own bathroom. A central living room emphasizes rows of natural light and the kitchen will be accompanied by an oversized island and an abundance of cabinetry. The new River Ridge community includes nature trails adjacent to the Oconee River Greenway. Conveniently located close to UGA the Vet School, downtown Athens & Wire Park in Watkinsville, these CUSTOM HOMES, built to last a lifetime exude detail-oriented craftsmanship at an unparalleled price for its LUXURY quality. Stephens Communities, and on-site builder with 50+ years of experience creates these homes with energy efficiency, which includes: spray foam insulation, Low-E windows, Trane HVAC, and are prewired for SMART HOME conversion. Call about our preferred lender! *Sheet rock has been finished.
Active
Price increase: $33.8K (9/21)
$675,000
450 Ansley Dr, Athens, GA 30605
4beds
2,400sqft
Single Family Residence
Built in 2025
0.49 Acres Lot
$672,700 Zestimate®
$281/sqft
$13/mo HOA
What's special
Abundance of cabinetry
- 48 days
- 191
- 11
Zillow last checked:
Listing updated:
Listed by:
Nikki Nguyen 678-979-0733,
Coldwell Banker Upchurch Realty,
Denise Beck 706-614-1625,
Coldwell Banker Upchurch Realty
Source: GAMLS,MLS#: 10835123
Facts & features
Interior
Bedrooms & bathrooms
- Bedrooms: 4
- Bathrooms: 5
- Full bathrooms: 4
- 1/2 bathrooms: 1
- Main level bathrooms: 1
- Main level bedrooms: 1
Rooms
- Room types: Laundry
Kitchen
- Features: Breakfast Room
Heating
- Electric, Heat Pump
Cooling
- Electric, Heat Pump
Appliances
- Included: Dishwasher
- Laundry: Other
Features
- Master On Main Level
- Flooring: Other
- Basement: Exterior Entry,Interior Entry,Unfinished
- Number of fireplaces: 1
- Fireplace features: Other
Interior area
- Total structure area: 2,400
- Total interior livable area: 2,400 sqft
- Finished area above ground: 2,400
- Finished area below ground: 0
Property
Parking
- Total spaces: 2
- Parking features: Attached, Garage, Garage Door Opener
- Has attached garage: Yes
Features
- Levels: Two
- Stories: 2
- Patio & porch: Deck
Lot
- Size: 0.49 Acres
- Features: Other
Details
- Parcel number: 184A9 A010
Construction
Type & style
- Home type: SingleFamily
- Architectural style: Cape Cod
- Property subtype: Single Family Residence
Materials
- Brick, Other
- Roof: Composition
Condition
- Under Construction
- New construction: Yes
- Year built: 2025
Details
- Warranty included: Yes
Utilities & green energy
- Sewer: Public Sewer
- Water: Public
- Utilities for property: Underground Utilities
Community & HOA
Community
- Features: None
- Subdivision: River Ridge
HOA
- Has HOA: Yes
- Services included: Other
- HOA fee: $150 annually
Location
- Region: Athens
Financial & listing details
- Price per square foot: $281/sqft
- Tax assessed value: $40,000
- Annual tax amount: $497
- Date on market: 8/28/2026
- Cumulative days on market: 48 days
- Listing agreement: Exclusive Right To Sell
- Listing terms: Cash,Conventional,FHA,VA Loan
Estimated market value
$672,700
$639,000 - $706,000
$3,399/mo
Price history
| Date | Event | Price |
|---|---|---|
| 9/21/2026 | Price change | $675,000+5.3%$281/sqft |
Source:  GAMLS #10835123 Report a problem GAMLS #10835123 Report a problem | ||
| 9/9/2026 | Price change | $641,250-5%$267/sqft |
Source:  Hive MLS #CL352547 Report a problem Hive MLS #CL352547 Report a problem | ||
| 4/3/2026 | Listed for sale | $675,000+3.8%$281/sqft |
Source: Hive MLS #CL352547 Report a problem | ||
| 1/21/2026 | Listing removed | $650,000$271/sqft |
Source: GAMLS #10662986 Report a problem | ||
| 1/8/2026 | Price change | $650,000+1.6%$271/sqft |
Source: Hive MLS #CL345850 Report a problem | ||
| 12/30/2025 | Listed for sale | $640,000$267/sqft |
Source: Hive MLS #CL345850 Report a problem | ||
Public tax history
| Year | Property taxes | Tax assessment |
|---|---|---|
| 2025 | $497 +32.5% | $16,000 +33.3% |
| 2024 | $375 | $12,000 |
| 2023 | $375 | $12,000 |
Find assessor info on the county website
Monthly payment
Est. payment
Payment breakdown
Explore the cost of this home by adjusting the details. Changes won't be saved.Climate risks
Neighborhood: 30605
Nearby schools
Schools provided by the listing agent
- Elementary: Whit Davis
- Middle: Hilsman
- High: Cedar Shoals
Source: GAMLS. This data may not be complete. We recommend contacting the local school district to confirm school assignments for this home.
Similar homes
- $564,9003 bd3 ba2k sqft380 Ansley Dr, Athens, GA 30605Active
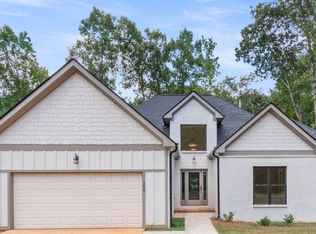
 MLS ID #10869349, Denise Beck, Coldwell Banker Upchurch Realty. GAMLS
 - $660,0004 bd3 ba2.1k sqft365 Barber St, Athens, GA 30601Active
 MLS ID #10828702, Tanya Pickens, Opendoor Brokerage. GAMLS
 - $529,9003 bd3 ba2k sqft100 Williamsburg Ln, Athens, GA 30605Active
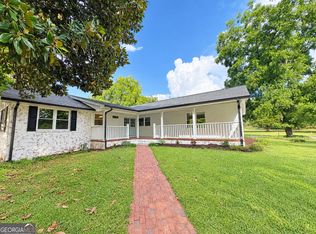 MLS ID #10818193, Ethan A Atkinson IV, Greater Athens Properties. GAMLS
 - $389,9804 bd3 ba2.1k sqft570 Cedar Creek Dr, Athens, GA 30605Active
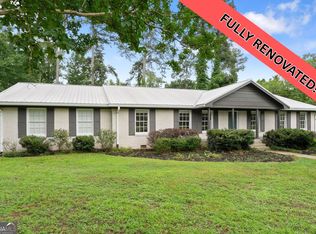 MLS ID #10867062, Konstantin Rykman, Rykman Realty. GAMLS
 - $679,0004 bd4 ba2.2k sqft1040 Woodbine Dr, Watkinsville, GA 30677ActiveMLS ID #10841978, Jerry Craig, Greater Athens Properties. GAMLS
- $580,0003 bd2 ba1.8k sqft325 Edgewater Dr, Athens, GA 30605ActiveMLS ID #10693620, Steven T Koleno, Beycome Brokerage Realty LLC. GAMLS
- $375,0003 bd3 ba2k sqft360 River Chase Dr, Athens, GA 30605ActiveMLS ID #10827125, Taylor Murray, Coldwell Banker Upchurch Realty. GAMLS
- $689,0004 bd3 ba3k sqft1250 Daandra Dr, Watkinsville, GA 30677ActiveMLS ID #10844568, Amanda Taylor, Coldwell Banker Upchurch Realty. GAMLS
- $489,0003 bd4 ba2.1k sqft380 University Cir, Athens, GA 30605ActiveMLS ID #10806431, Aaron Cirou, Arch Properties and Investment. GAMLS
- $399,9003 bd2 ba2.7k sqft199 Williamsburg Ln, Athens, GA 30605ActiveMLS ID #10788046, Aaron Cirou, Arch Properties and Investment. GAMLS
- $718,0005 bd5 ba3.3k sqft105 Inverness Rd, Athens, GA 30606ActiveMLS ID #10821401, Jarrett M Martin, Corcoran Classic Living. GAMLS
- $415,0003 bd3 ba2.2k sqft110 Pioneer Dr, Athens, GA 30605ActiveMLS ID #10821645, Ceci C Churchwell, 3tree Realty. GAMLS
- $599,0004 bd3 ba2.5k sqft2219 Greensboro Hwy, Watkinsville, GA 30677ActiveMLS ID #10814193, Mark Spain, Mark Spain Real Estate. GAMLS
- $500,0003 bd2 ba1.8k sqft317 Edgewater Dr, Athens, GA 30605ActiveMLS ID #10736751, Christi Sedlacek, ERA Sunrise Realty. GAMLS
- $725,0003 bd2 ba2.2k sqft210 Old Elberton Rd, Athens, GA 30601ActiveMLS ID #10815866, Laura Wilfong, Coldwell Banker Upchurch Realty. GAMLS
- $375,0003 bd2 ba1.5k sqft103 Meadow Creek Dr, Athens, GA 30605ActiveMLS ID #10845975, Cyndi Logan, Lenderman Group Real Estate & Proper. GAMLS
- $579,9004 bd4 ba2.3k sqft2165 Harperfield Dr, Bogart, GA 30622ActiveMLS ID #10822065, Ashleigh Baker, Coldwell Banker Upchurch Realty. GAMLS
- $495,0003 bd2 ba1.5k sqft280 Davis St, Athens, GA 30606ActiveMLS ID #10812456, Brian Burke, Maynard Realty LLC. GAMLS
- $699,0003 bd3 ba3k sqft156 Lake Oglethorpe Dr, Arnoldsville, GA 30619ActiveMLS ID #10757964, Daniel Peiken, Five Market Realty LLC. GAMLS
- $575,0004 bd3 ba2.7k sqft930 James Holcomb Rd, Hull, GA 30646ActiveMLS ID #10857115, Emily Taylor, Keller Williams Realty Atl. Partners. GAMLS
