Welcome to 156 Lake Oglethorpe, a beautifully crafted custom builder's home nestled on two private acres. Built in 2015 from the sought-after Holiday House plan of Hilton Head Island, this 3,000+ square-foot residence blends timeless design with exceptional quality, featuring durable Hardie board siding and a long-lasting aluminum roof. From the moment you arrive, the impeccable landscaping and wide front steps invite you to slow down and take in the setting. The expansive rocking-chair front porch-complete with a charming porch swing-offers peaceful views of the lake in the winter months, creating the perfect place to relax and unwind. Step through the French doors into a warm and welcoming living room filled with character. 6, 8, and 10" wide pine plank floors add rustic charm (each scratch tells a story), while soaring 10-foot beadboard ceilings, crown molding, recessed lighting, ceiling fans in every room, and abundant windows fill the space with natural light. Built-in shelving frames a stunning river rock gas fireplace that can also burn wood, offering both beauty and versatility. A whole-house vacuum system adds everyday convenience. Pocket doors open to a true chef's kitchen designed for gathering. At its heart is an impressive oversized island topped with striking Jurassic Green granite-maximized to a single slab and elevated for full-size seating. The kitchen features a double sink, stainless steel appliances, under-counter microwave, gas stove with Italian tile backsplash, and soft-close cabinetry throughout. Just beyond, the spacious laundry and mudroom continues the granite finishes and includes a deep sink, ample cabinetry, and storage for the whole-house vacuum system. Adjacent to the kitchen, a cozy sitting room or playroom provides additional living space, complete with a second river rock fireplace, built-in shelving, a beautifully tiled half bath with decorative rock flooring, and access to a side patio. The primary suite is a luxurious retreat, highlighted by a dramatic 19-foot vaulted ceiling and its own fireplace. The oversized "his and hers" walk-in closet is large enough to double as a nursery or dressing room. The spa-like ensuite bath offers a deluxe double shower, private water closet, double granite vanity, and rustic wood-look tile flooring. Upstairs, a bright sitting or play area connects to two generously sized bedrooms and a full tiled bath. One bedroom provides direct access to a heated and cooled bonus room-ideal for a nursery, home office, media room, climate-controlled storage, or additional play space. Outdoor living is equally exceptional. Wide wooden steps lead from the kitchen to a paved patio featuring a tranquil koi pond and a covered entertaining and cooking area with sink and gas heater-perfect for gatherings year-round. Ceiling fans enhance comfort across all patio spaces. A small side garden attracts visiting deer, while a larger fenced garden with water access offers an "almost deer-proof" haven for serious gardeners. On the opposite side of the kitchen, an additional covered patio provides welcome shade during warm summer days. A breezeway connects the home to a detached two-car garage, with a lean-to storage area behind it and a nearby well house supplying calcium-rich water. The gravel driveway opens into a generous paved parking area for added convenience. As a member, you'll enjoy full access to Lake Oglethorpe through the neighborhood dock-perfect for fishing, swimming, paddling, or joining a neighbor for a pontoon ride. Spectacular sunsets over the water provide a breathtaking finish to each day. Don't miss the opportunity to experience 156 Lake Oglethorpe-a truly special place to call home. Living Room & Kitchen https://youtube.com/shorts/Wio3guxfjSE?si=TfYem4lcwuPB5TY3 Kitchen to Keeping Room & Upstairs https://youtube.com/shorts/m2ow6R5jr7o?si=RycmTyqlvXkGIVYR Exterior https://youtube.com/shorts/ajwPu5isCyg
Active
Price cut: $26K (7/7)
$699,000
156 Lake Oglethorpe Dr, Arnoldsville, GA 30619
3beds
3,041sqft
Single Family Residence
Built in 2015
2 Acres Lot
$688,300 Zestimate®
$230/sqft
$-- HOA
What's special
Crown moldingImpeccable landscapingTranquil koi pondStainless steel appliancesExpansive rocking-chair front porchCharming porch swingDurable hardie board siding
- 119 days
- 354
- 8
Zillow last checked:
Listing updated:
Listed by:
Daniel Peiken 706-296-2941,
Five Market Realty LLC
Source: GAMLS,MLS#: 10757964
Facts & features
Interior
Bedrooms & bathrooms
- Bedrooms: 3
- Bathrooms: 3
- Full bathrooms: 2
- 1/2 bathrooms: 1
- Main level bathrooms: 1
- Main level bedrooms: 1
Rooms
- Room types: Bonus Room, Den, Family Room, Keeping Room, Laundry, Media Room, Other
Heating
- Central
Cooling
- Central Air
Appliances
- Included: Dishwasher, Dryer, Microwave, Oven/Range (Combo), Refrigerator, Washer
- Laundry: In Hall, Mud Room
Features
- Central Vacuum, Double Vanity, High Ceilings, Master On Main Level, Soaking Tub, Vaulted Ceiling(s), Walk-In Closet(s)
- Flooring: Hardwood, Wood
- Basement: None
- Number of fireplaces: 2
Interior area
- Total structure area: 3,041
- Total interior livable area: 3,041 sqft
- Finished area above ground: 3,041
- Finished area below ground: 0
Video & virtual tour
Property
Parking
- Parking features: Detached, Garage, Garage Door Opener, Off Street
- Has garage: Yes
Features
- Levels: Two
- Stories: 2
Lot
- Size: 2 Acres
- Features: Level
Details
- Parcel number: 032 067
Construction
Type & style
- Home type: SingleFamily
- Architectural style: Contemporary,Country/Rustic
- Property subtype: Single Family Residence
Materials
- Concrete
- Roof: Metal
Condition
- Resale
- New construction: No
- Year built: 2015
Utilities & green energy
- Sewer: Septic Tank
- Water: Well
- Utilities for property: Cable Available
Community & HOA
Community
- Features: Lake, Shared Dock
- Subdivision: Lake Oglethorpe
HOA
- Has HOA: Yes
- Services included: Maintenance Grounds, Other
Location
- Region: Arnoldsville
Financial & listing details
- Price per square foot: $230/sqft
- Tax assessed value: $645,200
- Annual tax amount: $5,900
- Date on market: 5/5/2026
- Cumulative days on market: 119 days
- Listing agreement: Exclusive Right To Sell
Estimated market value
$688,300
$654,000 - $723,000
$3,216/mo
Price history
| Date | Event | Price |
|---|---|---|
| 7/7/2026 | Price change | $699,000-3.6%$230/sqft |
Source:  GAMLS #10757964 Report a problem GAMLS #10757964 Report a problem | ||
| 5/5/2026 | Listed for sale | $725,000+5941.7%$238/sqft |
Source: GAMLS #10757964 Report a problem | ||
| 1/23/2012 | Sold | $12,000$4/sqft |
Source: Public Record Report a problem | ||
Public tax history
| Year | Property taxes | Tax assessment |
|---|---|---|
| 2025 | $6,142 +4.9% | $258,080 +4.8% |
| 2024 | $5,857 +0.6% | $246,160 |
| 2023 | $5,823 +20.5% | $246,160 +29.3% |
| 2022 | $4,833 +16.4% | $190,440 +29.6% |
| 2021 | $4,151 -0.8% | $147,000 |
| 2020 | $4,186 -9.3% | $147,000 -6.4% |
| 2019 | $4,616 +40.5% | $157,120 +42% |
| 2018 | $3,286 +2.3% | $110,626 |
| 2017 | $3,213 | $110,626 |
| 2016 | -- | $110,626 +1607.2% |
| 2015 | -- | $6,480 |
| 2014 | -- | $6,480 |
| 2013 | -- | $6,480 |
| 2012 | -- | -- |
| 2011 | -- | -- |
| 2010 | -- | -- |
| 2009 | -- | -- |
Find assessor info on the county website
Monthly payment
Est. payment
Payment breakdown
Explore the cost of this home by adjusting the details. Changes won't be saved.Climate risks
Neighborhood: 30619
Nearby schools
Schools provided by the listing agent
- Elementary: Oglethorpe
- Middle: Oglethorpe
- High: Oglethorpe
Source: GAMLS. This data may not be complete. We recommend contacting the local school district to confirm school assignments for this home.
- $298,000-- bd2 ba1.8k sqft494 Black Snake Rd, Arnoldsville, GA 30619Off Market
- $297,400-- bd-- ba-- sqft129 Lake Oglethorpe Dr, Arnoldsville, GA 30619Off Market
- $618,5003 bd3 ba3.7k sqft161 Lake Oglethorpe Dr, Arnoldsville, GA 30619Off Market
- $492,4003 bd3 ba2.1k sqft141 Lake Oglethorpe Dr, Arnoldsville, GA 30619Off Market
Similar homes
- $444,9995 bd3 ba3.3k sqft674 Yancey Rd, Arnoldsville, GA 30619Active
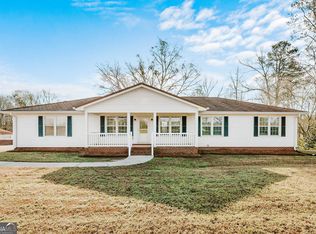
 MLS ID #10834318, Brandon Colquitt, Iris Inc Realty. GAMLS
 - $725,0005 bd4 ba3.8k sqft3910 S Barnett Shoals Rd, Athens, GA 30605Active
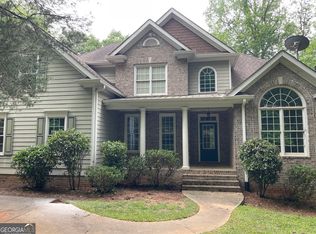 MLS ID #10587473, Jan Goggans, Classic Team Realty. GAMLS
 - $349,9003 bd2 ba2.2k sqft10 Wolfskin Rd, Arnoldsville, GA 30619Active
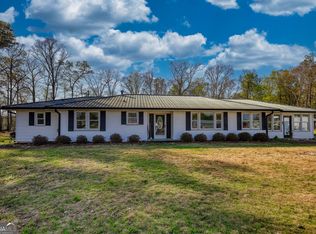 MLS ID #10712504, Laura Nerbonne, AXEN Realty. GAMLS
 - $700,0004 bd4 ba2.9k sqft3223 Maddison Ave, Watkinsville, GA 30677Active
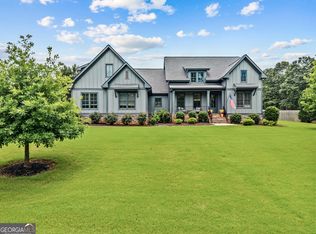 MLS ID #10783666, Michelle Farmer, Athens Real Estate Associates. GAMLS
 - $759,0004 bd4 ba3.4k sqft1010 Pembrook Dr, Watkinsville, GA 30677ActiveMLS ID #10774370, Jerry Craig, Greater Athens Properties. GAMLS
- $585,0004 bd4 ba3.6k sqft315 Millstone Cir, Athens, GA 30605ActiveMLS ID #10766619, Mike Geyer, Coldwell Banker Upchurch Realty. GAMLS
- $599,9003 bd4 ba3.6k sqft118 Mount Vernon Way, Winterville, GA 30683ActiveMLS ID #10824643, Maria Cardarelli, Coldwell Banker Upchurch Realty. GAMLS
- $690,0004 bd3 ba2.7k sqft1412 Old Bishop Rd, Bishop, GA 30621ActiveMLS ID #10800577, Justin Woodall, Woodall Realty Group. GAMLS
- $775,0004 bd3 ba2.5k sqft2501 Morningside Way, Watkinsville, GA 30677ActiveMLS ID #10787162, Lamar Roberts, Braselton Real Estate Group. GAMLS
- $465,0004 bd3 ba2.3k sqft1080 Skipstone Dr, Watkinsville, GA 30677Active Under ContractMLS ID #10829653, Allyson Stalvey, Southern Classic Realtors. GAMLS
- $385,0004 bd3 ba2.2k sqft768 Weeping Willow Dr, Athens, GA 30605ActiveMLS ID #10834856, Christine Tucker, C Tucker & Co. GAMLS
- $718,0005 bd5 ba3.3k sqft105 Inverness Rd, Athens, GA 30606ActiveMLS ID #10821401, Jarrett M Martin, Corcoran Classic Living. GAMLS
- $525,0004 bd3 ba2.7k sqft2750 Colham Ferry Rd, Watkinsville, GA 30677ActiveMLS ID #10834122, Ashley Nalley, Keller Williams Greater Athens. GAMLS
- $429,9003 bd2 ba2.7k sqft199 Williamsburg Ln, Athens, GA 30605ActiveMLS ID #10788046, Aaron Cirou, Arch Properties and Investment. GAMLS
- $749,0004 bd4 ba3.2k sqft136 Hidden Lake Dr, Hull, GA 30646ActiveMLS ID #10735596, Emily Taylor, Keller Williams Realty Atl. Partners. GAMLS
- $599,0004 bd3 ba2.5k sqft2219 Greensboro Hwy, Watkinsville, GA 30677ActiveMLS ID #10814193, Mark Spain, Mark Spain Real Estate. GAMLS
- $830,0004 bd4 ba3.6k sqft1010 Briar Lakes Ct, Watkinsville, GA 30677Active Under ContractMLS ID #10814464, Chard Rader, Keller Williams Greater Athens. GAMLS
- $630,0003 bd3 ba2.3k sqft1061 Burger Rd, Watkinsville, GA 30677ActiveMLS ID #10765927, Courtney Hunter Ariola, Keller Williams Lake Oconee. GAMLS
- $439,9004 bd3 ba3.2k sqft165 Bar H Dr, Athens, GA 30605ActiveMLS ID #10784366, Mark Spain, Mark Spain Real Estate. GAMLS
- $498,0003 bd1 ba2.8k sqft3010 Flat Rock Road, Watkinsville, GA 30677For Sale
 MLS ID #CL359245, Robin Williamson, Williamson Bros. Realty & Auct. Hive MLS
