Come see this stunning, remodeled home nestled on 2.21 beautiful acres in Arnoldsville, offering the perfect blend of peaceful country living and convenient access to Athens. Enjoy the tranquility and space of rural living while still being just a short drive from Athens' shopping, dining, and entertainment. This spacious home features 5 bedrooms and 3 full bathrooms, with 3 bedrooms and 2 full baths on the main level, plus 2 additional bedrooms and a full bath in the fully finished basement. With plenty of room for everyone, this home is perfectly suited for families, guests, or anyone looking for extra space. Outside, youll find a large backyard with plenty of room to play, relax, entertain, or enjoy the outdoors. The property also includes an outdoor shop/garage, providing excellent space for storage, hobbies, projects, or recreational equipment. Love to garden? Youll love the possibilities here-the property has previously been used as a garden and is ready for you to bring your gardening dreams to life! Dont wait to make this beautiful property yours! Schedule your showing today and come see everything this home has to offer. Preferred lender incentive: Receive up to $3,500 in closing cost credit when using the preferred lender, subject to lender terms and qualifications.
Active
Price cut: $5K (8/27)
$444,999
674 Yancey Rd, Arnoldsville, GA 30619
5beds
3,328sqft
Single Family Residence
Built in 1986
2.21 Acres Lot
$438,800 Zestimate®
$134/sqft
$-- HOA
What's special
Spacious homeStunning remodeled homeFully finished basement
- 36 days
- 414
- 31
Zillow last checked:
Listing updated:
Listed by:
Brandon Colquitt 706-540-5634,
Iris Inc Realty
Source: GAMLS,MLS#: 10834318
Facts & features
Interior
Bedrooms & bathrooms
- Bedrooms: 5
- Bathrooms: 3
- Full bathrooms: 3
- Main level bathrooms: 2
- Main level bedrooms: 3
Rooms
- Room types: Other
Heating
- Central, Electric
Cooling
- Central Air, Electric
Appliances
- Included: Dishwasher, Refrigerator
- Laundry: In Basement
Features
- Master On Main Level
- Flooring: Laminate
- Basement: Bath Finished,Exterior Entry,Finished,Interior Entry
- Has fireplace: No
Interior area
- Total structure area: 3,328
- Total interior livable area: 3,328 sqft
- Finished area above ground: 1,664
- Finished area below ground: 1,664
Property
Parking
- Parking features: Attached, Detached
- Has attached garage: Yes
Features
- Levels: Two
- Stories: 2
Lot
- Size: 2.21 Acres
- Features: Open Lot
Details
- Parcel number: 050 020
Construction
Type & style
- Home type: SingleFamily
- Architectural style: Ranch
- Property subtype: Single Family Residence
Materials
- Brick, Vinyl Siding
- Roof: Composition
Condition
- Updated/Remodeled
- New construction: No
- Year built: 1986
Utilities & green energy
- Sewer: Septic Tank
- Water: Private, Well
- Utilities for property: Underground Utilities
Community & HOA
Community
- Features: None
- Subdivision: None
HOA
- Has HOA: No
- Services included: None
Location
- Region: Arnoldsville
Financial & listing details
- Price per square foot: $134/sqft
- Tax assessed value: $240,300
- Annual tax amount: $2,164
- Date on market: 8/27/2026
- Cumulative days on market: 36 days
- Listing agreement: Exclusive Right To Sell
- Listing terms: Cash,FHA,Other,VA Loan
Estimated market value
$438,800
$417,000 - $461,000
$3,027/mo
Price history
| Date | Event | Price |
|---|---|---|
| 8/27/2026 | Price change | $444,999-1.1%$134/sqft |
Source:  Hive MLS #CL363422 Report a problem Hive MLS #CL363422 Report a problem | ||
| 6/11/2026 | Price change | $449,999-1.1%$135/sqft |
Source:  GAMLS #10710812 Report a problem GAMLS #10710812 Report a problem | ||
| 3/15/2026 | Listed for sale | $454,999+44%$137/sqft |
Source: Hive MLS #CL351043 Report a problem | ||
| 6/11/2025 | Sold | $316,000-16.6%$95/sqft |
Source: GAMLS #10509563 Report a problem | ||
| 5/17/2025 | Pending sale | $379,000$114/sqft |
Source: GAMLS #10509563 Report a problem | ||
| 5/2/2025 | Listed for sale | $379,000-15.8%$114/sqft |
Source: GAMLS #10509563 Report a problem | ||
| 4/24/2025 | Listing removed | -- |
Source: Owner Report a problem | ||
| 4/10/2025 | Listed for sale | $450,000$135/sqft |
Source: Owner Report a problem | ||
Public tax history
| Year | Property taxes | Tax assessment |
|---|---|---|
| 2025 | $2,335 +3.7% | $96,120 +2.3% |
| 2024 | $2,252 +0.6% | $93,960 |
| 2023 | $2,239 +13.6% | $93,960 +22.1% |
| 2022 | $1,972 +6.1% | $76,960 +18.4% |
| 2021 | $1,858 -0.8% | $65,000 |
| 2020 | $1,874 +11.4% | $65,000 |
| 2019 | $1,682 +12.9% | $65,000 +12.7% |
| 2018 | $1,490 +2.5% | $57,687 |
| 2017 | $1,454 | $57,687 0% |
| 2016 | -- | $57,688 |
| 2015 | -- | $57,688 |
| 2014 | -- | $57,688 +0% |
| 2013 | -- | $57,687 |
| 2012 | -- | -- |
| 2011 | -- | -- |
| 2010 | -- | -- |
| 2009 | -- | -- |
Find assessor info on the county website
Monthly payment
Est. payment
Payment breakdown
Explore the cost of this home by adjusting the details. Changes won't be saved.Climate risks
Neighborhood: 30619
Nearby schools
Schools provided by the listing agent
- Elementary: Oglethorpe
- Middle: Oglethorpe
- High: Oglethorpe
Source: GAMLS. This data may not be complete. We recommend contacting the local school district to confirm school assignments for this home.
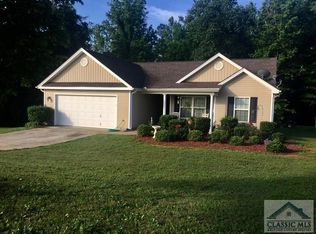
Similar homes
- $420,0004 bd3 ba2.2k sqft198 White Cir, Winterville, GA 30683Active
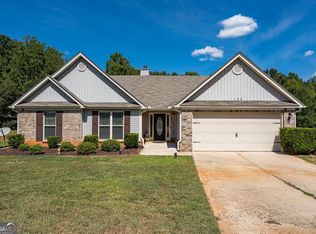
 MLS ID #10845203, Jerrod H Morse, Keller Williams Greater Athens. GAMLS
 - $349,5003 bd2 ba2.2k sqft10 Wolfskin Rd, Arnoldsville, GA 30619Active
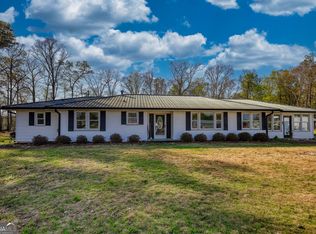 MLS ID #10712504, Laura Nerbonne, AXEN Realty. GAMLS
 - $419,9004 bd4 ba3k sqft291 Brickleberry Rdg, Athens, GA 30605Active
 MLS ID #10842807, Gonzalo Del Rio, Joiner and Associates REALTORS, Inc.. GAMLS
 - $429,9003 bd3 ba2.2k sqft110 Pioneer Dr, Athens, GA 30605Active
 MLS ID #10821645, Ceci C Churchwell, 3tree Realty. GAMLS
 - $429,0004 bd3 ba3k sqft55 Stevens Grove Church Rd, Lexington, GA 30648ActiveMLS ID #10835645, Blake Arnold, Iris Inc Realty. GAMLS
- $409,9004 bd3 ba2.1k sqft44 Syacmore Drive #17, Colbert, GA 30628For Sale
 MLS ID #CL362027, Jenny Maddox, Georgia Realty Group, LLC. Hive MLS
 - $399,9004 bd3 ba3.2k sqft165 Bar H Dr, Athens, GA 30605ActiveMLS ID #10784366, Mark Spain, Mark Spain Real Estate. GAMLS
- $429,0004 bd3 ba2.8k sqft140 Rollingwood Dr, Athens, GA 30605ActiveMLS ID #10781871, Christina LaFontaine, Corcoran Classic Living. GAMLS
- $575,0004 bd3 ba2.7k sqft930 James Holcomb Rd, Hull, GA 30646ActiveMLS ID #10857115, Emily Taylor, Keller Williams Realty Atl. Partners. GAMLS
- $455,0004 bd3 ba2.8k sqft206 College Cir, Athens, GA 30605ActiveMLS ID #10709909, Dawn Crosby, Bolst. GAMLS
- $389,9004 bd3 ba2.1k sqft570 Cedar Creek Dr, Athens, GA 30605ActiveMLS ID #10838253, Konstantin Rykman, Rykman Realty. GAMLS
- $439,9004 bd3 ba1.9k sqft1191 Arrowhead Rd, Watkinsville, GA 30677ActiveMLS ID #10834484, Allen Seigler, Greater Athens Properties. GAMLS
- $409,0004 bd3 ba2.7k sqft184 Bonita Hills Rd, Athens, GA 30605ActiveMLS ID #10809323, Curtis Spell, Greater Athens Properties. GAMLS
- $369,0004 bd3 ba2.2k sqft768 Weeping Willow Dr, Athens, GA 30605ActiveMLS ID #10834856, Christine Tucker, C Tucker & Co. GAMLS
- $410,0003 bd3 ba3.1k sqft110 Williams Wilson Rd, Hull, GA 30646ActiveMLS ID #10838211, Nina Burkdoll, Real Broker, LLC. GAMLS
- $489,9003 bd3 ba2.9k sqft155 Pine Creek Way, Winterville, GA 30683ActiveMLS ID #10812548, Nathan Sonke, Coldwell Banker Upchurch Realty. GAMLS
- $439,9004 bd4 ba2.2k sqft1641 Broad Street E, Athens, GA 30601For SaleMLS ID #CL360325, Scott Talley, 5Market Realty. Hive MLS
- $389,9993 bd2 ba2.6k sqft239 Jeremy Dr, Colbert, GA 30628ActiveMLS ID #10815310, Melissa Smith, Living Down South Realty. GAMLS
- $385,0004 bd3 ba1.7k sqft108 Creek Haven Dr, Winterville, GA 30683ActiveMLS ID #10822079, Liesa Fleming, Real Broker, LLC. GAMLS
- $409,9004 bd3 ba2.1k sqft44 Sycamore Dr #17, Colbert, GA 30628ActiveMLS ID #10819093, Jenny Maddox, Georgia Realty Group. GAMLS
