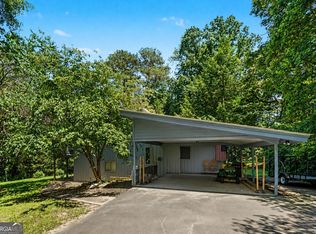
Beautifully remodeled brick ranch situated on 5 acres! The main home offers approximately 2,000 square feet with 3 bedrooms and 2 full baths, featuring pine floors, custom cabinets, granite countertops, stainless appliances, tongue-and-groove ceilings, double vanities in both bathrooms, and a walk-in tile shower in the primary bath. An approximately 1,100-square-foot in-law suite offers an additional bedroom and full bath, complete with a full kitchen, living room, tile shower, and walk-in closet. Outside features include a concrete patio and 2-car carport. Plenty of space, quality finishes, and a versatile setup all just over 5 minutes to Lexington and approximately 30 minutes to Athens!
Active
$439,000
55 Stevens Grove Church Rd, Lexington, GA 30648
4beds
3,098sqft
Single Family Residence
Built in 1963
5 Acres Lot
$424,100 Zestimate®
$142/sqft
$-- HOA
What's special
Beautifully remodeled brick ranchAdditional bedroomFull kitchenWalk-in closetPine floorsStainless appliancesGranite countertops
- 15 days
- 583
- 44
Likely to sell faster than
Zillow last checked:
Listing updated:
Listed by:
Blake Arnold 706-340-0866,
Iris Inc Realty
Source: GAMLS,MLS#: 10835645
Facts & features
Interior
Bedrooms & bathrooms
- Bedrooms: 4
- Bathrooms: 3
- Full bathrooms: 3
- Main level bathrooms: 3
- Main level bedrooms: 4
Rooms
- Room types: Other
Heating
- Central, Electric
Cooling
- Central Air, Electric
Appliances
- Included: Dishwasher, Microwave, Refrigerator, Stainless Steel Appliance(s)
- Laundry: In Hall, Laundry Closet
Features
- In-Law Floorplan, Master On Main Level, Tile Bath, Walk-In Closet(s)
- Flooring: Hardwood, Wood, Tile
- Basement: Crawl Space
- Has fireplace: No
Interior area
- Total structure area: 3,098
- Total interior livable area: 3,098 sqft
- Finished area above ground: 3,098
- Finished area below ground: 0
Property
Parking
- Total spaces: 4
- Parking features: Attached, Carport
- Has carport: Yes
Features
- Levels: One
- Stories: 1
Lot
- Size: 5 Acres
- Features: Level
Details
- Additional structures: Shed(s)
- Parcel number: 117 005
Construction
Type & style
- Home type: SingleFamily
- Architectural style: Ranch
- Property subtype: Single Family Residence
Materials
- Brick
- Foundation: Block
- Roof: Metal
Condition
- Resale
- New construction: No
- Year built: 1963
Utilities & green energy
- Sewer: Septic Tank
- Water: Private, Well
- Utilities for property: Other
Community & HOA
Community
- Features: None
- Subdivision: None
HOA
- Has HOA: No
- Services included: None
Location
- Region: Lexington
Financial & listing details
- Price per square foot: $142/sqft
- Tax assessed value: $323,450
- Annual tax amount: $2,861
- Date on market: 8/28/2026
- Cumulative days on market: 15 days
- Listing agreement: Exclusive Right To Sell
Estimated market value
$424,100
$403,000 - $445,000
$2,879/mo
Price history
| Date | Event | Price |
|---|---|---|
| 8/29/2026 | Listed for sale | $439,000+178.7%$142/sqft |
Source:  Hive MLS #CL363556 Report a problem Hive MLS #CL363556 Report a problem | ||
| 10/25/2016 | Sold | $157,500$51/sqft |
Source: Public Record Report a problem | ||
Public tax history
| Year | Property taxes | Tax assessment |
|---|---|---|
| 2025 | $3,085 +7% | $129,380 +6% |
| 2024 | $2,883 +0.6% | $122,072 |
| 2023 | $2,866 +14.9% | $122,072 +23.1% |
| 2022 | $2,494 +17.9% | $99,160 +30.8% |
| 2021 | $2,116 -0.8% | $75,796 |
| 2020 | $2,133 -3% | $75,796 |
| 2019 | $2,199 +23.3% | $75,796 +24.5% |
| 2018 | $1,784 +2.1% | $60,884 +2.9% |
| 2017 | $1,747 | $59,170 +26.5% |
| 2016 | -- | $46,783 +1.5% |
| 2015 | -- | $46,111 |
| 2014 | -- | $46,111 +0% |
| 2013 | -- | $46,110 |
| 2012 | -- | -- |
| 2011 | -- | -- |
| 2010 | -- | -- |
| 2009 | -- | -- |
Find assessor info on the county website
Monthly payment
Est. payment
Payment breakdown
Explore the cost of this home by adjusting the details. Changes won't be saved.Climate risks
Neighborhood: 30648
Nearby schools
Schools provided by the listing agent
- Elementary: Oglethorpe
- Middle: Oglethorpe
- High: Oglethorpe
Source: GAMLS. This data may not be complete. We recommend contacting the local school district to confirm school assignments for this home.
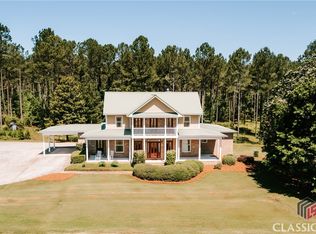
- $571,4004 bd4 ba3.1k sqft87 Stevens Grove Church Rd, Lexington, GA 30648Off Market
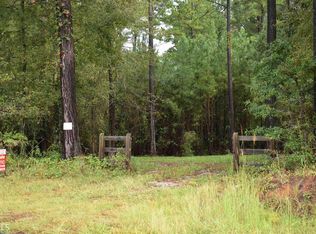
- $840,0004 bd6 ba3.9k sqft30 Stevens Grove Church Rd, Lexington, GA 30648Sold
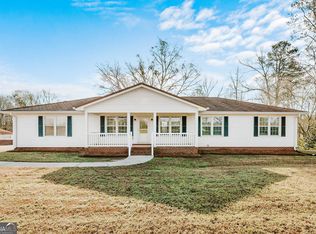
- $149,500-- bd-- ba1.1k sqft0 Stevens Grove Church Rd, Lexington, GA 30648Off Market
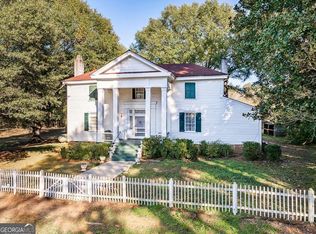
- $37,600-- bd-- ba-- sqftStevens Grove Church Rd, Lexington, GA 30648Off Market
Similar homes
- $444,9995 bd3 ba3.3k sqft674 Yancey Rd, Arnoldsville, GA 30619Active
 MLS ID #10834318, Brandon Colquitt, Iris Inc Realty. GAMLS
 - $410,0004 bd2 ba3k sqft400 Salem Church Rd, Lexington, GA 30648Active Under Contract
 MLS ID #10735815, Mabel Brown Strother, J Brand Realty. GAMLS
 - $560,0004 bd2 ba2.7k sqft1208 Elberton Rd, Lexington, GA 30648Active
 MLS ID #10805435, Talley W Toro, Keller Williams Greater Athens. GAMLS
 - $439,9004 bd3 ba3.2k sqft165 Bar H Dr, Athens, GA 30605Active
 MLS ID #10784366, Mark Spain, Mark Spain Real Estate. GAMLS
 - $419,9004 bd4 ba3k sqft291 Brickleberry Rdg, Athens, GA 30605ActiveMLS ID #10842807, Gonzalo Del Rio, Joiner and Associates REALTORS, Inc.. GAMLS
- $445,0004 bd2 ba2.8k sqft117 Dunbar Pl, Winterville, GA 30683ActiveMLS ID #10832591, Alicia Davidson, RE/MAX Signature. GAMLS
- $450,0003 bd2 ba1.9k sqft476 Clover Ave, Comer, GA 30629ActiveMLS ID #10836737, Debbie Lanier, Prestige Properties of Georgia. GAMLS
- $450,0004 bd3 ba2.4k sqft35 Kimberly Ln, Colbert, GA 30628ActiveMLS ID #10815621, Holly Purcell, Ansley RE|Christie's Int'l RE. GAMLS
- $422,5004 bd3 ba2.2k sqft175 Windfall Dr, Winterville, GA 30683ActiveMLS ID #10779913, Kim Laak, Coldwell Banker Upchurch Realty. GAMLS
- $360,0004 bd3 ba2.9k sqft145 Joe Carey Rd, Winterville, GA 30683ActiveMLS ID #10839724, Dakota Bradley, Keller Williams Greater Athens. GAMLS
- $459,0004 bd3 ba2.4k sqft309 Briarwood Trl, Winterville, GA 30683ActiveMLS ID #10801610, Amy Bruce, Living Down South Realty. GAMLS
- $325,0004 bd2 ba2.4k sqft249 Park Ave, Crawford, GA 30630ActiveMLS ID #10836574, Blake Arnold, Iris Inc Realty. GAMLS
- $418,5003 bd2 ba2k sqft335 Robert Hardeman Rd, Winterville, GA 30683ActiveMLS ID #10801022, Christine Tucker, C Tucker & Co. GAMLS
- $415,0003 bd2 ba1.6k sqft1469 Main St, Comer, GA 30629ActiveMLS ID #10822727, Charles Martin, Burdette Realty. GAMLS
- $429,9003 bd2 ba2.7k sqft199 Williamsburg Ln, Athens, GA 30605ActiveMLS ID #10788046, Aaron Cirou, Arch Properties and Investment. GAMLS
- $429,0004 bd3 ba2.8k sqft140 Rollingwood Dr, Athens, GA 30605ActiveMLS ID #10781871, Christina LaFontaine, Corcoran Classic Living. GAMLS
- $425,0003 bd2 ba1.9k sqft137 Elderberry Cir, Athens, GA 30605ActiveMLS ID #10842638, Chad A Clark, BHHS Georgia Properties. GAMLS
- $409,0004 bd3 ba2.7k sqft184 Bonita Hills Rd, Athens, GA 30605ActiveMLS ID #10809323, Curtis Spell, Greater Athens Properties. GAMLS
- $429,9003 bd3 ba2.2k sqft110 Pioneer Dr, Athens, GA 30605ActiveMLS ID #10821645, Ceci C Churchwell, 3tree Realty. GAMLS
- $305,0004 bd3 ba1.7k sqft137 Stonebrooke Dr, Colbert, GA 30628ActiveMLS ID #10842461, Benjamin Brubaker, Georgia Land Brokerage. GAMLS
