Looking for a home with acreage in Oglethorpe County that offers a rural setting without giving up convenience? Situated on 11.83 acres with wooded areas, this spacious 2,280 sq. ft. modular home features 4 bedrooms and 3 full bathrooms and is located approx. 30 minutes from Athens, Greensboro, and I-20. Inside, the home offers a spacious and versatile floor plan with multiple living areas. The large kitchen features stainless steel appliances, while a dedicated office provides additional flexible space. A separate den and living area with a fireplace offer plenty of room to spread out. The four-bedroom layout also includes a convenient Jack-and-Jill bathroom. Outside, the 11.83-acre property includes wooded areas that add privacy and complement the rural setting. With acreage surrounding the home, this property offers space while maintaining convenient access to Athens, Greensboro, and I-20. Above ground pool and storage building. The property is currently enrolled in CUVA. Buyers should verify CUVA continuation, transfer requirements, and applicable terms with the county.If you've been searching for a 4-bedroom home with acreage in Oglethorpe County or a rural property near Athens, this one is worth a closer look. Schedule your private showing today!
Active
$364,900
602 Stephens Salem Rd, Stephens, GA 30667
4beds
2,280sqft
Single Family Residence
Built in 2007
11.83 Acres Lot
$359,400 Zestimate®
$160/sqft
$-- HOA
What's special
- 10 days
- 343
- 28
Likely to sell faster than
Zillow last checked:
Listing updated:
Listed by:
Haley Powers 706-340-6962,
Real Broker, LLC
Source: GAMLS,MLS#: 10868293
Facts & features
Interior
Bedrooms & bathrooms
- Bedrooms: 4
- Bathrooms: 3
- Full bathrooms: 3
- Main level bathrooms: 3
- Main level bedrooms: 4
Rooms
- Room types: Den, Family Room, Foyer, Laundry, Office
Dining room
- Features: Separate Room
Kitchen
- Features: Kitchen Island
Heating
- Electric, Heat Pump
Cooling
- Ceiling Fan(s), Electric, Heat Pump
Appliances
- Included: Dishwasher, Oven/Range (Combo), Refrigerator, Stainless Steel Appliance(s)
- Laundry: In Hall, Other
Features
- Double Vanity, Master On Main Level
- Flooring: Carpet, Tile, Vinyl
- Basement: None
- Number of fireplaces: 1
- Fireplace features: Factory Built
Interior area
- Total structure area: 2,280
- Total interior livable area: 2,280 sqft
- Finished area above ground: 2,280
- Finished area below ground: 0
Property
Parking
- Parking features: Guest, Parking Pad
- Has uncovered spaces: Yes
Features
- Levels: One
- Stories: 1
- Patio & porch: Deck, Porch
- Has private pool: Yes
- Pool features: Above Ground
Lot
- Size: 11.83 Acres
- Features: Private, Sloped
- Residential vegetation: Wooded
Details
- Additional structures: Outbuilding
- Parcel number: 104 054
Construction
Type & style
- Home type: SingleFamily
- Architectural style: Ranch
- Property subtype: Single Family Residence
Materials
- Concrete, Vinyl Siding
- Roof: Composition
Condition
- Resale
- New construction: No
- Year built: 2007
Utilities & green energy
- Sewer: Septic Tank
- Water: Private, Well
- Utilities for property: Electricity Available, High Speed Internet
Community & HOA
Community
- Features: None
- Subdivision: None
HOA
- Has HOA: No
- Services included: None
Location
- Region: Stephens
Financial & listing details
- Price per square foot: $160/sqft
- Tax assessed value: $210,900
- Annual tax amount: $1,977
- Date on market: 10/6/2026
- Listing agreement: Exclusive Right To Sell
- Electric utility on property: Yes
Estimated market value
$359,400
$341,000 - $377,000
$2,741/mo
Price history
| Date | Event | Price |
|---|---|---|
| 10/7/2026 | Listed for sale | $364,900+421.3%$160/sqft |
Source:  GAMLS #10868293 Report a problem GAMLS #10868293 Report a problem | ||
| 5/5/2010 | Sold | $70,000-56.5%$31/sqft |
Source:  Hive MLS #CM913312 Report a problem Hive MLS #CM913312 Report a problem | ||
| 9/18/2009 | Sold | $160,917+225.7%$71/sqft |
Source: Public Record Report a problem | ||
| 10/17/2006 | Sold | $49,410$22/sqft |
Source: Public Record Report a problem | ||
Public tax history
| Year | Property taxes | Tax assessment |
|---|---|---|
| 2025 | $1,893 -26.8% | $84,360 -23% |
| 2024 | $2,584 +0.6% | $109,600 |
| 2023 | $2,569 +195.1% | $109,600 +149.1% |
| 2022 | $871 -10.1% | $44,000 |
| 2021 | $969 -40.8% | $44,000 -34.4% |
| 2020 | $1,638 -3% | $67,040 |
| 2019 | $1,689 +26.3% | $67,040 +30.4% |
| 2018 | $1,337 +2.5% | $51,428 |
| 2017 | $1,305 | $51,428 |
| 2016 | -- | $51,428 |
| 2015 | -- | $51,428 |
| 2014 | -- | $51,428 |
| 2013 | -- | $51,428 |
| 2012 | -- | -- |
| 2011 | -- | -- |
| 2010 | -- | -- |
| 2009 | -- | -- |
Find assessor info on the county website
Monthly payment
Est. payment
Payment breakdown
Explore the cost of this home by adjusting the details. Changes won't be saved.Climate risks
Neighborhood: 30667
Nearby schools
Schools provided by the listing agent
- Elementary: Oglethorpe
- Middle: Oglethorpe
- High: Oglethorpe
Source: GAMLS. This data may not be complete. We recommend contacting the local school district to confirm school assignments for this home.
- $298,0003 bd2 ba2.2k sqft586 Stephens Salem Rd, Stephens, GA 30667Off Market
- $163,800-- bd2 ba1.6k sqft610 Stephens Salem Rd, Stephens, GA 30667Off Market
- $213,0003 bd1 ba1.3k sqft615 Stephens Salem Rd, Stephens, GA 30667Off Market
- $205,800-- bd1 ba1.9k sqft626 Stephens Salem Rd, Stephens, GA 30667Off Market
Similar homes
- $429,0004 bd3 ba3k sqft55 Stevens Grove Church Rd, Lexington, GA 30648Active

 MLS ID #10835645, Blake Arnold, Iris Inc Realty. GAMLS
 - $418,0004 bd3 ba2.2k sqft198 White Cir, Winterville, GA 30683Active
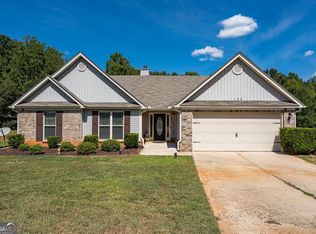 MLS ID #10845203, Jerrod H Morse, Keller Williams Greater Athens. GAMLS
 - $374,9004 bd3 ba2.2k sqft175 Windfall Dr, Winterville, GA 30683Active
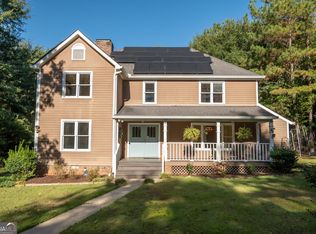 MLS ID #10779913, Kim Laak, Coldwell Banker Upchurch Realty. GAMLS
 - $364,0004 bd3 ba2.2k sqft768 Weeping Willow Dr, Athens, GA 30605Active
 MLS ID #10834856, Christine Tucker, C Tucker & Co. GAMLS
 - $344,7763 bd2 ba1.6k sqft110 Dunbar Pl, Winterville, GA 30683ActiveMLS ID #10785210, Kelly Wilkerson, Next Move Real Estate. GAMLS
- $389,9804 bd3 ba2.1k sqft570 Cedar Creek Dr, Athens, GA 30605ActiveMLS ID #10867062, Konstantin Rykman, Rykman Realty. GAMLS
- $325,0003 bd2 ba1.4k sqft10411 Double Bridges Rd, Winterville, GA 30683ActiveMLS ID #10846797, Jerry Craig, Greater Athens Properties. GAMLS
- $249,9003 bd2 ba1.4k sqft56 Lexington Carlton Rd, Lexington, GA 30648ActiveMLS ID #10870013, Brittany Powers, Keller Williams Greater Athens. GAMLS
- $349,0004 bd2 ba1.8k sqft1715 Beaverdam Rd, Winterville, GA 30683ActiveMLS ID #10765080, Elsa Perlera, Atlanta Communities. GAMLS
- $389,9004 bd3 ba2.5k sqft140 Ashbrook Dr, Athens, GA 30605Active Under ContractMLS ID #10714622, Clark McGahee, Algin Realty, Inc.. GAMLS
- $339,0004 bd3 ba2.3k sqft165 Spruce Valley Rd, Athens, GA 30605ActiveMLS ID #10846686, Heather Fletcher, H.M. Fletcher Real Estate. GAMLS
- $409,0004 bd3 ba2.7k sqft184 Bonita Hills Rd, Athens, GA 30605ActiveMLS ID #10809323, Curtis Spell, Greater Athens Properties. GAMLS
- $399,9004 bd3 ba3.2k sqft165 Bar H Dr, Athens, GA 30605ActiveMLS ID #10784366, Mark Spain, Mark Spain Real Estate. GAMLS
- $449,0004 bd3 ba2.4k sqft309 Briarwood Trl, Winterville, GA 30683ActiveMLS ID #10801610, Amy Bruce, Living Down South Realty. GAMLS
- $393,0003 bd2 ba2.1k sqft602 Trellis Ct, Athens, GA 30605ActiveMLS ID #10793717, Michael Pittman, Wisteria Properties LLC. GAMLS
- $419,0004 bd3 ba2.8k sqft140 Rollingwood Dr, Athens, GA 30605ActiveMLS ID #10870041, Kim Laak, Coldwell Banker Upchurch Realty. GAMLS
- $389,0004 bd3 ba1.8k sqft1845 Cherokee Rd, Winterville, GA 30683ActiveMLS ID #10839783, Angie Johnson, Coldwell Banker Upchurch Realty. GAMLS
- $399,0004 bd3 ba1.8k sqft271 Oxmoor Close, Winterville, GA 30683ActiveMLS ID #10804962, Bonnie Dunn, Coldwell Banker Upchurch Realty. GAMLS
- $360,0004 bd3 ba2k sqft315 Caldwell Cir, Athens, GA 30605ActiveMLS ID #10776002, Lisa Harmon, Self Property Advisors. GAMLS
