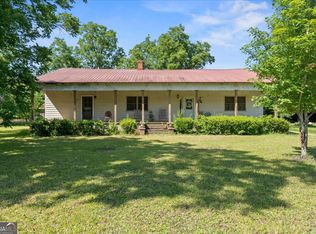
Circa 1948 – Step back in time for this spacious, truly unique home! Offering up to 5BR/2BA, abundant closet space, built-ins, transom windows & charming nooks & crannies rarely found in newer construction. The main level features a primary bedroom with walk-in closet and adjoining sunroom/den, formal living room with foyer and fireplace opening to a screened porch, dining room with chandelier and a kitchen with adjoining laundry and room for expansion. A mid-level flex room with two built-in desks offers space for a bedroom, hobby room, or playroom. Upstairs are two bedrooms with generous closets and built-in shelving. Outside enjoy the original dollhouse, shed with lean-to, detached carport, handicap ramp, and a shady backyard. One block from the Firefly Trail, minutes to Durhamtown & Lake Oconee. A home full of character and possibilities! Needs some TLC.
For sale
Price cut: $24.9K (11/9)
$325,000
803 Dolvin Ave, Union Point, GA 30669
4beds
2,964sqft
Residential Home, Single Family Residence
Built in 1948
0.83 Acres Lot
$316,500 Zestimate®
$110/sqft
$-- HOA
What's special
Detached carportShady backyardOriginal dollhouseAbundant closet spaceScreened porchKitchen with adjoining laundryShed with lean-to
- 47 days
- 234
- 18
Zillow last checked:
Listing updated:
Listed by:
Terri Thornton,
Coldwell Banker Lake Oconee
Source: LCBOR,MLS#: 71951
Facts & features
Interior
Bedrooms & bathrooms
- Bedrooms: 4
- Bathrooms: 2
- Full bathrooms: 2
Rooms
- Room types: Foyer, Sunroom
Primary bedroom
- Features: Walk-In Closet
- Level: First
Bedroom 2
- Level: First
Bedroom 3
- Features: Double Closets
- Level: Second
Bedroom 4
- Features: Built-In Bookcase
- Level: Second
Dining room
- Features: Chandelier
- Level: First
Kitchen
- Level: First
Living room
- Features: Fireplace
- Level: First
Heating
- Central, Natural Gas
Cooling
- Central Air
Appliances
- Included: Dishwasher, Range, Refrigerator, Vent Hood, Stainless Steel Appliance(s), Electric Water Heater
- Laundry: First Level
Features
- Crown Molding, Walk-In Closet(s)
- Flooring: Carpet, Tile, Wood
- Doors: French Doors
- Windows: Window Treatments
- Has basement: No
- Has fireplace: Yes
- Fireplace features: Gas Log, Masonry
Interior area
- Total structure area: 2,964
- Total interior livable area: 2,964 sqft
Property
Parking
- Total spaces: 1
- Parking features: 1 Car Detached, Carport, Paved
- Garage spaces: 1
- Has carport: Yes
- Has uncovered spaces: Yes
Features
- Levels: Two
- Stories: 2
- Patio & porch: Screened Porch
- Exterior features: Play House
- Fencing: Partial
- View description: None
- Waterfront features: None, Lake Access (None), No Seawall
Lot
- Size: 0.83 Acres
- Features: City Lot
- Topography: Level
Details
- Additional structures: Shed(s)
- Parcel number: U080001420
- Zoning description: Residential
- Special conditions: Standard
Construction
Type & style
- Home type: SingleFamily
- Architectural style: Cape Cod
- Property subtype: Residential Home, Single Family Residence
Materials
- Vinyl Siding
- Foundation: Crawl Space
- Roof: Asphalt/Comp Shingle
Condition
- New construction: No
- Year built: 1948
Utilities & green energy
- Gas: Natural
- Sewer: City
- Water: City
- Utilities for property: Cable Connected, Cable Internet, DSL
Community & HOA
Community
- Features: Walking Trails, No Golf Membership
- Subdivision: UNION POINT
HOA
- Has HOA: No
Location
- Region: Union Point
Financial & listing details
- Price per square foot: $110/sqft
- Tax assessed value: $282,900
- Annual tax amount: $1,820
- Price range: $325K - $325K
- Date on market: 10/2/2026
- Listing agreement: Exclusive Right To Sell
Estimated market value
$316,500
$301,000 - $332,000
$2,292/mo
Price history
| Date | Event | Price |
|---|---|---|
| 11/9/2026 | Price change | $325,000-7.1%$110/sqft |
Source:  GAMLS #10857442 Report a problem | ||
| 10/2/2026 | Listed for sale | $349,900$118/sqft |
Source:  LCBOR #71951 Report a problem | ||
Public tax history
| Year | Property taxes | Tax assessment |
|---|---|---|
| 2025 | $2,330 -4.2% | $113,160 +7.2% |
| 2024 | $2,431 +71.8% | $105,600 +3.5% |
| 2023 | $1,415 -0.7% | $102,000 +9.7% |
| 2022 | $1,426 +1.2% | $92,960 +2.6% |
| 2021 | $1,409 +4.4% | $90,640 +83.3% |
| 2020 | $1,350 +1.7% | $49,440 |
| 2019 | $1,328 +14.1% | $49,440 |
| 2018 | $1,164 -9.2% | $49,440 -0.1% |
| 2017 | $1,282 +63.8% | $49,481 -3.4% |
| 2016 | $782 -31.7% | $51,198 |
| 2015 | $1,146 +7.5% | $51,198 +6.6% |
| 2014 | $1,066 | $48,011 |
| 2013 | -- | -- |
| 2012 | -- | -- |
| 2011 | -- | -- |
| 2010 | -- | -- |
| 2009 | -- | $59,381 |
| 2008 | -- | $59,381 |
| 2007 | -- | $59,381 +11.5% |
| 2006 | -- | $53,266 +21.2% |
| 2005 | -- | $43,940 |
| 2004 | -- | $43,940 +9.9% |
| 2003 | -- | $39,964 |
| 2002 | -- | $39,964 |
| 2000 | -- | $39,964 +49% |
| 1999 | -- | $26,828 |
Find assessor info on the county website
Monthly payment
Est. payment
Payment breakdown
Explore the cost of this home by adjusting the details. Changes won't be saved.Climate risks
Neighborhood: 30669
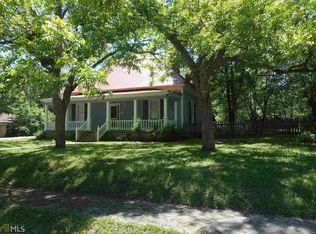
Similar homes
- $369,0005 bd4 ba3.1k sqft810 Stewart Ave, Union Point, GA 30669For Sale
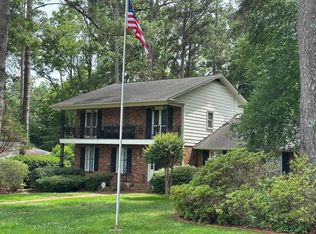 MLS ID #71156, Lamar Callaway. LCBOR
- $399,9993 bd3 ba3.7k sqft104 Veazey St, Union Point, GA 30669Active
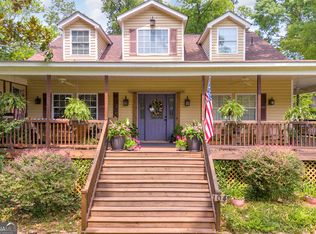
 MLS ID #10815347, Whitney Hardigree, Keller Williams Realty Atl. Partners. GAMLS
- $205,0003 bd1 ba2.5k sqft715 Crawfordville Rd, Union Point, GA 30669Active
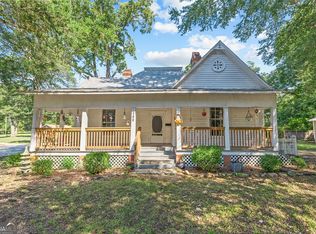 MLS ID #10874939, Justin A Cofer, Crossroads Realty LLC. GAMLS
- $260,0004 bd2 ba4k sqft5331 Union Point Hwy, Union Point, GA 30669Active
 MLS ID #10781156, Marc Richards, Waldorf Real Estate Co.. GAMLS
- $359,9004 bd3 ba2.2k sqft602 Stephens Salem Rd, Stephens, GA 30667ActiveMLS ID #10868293, Haley Powers, Real Broker, LLC. GAMLS
- $269,0003 bd2 ba1.6k sqft314 W South St, Greensboro, GA 30642ActiveMLS ID #10831534, Mary A Rector, eXp Realty. GAMLS
- $349,9003 bd2 ba2.3k sqft1041 Blue Springs Ct, Buckhead, GA 30625ActiveMLS ID #10874733, James S Ball, High Point Real Estate Group. GAMLS
- $375,0005 bd4 ba2.8k sqft290 Poplar Creek Rd, Stephens, GA 30667ActiveMLS ID #10670386, Donna S Ross, Donna Ross & Co. GAMLS
- $425,0004 bd3 ba3k sqft55 Stevens Grove Church Rd, Lexington, GA 30648ActiveMLS ID #10835645, Blake Arnold, Iris Inc Realty. GAMLS
- $259,0004 bd3 ba1.6k sqft135 Dupree St, Lexington, GA 30648ActiveMLS ID #10875408, Jacob Peacock, Iris Inc Realty. GAMLS
- $340,0004 bd2 ba2.1k sqft1170 River Woods Dr, Madison, GA 30650ActiveMLS ID #10701732, Cherri Cooper, Chapman Hall Realtors Professionals. GAMLS
- $410,0004 bd2 ba3k sqft400 Salem Church Rd, Lexington, GA 30648Active Under ContractMLS ID #10735815, Mabel Brown Strother, J Brand Realty. GAMLS
- $399,0003 bd2 ba1.6k sqft1480 Northwoods Dr, Greensboro, GA 30642ActiveMLS ID #10890799, Alex Hulsey, Simple Showing Inc. GAMLS
- $365,0003 bd2 ba1.9k sqft108 Wortham Dr, Buckhead, GA 30625ActiveMLS ID #10828101, John D Mobley, Athens Real Estate Associates. GAMLS
- $419,9003 bd2 ba2.2k sqft1511 Staci Dr, Greensboro, GA 30642ActiveMLS ID #10818822, Brandy Landreth, Atlanta Communities. GAMLS
- $249,0003 bd3 ba1.9k sqft1060 Stephen St, Greensboro, GA 30642ActiveMLS ID #10857460, Dan Howard, Dan Howard Real Estate. GAMLS
