Welcome home to 104 Veazey Street in Union Point, where timeless farmhouse charm meets small-town living. This 3-bedroom, 3-bath home is full of character, featuring original hardwood floors, rustic touches, and inviting spaces that instantly make you feel at home. The spacious primary suite is conveniently located on the main level, offering comfort and privacy, while the home's thoughtful layout provides plenty of room for family and guests. Upstairs, you'll find a versatile flex space that can serve as a third bedroom, home office, playroom, media room, or hobby space. With an abundance of extra room, it's easy to tailor the space to fit your lifestyle. Start your mornings with a cup of coffee on the wraparound porch overlooking the beautifully established yard, or spend your evenings relaxing and enjoying the peaceful surroundings. The mature landscaping adds to the home's warmth and curb appeal, creating an outdoor space you'll love year-round. Inside, you'll find generous living spaces that blend farmhouse charm with everyday functionality. Whether you're hosting family and friends or enjoying a quiet evening at home, this property offers the perfect setting. If you've been looking for a home with personality, original hardwood floors, a main-level primary suite, flexible living space, a welcoming wraparound porch, and a beautiful established yard, 104 Veazey Street is one you won't want to miss. Schedule your private showing today and experience all this charming Union Point home has to offer.
Active
Price cut: $15K (9/18)
$399,999
104 Veazey St, Union Point, GA 30669
3beds
3,710sqft
Single Family Residence
Built in 1946
0.47 Acres Lot
$384,500 Zestimate®
$108/sqft
$-- HOA
What's special
Thoughtful layoutVersatile flex spaceGenerous living spacesOriginal hardwood floorsInviting spacesWraparound porchWelcoming wraparound porch
- 63 days
- 129
- 6
Zillow last checked:
Listing updated:
Listed by:
Whitney Hardigree 706-255-0452,
Keller Williams Realty Atl. Partners
Source: GAMLS,MLS#: 10815347
Facts & features
Interior
Bedrooms & bathrooms
- Bedrooms: 3
- Bathrooms: 3
- Full bathrooms: 3
- Main level bathrooms: 2
- Main level bedrooms: 2
Rooms
- Room types: Laundry
Kitchen
- Features: Pantry
Heating
- Central
Cooling
- Central Air
Appliances
- Included: Dishwasher, Microwave, Oven/Range (Combo)
- Laundry: Other
Features
- Double Vanity, Master On Main Level, Walk-In Closet(s)
- Flooring: Hardwood, Laminate
- Basement: Crawl Space
- Number of fireplaces: 1
Interior area
- Total structure area: 3,710
- Total interior livable area: 3,710 sqft
- Finished area above ground: 3,710
- Finished area below ground: 0
Property
Parking
- Parking features: Carport
- Has carport: Yes
Features
- Levels: Two
- Stories: 2
- Patio & porch: Porch
- Exterior features: Garden
- Has private pool: Yes
- Pool features: Above Ground
Lot
- Size: 0.47 Acres
- Features: Level
- Residential vegetation: Grassed, Partially Wooded
Details
- Additional structures: Shed(s)
- Parcel number: U080000760
Construction
Type & style
- Home type: SingleFamily
- Architectural style: Traditional
- Property subtype: Single Family Residence
Materials
- Vinyl Siding
- Foundation: Pillar/Post/Pier
- Roof: Composition
Condition
- Resale
- New construction: No
- Year built: 1946
Utilities & green energy
- Sewer: Public Sewer
- Water: Public
- Utilities for property: High Speed Internet, Natural Gas Available
Community & HOA
Community
- Features: None
- Subdivision: Up North
HOA
- Has HOA: No
- Services included: None
Location
- Region: Union Point
Financial & listing details
- Price per square foot: $108/sqft
- Tax assessed value: $440,900
- Annual tax amount: $4,052
- Date on market: 7/30/2026
- Cumulative days on market: 64 days
- Listing agreement: Exclusive Right To Sell
- Listing terms: Cash,Conventional,FHA,USDA Loan,VA Loan
Estimated market value
$384,500
$365,000 - $404,000
$2,272/mo
Price history
| Date | Event | Price |
|---|---|---|
| 9/18/2026 | Price change | $399,999-3.6%$108/sqft |
Source:  GAMLS #10815347 Report a problem GAMLS #10815347 Report a problem | ||
| 8/14/2026 | Price change | $415,000-3.5%$112/sqft |
Source: GAMLS #10815347 Report a problem | ||
| 7/30/2026 | Listed for sale | $430,000+563.6%$116/sqft |
Source: GAMLS #10815347 Report a problem | ||
| 8/14/2003 | Sold | $64,800$17/sqft |
Source: Agent Provided Report a problem | ||
Public tax history
| Year | Property taxes | Tax assessment |
|---|---|---|
| 2025 | $4,076 +9.8% | $176,360 +6.5% |
| 2024 | $3,714 +2.6% | $165,640 +5.6% |
| 2023 | $3,621 -0.5% | $156,800 +12.1% |
| 2022 | $3,641 +9.8% | $139,840 +11.6% |
| 2021 | $3,317 +65.7% | $125,360 +110.5% |
| 2020 | $2,002 +1.1% | $59,560 |
| 2019 | $1,981 +11.5% | $59,560 |
| 2018 | $1,777 -5.7% | $59,560 +0.6% |
| 2017 | $1,884 +47.1% | $59,227 -2.6% |
| 2016 | $1,280 -4% | $60,798 |
| 2015 | $1,334 +11.6% | $60,798 +11.4% |
| 2014 | $1,195 | $54,564 |
| 2013 | -- | -- |
| 2012 | -- | -- |
| 2011 | -- | -- |
| 2010 | -- | -- |
| 2009 | -- | $61,014 |
| 2008 | -- | $61,014 |
| 2007 | -- | $61,014 +11.6% |
| 2006 | -- | $54,660 +0.4% |
| 2005 | -- | $54,436 +126% |
| 2004 | -- | $24,084 +131.9% |
| 2003 | -- | $10,384 |
| 2002 | -- | $10,384 |
| 2000 | -- | $10,384 |
| 1999 | -- | $10,384 |
Find assessor info on the county website
Monthly payment
Est. payment
Payment breakdown
Explore the cost of this home by adjusting the details. Changes won't be saved.Climate risks
Neighborhood: 30669
Nearby schools
Schools provided by the listing agent
- Elementary: Greensboro
- High: Greene
Source: GAMLS. This data may not be complete. We recommend contacting the local school district to confirm school assignments for this home.
Similar homes
- $369,0005 bd4 ba3.1k sqft810 Stewart Ave, Union Point, GA 30669For Sale
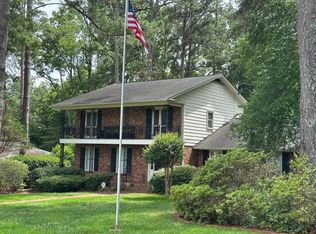 MLS ID #71156, Lamar Callaway. LCBOR
 - $260,0004 bd2 ba4k sqft5331 Union Point Hwy, Union Point, GA 30669Active

 MLS ID #10781156, Marc Richards, Waldorf Real Estate Co.. GAMLS
 - $585,0003 bd3 ba2.7k sqft1580 Bramlett Rd, Greensboro, GA 30642For Sale
 MLS ID #71933, Kathleen Miller. LCBOR
 - $429,0004 bd3 ba3k sqft55 Stevens Grove Church Rd, Lexington, GA 30648Active
 MLS ID #10835645, Blake Arnold, Iris Inc Realty. GAMLS
 - $419,9003 bd2 ba2.2k sqft1511 Staci Dr, Greensboro, GA 30642ActiveMLS ID #10818822, Brandy Landreth, Atlanta Communities. GAMLS
- $249,0003 bd3 ba1.9k sqft1060 Stephen St, Greensboro, GA 30642ActiveMLS ID #10857460, Dan Howard, Dan Howard Real Estate. GAMLS
- $410,0004 bd2 ba3k sqft400 Salem Church Rd, Lexington, GA 30648Active Under ContractMLS ID #10735815, Mabel Brown Strother, J Brand Realty. GAMLS
- $369,0003 bd2 ba1.9k sqft108 Wortham Dr, Buckhead, GA 30625ActiveMLS ID #10828101, John D Mobley, Athens Real Estate Associates. GAMLS
- $490,9003 bd2 ba3k sqft216 S Laurel Ave, Greensboro, GA 30642ActiveMLS ID #10828261, Delores Moore, J Brand Realty. GAMLS
- $375,0005 bd4 ba2.8k sqft290 Poplar Creek Rd, Stephens, GA 30667ActiveMLS ID #10670386, Donna S Ross, Donna Ross & Co. GAMLS
- $325,0004 bd3 ba2.5k sqft105 Wilson St, Greensboro, GA 30642ActiveMLS ID #10763456, Raphael Green, Keller Williams Premier. GAMLS
- $497,0004 bd3 ba2.3k sqft1180 Green Briar Dr, Madison, GA 30650ActiveMLS ID #10818603, Ginny E Vanoostrom, Algin Realty, Inc.. GAMLS
- $599,0004 bd2 ba1.9k sqft1711 Sibley School Rd, Greensboro, GA 30642ActiveMLS ID #10776572, Renae M Watts, Southern Edge Realty LLC. GAMLS
