>>>PRICE ADJUSTMENT!<<<
***Schedule your tour to see this unique Property!***
>>>MUST SEE 3010 Flat Rock Road is ready for you to move-in with your personal touches, or, this Property offers a unique piece of history to make your own with your tastes, visions to revitalize, preserve, or restore.
>>>Live in high-demand Oconee County countryside on 3+ acres for a calmer lifestyle & community, with plenty room for a real garden only a short distance to downtown Watkinsville & remarkable Wire Park, Thomas Farm Preserve, Oconee Heritage Park, High Shoals Park, Farm 441, dining, shopping & more! This Home has easy access to Athens, the Loop, main commuter routes to surrounding towns.
>>>High-speed internet & paved main road frontage has you connected to today’s lifestyle demands. It is an irresistible retreat to escape from in-town hustle-bustle urban noise!
>>>Discover a rare piece of Oconee County Georgia history replete with timeless Southern charm & loads of character & craftsmanship. This home was once owned by the Ward family of well-known local Philanthropist Dr. Roy T. Ward.
>>>This historical home from circa 1900 with 2,852SF features a newly installed 1,500-gallon septic system designed to meet current environmental standards & newly upgraded water heater for consistent hot water supply, both providing modern convenience while preserving the home's classic historical character.
An updated Survey was completed in early August, 2026!
>>>Be prepared to entertain inside the large open rooms & outside the home---imagine playing touch football, catch, badminton & more on the very open, expansive “front yard”.
>>>Over the seasons, experience a gardener's paradise with many varieties of flowering trees, shrubs, & perennials!
>>>The property also includes a covered shed to accommodate RV parking, as well as a large concrete pad suitable for multi-flex uses. In addition to the 2-level floored storage barn with sheds on both sides, there are several other outbuildings.
>>>The home boasts original moldings, high ceilings, and a wrap-around porch, making it a perfect blend of history & modern living.
>>>Enjoy the spacious living areas adorned with original woodwork & period details while designing with your own creative style & decor!
>>>Envision serene morning or evening relaxation on the grand wrap-around deep front porch. Immerse yourself in the tranquil surroundings from the front porch of the mature landscape, tall trees, established plant life, & cooling breezes, to the wide-open spaces. Gaze across the beautiful grassy view & a short distance away, see the storage barn, or across the driveway to the garden area & loads of blueberries!
>>>Then spend evenings enjoying sips on the back porch with the backyard of mature trees, entertaining & playing on the Bocce Ball court, playing other yard games (there’s even a basketball pad), or get exercise taking walks.
>>>Step into classic southern history upon entering the vast wide hall of the long open foyer which flows directly to the rear entrance of the home. Notice the beautiful wood floors of a bygone era!
>>>Directly off the foyer, there are 2 bedrooms on the main level & 1 bedroom upstairs. The living, den, & dining rooms are quite large & afford flex-use for office or multiple purposes to suit your preferences. The kitchen & breakfast area are open & spacious with lots of cabinetry.
>>>Interior features include original pine floors, classic high ceilings, tall windows, spacious rooms, original doors & mantles, & an open, airy feel.
Under contract
Price cut: $33K (9/17)
$465,000
3010 Flat Rock Road, Watkinsville, GA 30677
3beds
2,852sqft
Single Family Residence
Built in 1900
3.42 Acres Lot
$447,900 Zestimate®
$163/sqft
$-- HOA
What's special
High ceilingsBack porchBasketball padBeautiful grassy viewWrap-around porchTall windowsOpen airy feel
- 79 days
- 224
- 4
Zillow last checked:
Listing updated:
Listed by:
Robin Williamson 678-767-0151,
Williamson Bros. Realty & Auct
Source: Hive MLS,MLS#: CL359245 Originating MLS: Athens Area Association of REALTORS
Originating MLS: Athens Area Association of REALTORSFacts & features
Interior
Bedrooms & bathrooms
- Bedrooms: 3
- Bathrooms: 1
- Full bathrooms: 1
- Main level bathrooms: 1
- Main level bedrooms: 2
Bedroom 1
- Level: Main
- Dimensions: 0 x 0
Bedroom 2
- Level: Main
- Dimensions: 0 x 0
Bedroom 3
- Level: Upper
- Dimensions: 0 x 0
Bathroom 1
- Level: Main
- Dimensions: 0 x 0
Breakfast room nook
- Level: Main
- Dimensions: 0 x 0
Den
- Level: Main
- Dimensions: 0 x 0
Dining room
- Level: Main
- Dimensions: 0 x 0
Kitchen
- Level: Main
- Dimensions: 0 x 0
Living room
- Level: Main
- Dimensions: 0 x 0
Other
- Level: Main
- Dimensions: 0 x 0
Utility room
- Level: Main
- Dimensions: 0 x 0
Heating
- Central, Natural Gas, Space Heater
Cooling
- Central Air, Electric
Appliances
- Included: Some Gas Appliances, Electric Water Heater, Oven, Range, Refrigerator
- Laundry: Laundry Room, Washer Hookup, Dryer Hookup
Features
- Attic, Breakfast Area, Ceiling Fan(s), Entrance Foyer, High Ceilings, Other, Permanent Attic Stairs, See Remarks
- Basement: None,Crawl Space
- Attic: Walk-In
- Number of fireplaces: 5
- Fireplace features: Living Room, Other, Wood Burning
Interior area
- Total interior livable area: 2,852 sqft
Video & virtual tour
Property
Parking
- Total spaces: 2
- Parking features: Other, Parking Available, RV Access/Parking
- Carport spaces: 2
Features
- Patio & porch: Porch, Front Porch, Wrap Around
- Exterior features: Other
- Has view: Yes
- View description: Panoramic
Lot
- Size: 3.42 Acres
- Features: Back Yard, Garden, Private
Details
- Additional structures: Barn(s), Outbuilding, Other, Shed(s), Storage
- Parcel number: D02028B
- Zoning: AG
- Zoning description: Agricutural
- Special conditions: Standard
Construction
Type & style
- Home type: SingleFamily
- Architectural style: Other,Victorian
- Property subtype: Single Family Residence
Materials
- Wood Siding
- Foundation: Crawlspace
- Roof: Metal
Condition
- New construction: No
- Year built: 1900
Utilities & green energy
- Sewer: Septic Tank
- Water: Private, Well
- Utilities for property: Cable Available
Community & HOA
HOA
- Has HOA: No
Location
- Region: Watkinsville
Financial & listing details
- Price per square foot: $163/sqft
- Tax assessed value: $434,549
- Date on market: 7/5/2026
- Cumulative days on market: 79 days
- Listing agreement: Exclusive Right To Sell
- Listing terms: Cash,Conventional
- Inclusions: Ceiling Fans, Other-See Agt Remarks, Refrigerator
- Ownership type: Homeowner/Owner
- Road surface type: Asphalt
Estimated market value
$447,900
$426,000 - $470,000
$1,734/mo
Price history
| Date | Event | Price |
|---|---|---|
| 9/22/2026 | Contingent | $465,000$163/sqft |
Source:  Hive MLS #CL359245 Report a problem Hive MLS #CL359245 Report a problem | ||
| 9/17/2026 | Price change | $465,000-6.6%$163/sqft |
Source: Hive MLS #CL359245 Report a problem | ||
| 8/31/2026 | Price change | $498,000-7.8%$175/sqft |
Source: Hive MLS #CL359245 Report a problem | ||
| 8/21/2026 | Price change | $540,000-3.6%$189/sqft |
Source: Hive MLS #CL359245 Report a problem | ||
| 8/4/2026 | Price change | $560,000-2.6%$196/sqft |
Source: Hive MLS #CL359245 Report a problem | ||
| 7/31/2026 | Listed for sale | $575,000$202/sqft |
Source: Hive MLS #CL359245 Report a problem | ||
| 7/24/2026 | Contingent | $575,000$202/sqft |
Source: Hive MLS #CL359245 Report a problem | ||
| 7/6/2026 | Listed for sale | $575,000$202/sqft |
Source: Hive MLS #CL359245 Report a problem | ||
Public tax history
| Year | Property taxes | Tax assessment |
|---|---|---|
| 2025 | -- | $173,820 +7.8% |
| 2024 | $0 | $161,202 +11.1% |
| 2023 | -- | $145,106 +18% |
| 2022 | -- | $122,943 +11.6% |
| 2021 | $2,207 +5.6% | $110,170 +4.8% |
| 2020 | $2,090 +7.8% | $105,124 +8.6% |
| 2019 | $1,938 -5.9% | $96,808 +8.8% |
| 2018 | $2,060 +6.7% | $88,954 +6.6% |
| 2017 | $1,930 | $83,475 |
Find assessor info on the county website
Monthly payment
Est. payment
Payment breakdown
Explore the cost of this home by adjusting the details. Changes won't be saved.Climate risks
Neighborhood: 30677
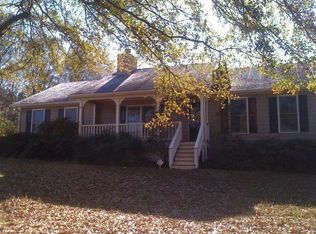
- $272,700-- bd-- ba1.8k sqft3030 Flat Rock Rd, Watkinsville, GA 30677Off Market
- $291,200-- bd-- ba1.7k sqft3040 Flat Rock Rd, Watkinsville, GA 30677Off Market
- $405,300-- bd-- ba1.5k sqft2961 Flat Rock Rd, Watkinsville, GA 30677Off Market
- $661,9003 bd2 ba1.5k sqft2960 Flat Rock Rd, Watkinsville, GA 30677Off Market
Similar homes
- $399,9003 bd2 ba2.7k sqft199 Williamsburg Ln, Athens, GA 30605Active
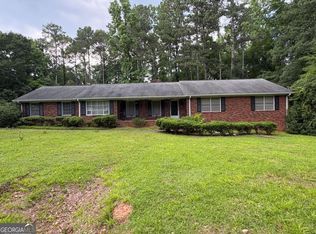
 MLS ID #10788046, Aaron Cirou, Arch Properties and Investment. GAMLS
 - $540,0004 bd4 ba3.8k sqft1320 Barnett Rdg, Athens, GA 30605Active
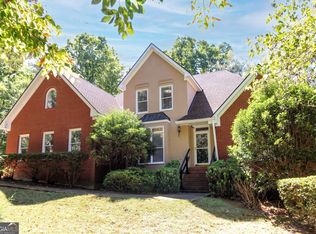 MLS ID #10838090, Rhetta C Howard, Greater Athens Properties. GAMLS
 - $415,0003 bd3 ba2.2k sqft110 Pioneer Dr, Athens, GA 30605Active
 MLS ID #10821645, Ceci C Churchwell, 3tree Realty. GAMLS
 - $546,9003 bd3 ba2.6k sqft1010 Double Bridges Road, Winterville, GA 30683For Sale

 MLS ID #CL362750, Robin Williamson, Williamson Bros. Realty & Auct. Hive MLS
 - $393,0004 bd2 ba1.9k sqft1100 Timber Ridge Rd, Watkinsville, GA 30677ActiveMLS ID #10874828, Tanya Pickens, Opendoor Brokerage. GAMLS
- $599,0005 bd3 ba2.5k sqft1020 Daniell Court, Watkinsville, GA 30677For SaleMLS ID #CL364380, Phillip Treadway, 5Market Realty. Hive MLS
- $419,0004 bd2 ba1.9k sqft1051 Crooked Creek Rd, Watkinsville, GA 30677ActiveMLS ID #10774624, Eleshea Borders, Classic Team Realty. GAMLS
- $479,0004 bd4 ba3.7k sqft121 Ashbrook Drive, Athens, GA 30605For SaleMLS ID #CL361634, Grant Metts, Joiner & Associates, REALTORS. Hive MLS
- $519,0005 bd4 ba3.9k sqft325 Millstone Circle, Athens, GA 30605For SaleMLS ID #CL358672, Tip Whatley, Joiner & Associates, REALTORS. Hive MLS
- $419,0004 bd3 ba2.8k sqft140 Rollingwood Dr, Athens, GA 30605ActiveMLS ID #10870041, Kim Laak, Coldwell Banker Upchurch Realty. GAMLS
- $409,9004 bd4 ba3k sqft291 Brickleberry Rdg, Athens, GA 30605ActiveMLS ID #10842807, Gonzalo Del Rio, Joiner and Associates REALTORS, Inc.. GAMLS
- $475,0004 bd3 ba2.3k sqft1011 Lakeside Ct, Bishop, GA 30621ActiveMLS ID #10827210, Stan Jones, Virtual Properties Realty.com. GAMLS
- $529,9003 bd3 ba2k sqft100 Williamsburg Ln, Athens, GA 30605ActiveMLS ID #10818193, Ethan A Atkinson IV, Greater Athens Properties. GAMLS
- $444,9995 bd3 ba3.3k sqft674 Yancey Rd, Arnoldsville, GA 30619ActiveMLS ID #10834318, Brandon Colquitt, Iris Inc Realty. GAMLS
- $429,0004 bd3 ba3k sqft55 Stevens Grove Church Rd, Lexington, GA 30648ActiveMLS ID #10835645, Blake Arnold, Iris Inc Realty. GAMLS
- $418,5003 bd2 ba2k sqft335 Robert Hardeman Rd, Winterville, GA 30683ActiveMLS ID #10801022, Christine Tucker, C Tucker & Co. GAMLS
- $689,0004 bd3 ba3k sqft1250 Daandra Dr, Watkinsville, GA 30677ActiveMLS ID #10844568, Amanda Taylor, Coldwell Banker Upchurch Realty. GAMLS
- $415,0002 bd2 ba1.8k sqft8421 Macon Hwy, Athens, GA 30606ActiveMLS ID #10855953, Josh Burkhalter, Coldwell Banker Upchurch Realty. GAMLS
- $399,9994 bd6 ba2.4k sqft163 VFW Drive #A&B, Watkinsville, GA 30677For SaleMLS ID #CL365505, Borentai Robinson, Joiner & Associates, REALTORS. Hive MLS
- $374,9004 bd3 ba2.2k sqft175 Windfall Dr, Winterville, GA 30683ActiveMLS ID #10779913, Kim Laak, Coldwell Banker Upchurch Realty. GAMLS
