Built in 1832 and lovingly maintained, this historic Lexington residence offers generous living spaces, enduring architectural character, and room to make it your own. Situated on 2.42 park-like acres along picturesque West Church Street, the home features approximately 4,697 square feet, five bedrooms, and two-and-a-half baths within convenient reach of Athens' dining, shopping, healthcare, and cultural amenities. Large rooms and soaring ceilings reflect the home's history, while plumbing and other systems have been updated over the years. The home is ready to live in while you plan cosmetic updates to suit your taste, offering an opportunity to enjoy its character today and personalize it over time. The main level includes a spacious primary suite with a sitting room and en suite bath, an expansive kitchen, and a generous combined laundry/breakfast room with washer and dryer hookups. Upstairs, four sizable bedrooms include two sharing a Jack-and-Jill bath. Outside, mature grounds offer space for gardening, gathering, and enjoying the peaceful setting among Lexington's historic homes. A detached original kitchen now serves as a workshop, while an additional lower-level workspace with an exterior entrance provides room for hobbies and projects. Generous off-street parking adds everyday convenience. With its spacious layout, acreage, and historic setting, the property also offers potential for a bed-and-breakfast or other permitted uses, subject to applicable approvals. An opportunity to become the next steward of a well-preserved Lexington home and bring your own vision to its next chapter.
Active
$950,000
222 W Church St, Lexington, GA 30648
5beds
4,697sqft
Single Family Residence
Built in 1832
2.42 Acres Lot
$545,700 Zestimate®
$202/sqft
$-- HOA
What's special
Enduring architectural characterSoaring ceilingsGenerous living spacesGenerous off-street parkingExpansive kitchenFive bedroomsTwo-and-a-half baths
- 551 days
- 256
- 20
Zillow last checked:
Listing updated:
Listed by:
Marina O Lee (937)768-2284,
The Virtual Realty Group
Source: GAMLS,MLS#: 10504152
Facts & features
Interior
Bedrooms & bathrooms
- Bedrooms: 5
- Bathrooms: 3
- Full bathrooms: 2
- 1/2 bathrooms: 1
- Main level bathrooms: 1
- Main level bedrooms: 1
Rooms
- Room types: Foyer, Keeping Room, Sun Room
Dining room
- Features: Separate Room
Heating
- Electric, Heat Pump
Cooling
- Ceiling Fan(s), Central Air, Electric, Window Unit(s)
Appliances
- Included: Cooktop, Dishwasher, Microwave, Oven/Range (Combo)
- Laundry: None
Features
- High Ceilings, Master On Main Level, Soaking Tub, Tile Bath
- Flooring: Hardwood, Tile
- Basement: Crawl Space,Exterior Entry
- Has fireplace: No
Interior area
- Total structure area: 4,697
- Total interior livable area: 4,697 sqft
- Finished area above ground: 4,697
- Finished area below ground: 0
Property
Parking
- Parking features: Off Street
Features
- Levels: Three Or More
- Stories: 3
Lot
- Size: 2.42 Acres
- Features: Open Lot
Details
- Parcel number: L2 098
Construction
Type & style
- Home type: SingleFamily
- Architectural style: Other
- Property subtype: Single Family Residence
Materials
- Stone, Wood Siding
- Roof: Metal
Condition
- Updated/Remodeled
- New construction: No
- Year built: 1832
Utilities & green energy
- Sewer: Public Sewer
- Water: Public
- Utilities for property: Cable Available, Electricity Available, High Speed Internet, Natural Gas Available, Phone Available, Sewer Available, Sewer Connected, Water Available
Green energy
- Energy efficient items: Insulation
Community & HOA
Community
- Features: Park, Playground, Street Lights
- Subdivision: None
HOA
- Has HOA: No
- Services included: None
Location
- Region: Lexington
Financial & listing details
- Price per square foot: $202/sqft
- Tax assessed value: $756,100
- Annual tax amount: $4,059
- Date on market: 4/19/2025
- Cumulative days on market: 550 days
- Listing agreement: Exclusive Right To Sell
- Electric utility on property: Yes
Estimated market value
$545,700
$469,000 - $628,000
$3,217/mo
Price history
| Date | Event | Price |
|---|---|---|
| 4/14/2026 | Price change | $950,000-2.6%$202/sqft |
Source:  GAMLS #10504152 Report a problem GAMLS #10504152 Report a problem | ||
| 10/23/2025 | Listed for sale | $975,000-2.5%$208/sqft |
Source: GAMLS #10504152 Report a problem | ||
| 4/19/2025 | Listed for sale | $999,900-9.1%$213/sqft |
Source: GAMLS #10504152 Report a problem | ||
| 1/20/2024 | Listing removed | $1,100,000$234/sqft |
Source: GAMLS #10185118 Report a problem | ||
| 7/26/2023 | Listed for sale | $1,100,000$234/sqft |
Source: GAMLS #10185118 Report a problem | ||
Public tax history
| Year | Property taxes | Tax assessment |
|---|---|---|
| 2025 | $7,953 +6.4% | $302,440 +6.3% |
| 2024 | $7,472 +55.9% | $284,600 +49.2% |
| 2023 | $4,793 +15.2% | $190,760 +23.2% |
| 2022 | $4,160 +15.4% | $154,880 +27.8% |
| 2021 | $3,604 +0.2% | $121,200 |
| 2020 | $3,596 -5.5% | $121,200 |
| 2019 | $3,805 +15.5% | $121,200 +15.9% |
| 2018 | $3,293 +2.1% | $104,571 |
| 2017 | $3,225 | $104,571 +0% |
| 2016 | -- | $104,570 |
| 2015 | -- | $104,570 |
| 2014 | -- | $104,570 |
| 2013 | -- | $104,570 |
| 2012 | -- | -- |
| 2011 | -- | -- |
| 2010 | -- | -- |
| 2009 | -- | -- |
Find assessor info on the county website
Monthly payment
Est. payment
Payment breakdown
Explore the cost of this home by adjusting the details. Changes won't be saved.Climate risks
Neighborhood: 30648
Nearby schools
Schools provided by the listing agent
- Elementary: Oglethorpe
- Middle: Oglethorpe
- High: Oglethorpe
Source: GAMLS. This data may not be complete. We recommend contacting the local school district to confirm school assignments for this home.

Similar homes
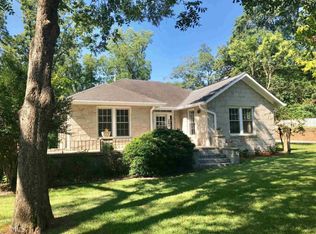
- $799,0004 bd3 ba3.8k sqft311 W Church Street, Lexington, GA 30648For Sale
 MLS ID #CL355788, Linda Maples, Coldwell Banker Upchurch Realty. Hive MLS
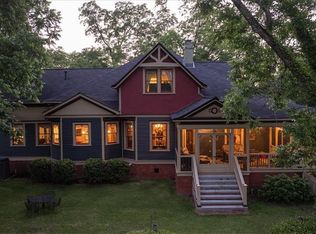
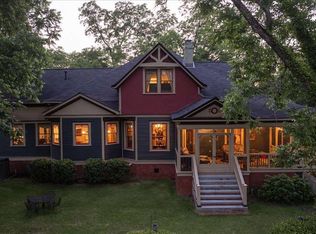
 - $799,0004 bd3 ba3.8k sqft311 Church St, Lexington, GA 30648Active
 MLS ID #10782818, Linda B Maples, Coldwell Banker Upchurch Realty. GAMLS
 - $525,0004 bd2 ba2.7k sqft1208 Elberton Rd, Lexington, GA 30648Active
 MLS ID #10805435, Talley W Toro, Keller Williams Greater Athens. GAMLS
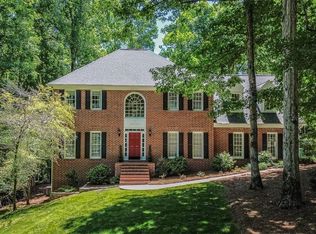
 - $989,0006 bd4 ba3.9k sqft1080 Riverside Drive, Watkinsville, GA 30677For Sale
 MLS ID #CL356961, Reign Streiter, Greater Athens Properties. Hive MLS
 - $895,0006 bd7 ba4k sqft65 Spratlin Way, Hull, GA 30646ActiveMLS ID #10737814, Susan Hart, Above All Realty. GAMLS
- $999,9994 bd4 ba3.5k sqft1140 Summit Dr, Watkinsville, GA 30677ActiveMLS ID #10846945, Aaron Daniel Gallagher, Freedom Realty USA. GAMLS
- $899,9994 bd4 ba3.4k sqft705 Spratlin Mill Dr, Hull, GA 30646ActiveMLS ID #10876078, Pablo Ramirez, Virtual Properties Realty.com. GAMLS
- $619,9006 bd4 ba3.7k sqft1215 Brush Creek Rd, Colbert, GA 30628ActiveMLS ID #10875310, Tanya S Cheek, Athens Realty Plus, LLC. GAMLS
- $918,0005 bd5 ba4k sqft3561 Colham Ferry Rd, Watkinsville, GA 30677ActiveMLS ID #10830411, Courtney Hunter Ariola, Keller Williams Lake Oconee. GAMLS
- $995,0004 bd4 ba4.3k sqft198 Xavier Dr, Athens, GA 30606ActiveMLS ID #10840583, Ceci C Churchwell, 3tree Realty. GAMLS
- $1,389,0004 bd4 ba3.2k sqft1032 Washington Rd, Lexington, GA 30648ActiveMLS ID #10847366, Stephen J. Smith, Coldwell Banker Upchurch Realty. GAMLS
- $825,0005 bd5 ba4.6k sqft3876 Rolling Meadows Ln, Watkinsville, GA 30677ActiveMLS ID #10819713, Chad A Clark, BHHS Georgia Properties. GAMLS
- $729,9004 bd3 ba3.8k sqft100 Wexford Pl, Athens, GA 30606ActiveMLS ID #10875182, Anna Rogers, Corcoran Classic Living. GAMLS
- $745,0005 bd4 ba3.1k sqft339 Stone Creek Dr, Hull, GA 30646ActiveMLS ID #10868006, Deborah Burdette, Burdette Realty. GAMLS
- $689,0003 bd3 ba3k sqft156 Lake Oglethorpe Dr, Arnoldsville, GA 30619ActiveMLS ID #10757964, Daniel Peiken, Five Market Realty LLC. GAMLS
- $700,0005 bd3 ba3.7k sqft300 Stone Creek Dr, Hull, GA 30646ActiveMLS ID #10849810, Skye Haney, Hammock Realty North Georgia. GAMLS
- $625,0006 bd4 ba5.1k sqft283 Creekside Dr, Arnoldsville, GA 30619ActiveMLS ID #10769433, Angela L Clark, Coldwell Banker Upchurch Realty. GAMLS
- $1,050,0005 bd4 ba3.4k sqft590 Highland Ave, Athens, GA 30606ActiveMLS ID #10842161, Aleena M Merilien, Refined Real Estate. GAMLS
- $1,050,0006 bd3 ba4.7k sqft837 Bartram Trace Rd, Rayle, GA 30660ActiveMLS ID #10738627, Marina O Lee, The Virtual Realty Group. GAMLS
- $519,0005 bd4 ba3.9k sqft325 Millstone Circle, Athens, GA 30605For SaleMLS ID #CL358672, Tip Whatley, Joiner & Associates, REALTORS. Hive MLS
