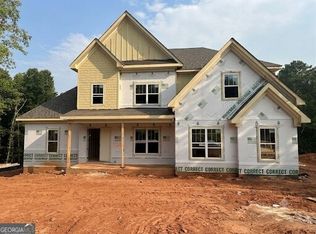
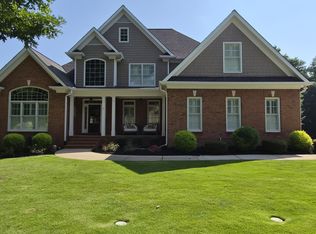
Experience luxury living in one of Oconee County's most desirable communities - Boulder Springs, offering exceptional amenities and a prime location. This stunning new construction home showcases upgraded finishes throughout and features a highly sought-after, thoughtfully designed floor plan. Step inside the impressive two-story foyer, which flows seamlessly into the spacious family room complete with a coffered ceiling and access to a private covered porch-perfect for outdoor relaxation. The gourmet kitchen is the heart of the home, boasting a large center island, premium finishes, and an open view to the family room. A beautifully appointed dining room with a detailed ceiling sits just off the kitchen, ideal for both everyday meals and entertaining. The main level also includes a bedroom and a versatile flex room, perfect for a home office, playroom, or study. Just off the kitchen, you'll find a well-designed mudroom that leads into a huge walk-in pantry, making everyday organization effortless. Upstairs, the spacious primary suite offers a trey ceiling, a cozy sitting area, and a luxurious primary bath featuring a double vanity, tiled shower, and a relaxing vessel tub. The show-stopping walk-in closet is truly not to be missed. Three additional bedrooms and two full bathrooms complete the second level. For even more potential, the home includes a full unfinished basement, already stubbed for a bath-perfect for future expansion.
Active
$929,900
1836 Shoal Creek Way, Bishop, GA 30621
4beds
3,938sqft
:
Get pre-qualified$5,728/mo
Single Family Residence
Built in 2026
0.92 Acres Lot
$926,600 Zestimate®
$236/sqft
$58/mo HOA
What's special
Spacious primary suiteLarge center islandBeautifully appointed dining roomSpacious family roomCozy sitting areaHuge walk-in pantryImpressive two-story foyer
- 9 days |
- 135 |
- 2 |
Likely to sell faster than
Zillow last checked:
Listing updated:
Listed by:
Ashleigh Baker 706-207-0691,
Coldwell Banker Upchurch Realty,
Brian Baker 706-202-0788,
Coldwell Banker Upchurch Realty
Source: GAMLS,MLS#: 10813523
Facts & features
Interior
Bedrooms & bathrooms
- Bedrooms: 4
- Bathrooms: 4
- Full bathrooms: 4
- Main level bathrooms: 1
Rooms
- Room types: Family Room, Foyer, Laundry, Office, Other
Kitchen
- Features: Breakfast Room, Kitchen Island, Pantry, Solid Surface Counters
Heating
- Central, Electric, Heat Pump
Cooling
- Electric, Heat Pump
Appliances
- Included: Cooktop, Dishwasher, Microwave, Oven, Stainless Steel Appliance(s)
- Laundry: Upper Level
Features
- Double Vanity, High Ceilings, Separate Shower, Soaking Tub, Tile Bath, Tray Ceiling(s), Entrance Foyer, Walk-In Closet(s)
- Flooring: Carpet, Tile
- Windows: Double Pane Windows
- Basement: Bath/Stubbed,Unfinished
- Attic: Pull Down Stairs
- Number of fireplaces: 1
- Fireplace features: Family Room
Interior area
- Total structure area: 3,938
- Total interior livable area: 3,938 sqft
- Finished area above ground: 3,938
- Finished area below ground: 0
Property
Parking
- Total spaces: 2
- Parking features: Attached, Garage Door Opener
- Has attached garage: Yes
Features
- Levels: Two
- Stories: 2
- Patio & porch: Deck
Lot
- Size: 0.92 Acres
- Features: Sloped
Details
- Parcel number: A 06E 021
Construction
Type & style
- Home type: SingleFamily
- Architectural style: Traditional
- Property subtype: Single Family Residence
Materials
- Brick, Concrete
- Roof: Composition
Condition
- New Construction
- New construction: Yes
- Year built: 2026
Details
- Warranty included: Yes
Utilities & green energy
- Sewer: Septic Tank
- Water: Public
- Utilities for property: Underground Utilities
Community & HOA
Community
- Features: Clubhouse, Lake, Pool
- Subdivision: Boulder Springs
HOA
- Has HOA: Yes
- Services included: Other, Swimming, Tennis
- HOA fee: $700 annually
Location
- Region: Bishop
Financial & listing details
- Price per square foot: $236/sqft
- Tax assessed value: $105,000
- Annual tax amount: $800
- Date on market: 7/23/2026
- Cumulative days on market: 9 days
- Listing agreement: Exclusive Right To Sell
Estimated market value
$926,600
$880,000 - $973,000
$5,137/mo
Price history
| Date | Event | Price |
|---|---|---|
| 7/23/2026 | Listed for sale | $929,900+761%$236/sqft |
Source:  Hive MLS #CL361030 Report a problem Hive MLS #CL361030 Report a problem | ||
| 12/6/2024 | Sold | $108,000-20%$27/sqft |
Source:  GAMLS #10141226 Report a problem GAMLS #10141226 Report a problem | ||
| 11/1/2024 | Pending sale | $135,000$34/sqft |
Source: Hive MLS #1005136 Report a problem | ||
| 4/15/2024 | Listed for sale | $135,000$34/sqft |
Source: Hive MLS #1005136 Report a problem | ||
| 3/14/2024 | Pending sale | $135,000$34/sqft |
Source: GAMLS #10141226 Report a problem | ||
| 2/22/2024 | Price change | $135,000+8%$34/sqft |
Source: GAMLS #10141226 Report a problem | ||
| 3/16/2023 | Listed for sale | $125,000$32/sqft |
Source: Hive MLS #1005136 Report a problem | ||
| 3/16/2023 | Listing removed | -- |
Source: Hive MLS #980311 Report a problem | ||
| 3/15/2021 | Listed for sale | $125,000$32/sqft |
Source: Hive MLS #980311 Report a problem | ||
Public tax history
| Year | Property taxes | Tax assessment |
|---|---|---|
| 2025 | $800 +49.5% | $42,000 +67.5% |
| 2024 | $535 -5% | $25,080 +2.5% |
| 2023 | $563 -6.9% | $24,480 |
| 2022 | $605 | $24,480 |
| 2021 | $605 -0.1% | $24,480 |
| 2020 | $606 -2% | $24,480 |
| 2019 | $618 +15.7% | $24,480 +16.9% |
| 2018 | $534 +11.4% | $20,944 +8.4% |
| 2017 | $480 | $19,320 +7.8% |
| 2016 | $480 | $17,920 +25.5% |
| 2015 | $480 +27.4% | $14,280 +24.4% |
| 2014 | $376 +19% | $11,480 +32.3% |
| 2013 | $316 | $8,680 |
| 2012 | -- | -- |
| 2011 | -- | -- |
| 2010 | -- | -- |
| 2009 | -- | $28,500 -11.8% |
| 2008 | -- | $32,300 |
Find assessor info on the county website
Monthly payment
Est. payment
Payment breakdown
Explore the cost of this home by adjusting the details. Changes won't be saved.Climate risks
Neighborhood: 30621
Nearby schools
GreatSchools rating
- 8/10High Shoals Elementary SchoolGrades: PK-5Distance: 2 mi
- 7/10Oconee County Middle SchoolGrades: 6-8Distance: 2.6 mi
- 10/10Oconee County High SchoolGrades: 9-12Distance: 1.7 mi
Schools provided by the listing agent
- Elementary: High Shoals
- Middle: Oconee
- High: Oconee
Source: GAMLS. This data may not be complete. We recommend contacting the local school district to confirm school assignments for this home.
- $949,9004 bd4 ba3.3k sqft1698 Shoal Creek Way, Bishop, GA 30621New Construction
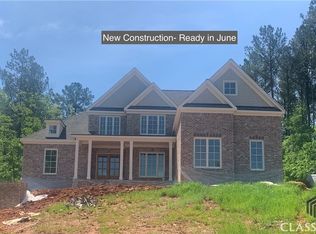
- $1,136,6004 bd5 ba-- sqft2123 Shoal Crk, Bishop, GA 30621Off Market
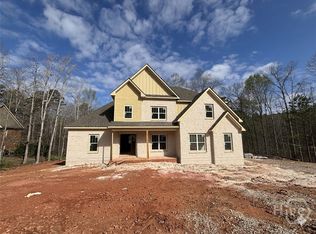
- $949,9004 bd4 ba3.3k sqft2012 Shoal Creek Way, Bishop, GA 30621Sold
- $976,7005 bd7 ba3.5k sqft1580 Shoal Creek Way, Bishop, GA 30621Off Market
- $915,5004 bd4 ba3.3k sqft1580 Shoal Creek Way, Bishop, GA 30621Off Market
- $1,100,0007 bd5 ba6.5k sqft1215 Shoal Creek Way, Bishop, GA 30621Sold
- $863,600-- bd-- ba3.6k sqft1855 Shoal Creek Way, Bishop, GA 30621Off Market
- $1,128,6005 bd5 ba5.3k sqft1719 Shoal Creek Way, Bishop, GA 30621Off Market
A local agent can set up tours, give advice and negotiate with sellers.
Similar homes
- $949,9004 bd4 ba3.3k sqft1698 Shoal Creek Way, Bishop, GA 30621Active
 MLS ID #10652127, Ashleigh Baker, Coldwell Banker Upchurch Realty. GAMLS
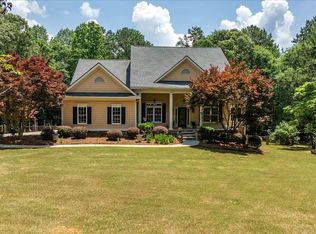
 - $799,9004 bd4 ba4.9k sqft1291 Riverwalk Rd, Bishop, GA 30621Active Under Contract
 MLS ID #10786959, Barbie Pierce Eisenberg, Coldwell Banker Upchurch Realty. GAMLS
 - $650,0004 bd3 ba3.8k sqft1140 Riverhill Dr, Bishop, GA 30621Active
 MLS ID #10805862, Jennifer Westmoreland, Coldwell Banker Upchurch Realty. GAMLS
 - $950,0005 bd5 ba4.3k sqft2190 Wade Dr, Bogart, GA 30622Active
 MLS ID #10795861, Geoff Wilson, Coldwell Banker Upchurch Realty. GAMLS
 - $585,0004 bd3 ba2.2k sqft1713 Townside Dr, Bishop, GA 30621ActiveMLS ID #10779868, Dave Erwin, RE/MAX Center. GAMLS
- $849,9004 bd4 ba4k sqft1715 Ammons Bridge Rd, Monroe, GA 30655ActiveMLS ID #10816011, Andrea Malcom Campbell, Malcom & Malcom Realty Prof.. GAMLS
- $669,0004 bd4 ba2.3k sqft1111 Rehoboth Rd, Bishop, GA 30621ActiveMLS ID #10757355, Robert B Whitlock, Breco Realty & Investments. GAMLS
- $679,5004 bd4 ba2.8k sqft1410 Lane Creek Dr, Bishop, GA 30621ActiveMLS ID #10638312, Ceci C Churchwell, 3tree Realty. GAMLS
- $1,190,0006 bd6 ba5.2k sqft1151 Westminster Ter, Watkinsville, GA 30677ActiveMLS ID #10814106, John D Mobley, Athens Real Estate Associates. GAMLS
- $839,9004 bd3 ba2.9k sqft3093 Surry Ridge Dr, Watkinsville, GA 30677ActiveMLS ID #10765971, Eleshea Borders, Classic Team Realty. GAMLS
- $989,0006 bd4 ba3.9k sqft1080 Riverside Drive, Watkinsville, GA 30677For Sale
 MLS ID #CL356961, Reign Streiter, Greater Athens Properties. Hive MLS
 - $795,0004 bd4 ba4k sqft1071 Waterford Ct, Watkinsville, GA 30677ActiveMLS ID #10707351, Sharon Michael, Coldwell Banker Upchurch Realty. GAMLS
- $997,4215 bd5 ba5.1k sqft1031 Founders Lake Dr, Athens, GA 30606ActiveMLS ID #10757951, Thad Clark, Clark & Co. GAMLS
- $674,9006 bd6 ba3.4k sqft2811 Ike Stone Rd, Monroe, GA 30656ActiveMLS ID #10816148, Edgar James Maxwell, Algin Realty, Inc.. GAMLS
- $799,0004 bd3 ba3.8k sqft100 Wexford Place, Athens, GA 30606For SaleMLS ID #CL354393, Katie Throne, Finch House Properties. Hive MLS
- $899,9005 bd4 ba3.4k sqft1988 Beebalm Dr, Statham, GA 30666ActiveMLS ID #10776750, Delores Jennings, Signature Real Estate of Athens. GAMLS
- $729,9004 bd4 ba3k sqft2934 Horseshoe Bend Lane, Bogart, GA 30622For SaleMLS ID #CL354787, Dan Taylor, EXP Realty LLC. Hive MLS
- from $771,2504 bd4 ba3k sqftCypress Plan, Stonewood, Watkinsville, GA 30677New ConstructionSR Homes
- $995,0005 bd5 ba4.7k sqft155 Creek Plantation Dr, Athens, GA 30606ActiveMLS ID #10765978, Albert Laing, Cozart Realty. GAMLS
- $775,0003 bd2 ba2.2k sqft210 Old Elberton Rd, Athens, GA 30601ActiveMLS ID #10815866, Laura Wilfong, Coldwell Banker Upchurch Realty. GAMLS
