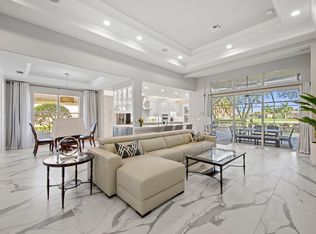
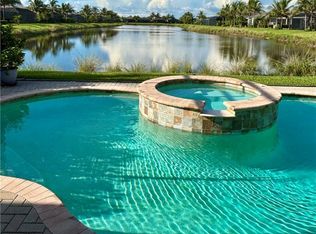
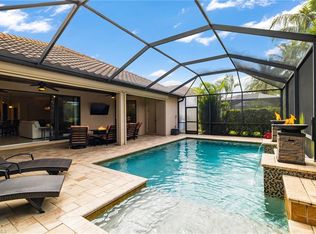
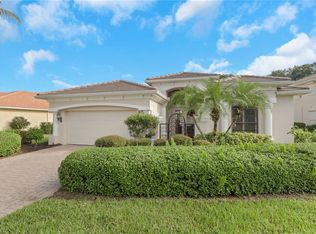
GOLF CLUB MEMBERSHIP IS AVAILABLE TO JOIN IMMEDIATELY UPON CLOSING! A large entry foyer with a tray ceiling opens into the main living areas, where luxury vinyl flooring creates a clean, cohesive look. The double glass front doors, protected by electric hurricane impact shutters, bring in additional natural light, contributing to a brighter and more inviting atmosphere, and enhancing the openness of the space. Crown and base molding, paired with tray ceilings and plantation shutters, introduce refined millwork that adds architectural definition throughout the home. This detailing is immediately evident in the dining and living rooms, where the same millwork is carried through for a consistent, well finished look. The bright, white kitchen includes recessed lighting, quartz countertops, a sleek glass-style backsplash, new General Electric profile oven/micro, cooktop, Kitchen Aid dishwasher, Jennaire refrigerator, stainless steel appliances, a pantry closet, and a dining area with plantation shutters. The counter facing the living area functions well as a snack or cocktail bar, creating a natural spot for serving and entertaining. The den is appointed with glass double French doors, luxury vinyl flooring, plantation shutters, and consistent millwork carried throughout the home. The primary bedroom offers Birch flooring, two walk-in closets, a tray ceiling with crown molding, plantation shutters and recessed lighting. The second bedroom includes engineered wood flooring, crown molding, and plantation shutters. With the convenience of the adjacent second bathroom and nearby third bedroom, this area can function as a private en suite, ideal for guests or extended family. The powder room, conveniently situated near the main living areas, provides an easy option for guests without entering the private bedroom spaces. The lanai offers a comfortable outdoor setting with a pool, hot tub, water feature, herringbone-style pavers, and remote hurricane-impact shutters. The garage is finished with an epoxy floor, wall cabinetry, and overhead storage for excellent organization. ROOF WAS INSTALLED IN 2018 . The property is sited on the Osprey Course, Hole #6, and enjoys attractive golf-course views. Palmira Golf & Country Club is a much-desired community offering abundant amenities to suit an active, social lifestyle. It’s convenient to nearby shopping, entertainment, restaurants, beach access & SWFL Airport. All residents are members of the newly-renovated Renaissance Center Club, complete with a lagoon-style and olympic-style lap pool, spa, restaurant, patio grille, 5450 sf fitness & wellness center, 8 tennis courts, 4 pickle ball courts, 4 bocci courts and more! Palmira Country Club Golf Members enjoy a 41,000-square-foot clubhouse, dining room, grille room, outdoor fire pit, pro shop, billiards, tennis, and a 2021 renovated Gordon Lewis designed 27-hole golf course.
Pending
$995,000
14640 Meravi DR, BONITA SPRINGS, FL 34135
3beds
2,503sqft
Single Family Residence
Built in 2006
8,537 Square Feet Lot
$-- Zestimate®
$398/sqft
$765/mo HOA
What's special
Hot tubQuartz countertopsAttractive golf-course viewsWater featureSleek glass-style backsplashCrown and base moldingHerringbone-style pavers
- 34 days
- 391
- 14
Likely to sell faster than
Zillow last checked:
Listing updated:
Listed by:
Arlene E Santangelo 978-590-8433,
Keller Williams Elite Realty
Source: SWFLMLS,MLS#: 226032125 Originating MLS: Bonita Springs
Facts & features
Interior
Bedrooms & bathrooms
- Bedrooms: 3
- Bathrooms: 3
- Full bathrooms: 2
- 1/2 bathrooms: 1
Rooms
- Room types: Screened Lanai/Porch, 3 Bedrooms Plus Den
Heating
- Central
Cooling
- Ceiling Fan(s), Central Air
Appliances
- Included: Cooktop, Electric Cooktop, Dishwasher, Disposal, Dryer, Microwave, Refrigerator, Self Cleaning Oven, Oven, Washer
- Laundry: Washer/Dryer Hookup, Inside, Laundry Tub
Features
- Closet Cabinets, Foyer, French Doors, Laundry Tub, Tray Ceiling(s), Walk-In Closet(s), Window Coverings, Laundry in Residence, Screened Lanai/Porch
- Flooring: Wood
- Doors: French Doors
- Windows: Window Coverings, Shutters Electric, Shutters - Manual
- Has fireplace: No
Interior area
- Total structure area: 2,963
- Total interior livable area: 2,503 sqft
Property
Parking
- Total spaces: 2
- Parking features: Assigned, Driveway, Attached
- Attached garage spaces: 2
- Has uncovered spaces: Yes
Features
- Stories: 11
- Patio & porch: Screened Lanai/Porch
- Has private pool: Yes
- Pool features: Community, In Ground
- Has spa: Yes
- Spa features: Community, In Ground
- Has view: Yes
- View description: Golf Course
- Waterfront features: None
- Frontage type: Golf Course
Lot
- Size: 8,537 Square Feet
- Features: On Golf Course
Details
- Additional structures: Tennis Court(s)
- Parcel number: 044826B300609.0470
- Zoning: RPD
Construction
Type & style
- Home type: SingleFamily
- Architectural style: Ranch
- Property subtype: Single Family Residence
Materials
- Block, Stucco
- Foundation: Concrete Block
- Roof: Tile
Condition
- New construction: No
- Year built: 2006
Utilities & green energy
- Water: Central
Community & HOA
Community
- Features: Clubhouse, Pool, Dog Park, Fitness Center, Golf, Putting Green, Restaurant, Sidewalks, Street Lights, Tennis Court(s), Gated
- Security: Gated Community
- Subdivision: BELLA VITA
HOA
- Has HOA: Yes
- Amenities included: Basketball Court, Billiard Room, Bocce Court, Business Center, Clubhouse, Pool, Community Room, Dog Park, Fitness Center, Full Service Spa, Golf Course, Internet Access, Library, Marina, Pickleball, Play Area, Private Membership, Putting Green, Restaurant, Sauna, Sidewalk, Streetlight, Tennis Court(s), Theater, Underground Utility
- HOA fee: $9,180 annually
Location
- Region: Bonita Springs
Financial & listing details
- Price per square foot: $398/sqft
- Tax assessed value: $780,551
- Annual tax amount: $7,015
- Date on market: 9/16/2026
- Lease term: Seller Pays Title
- Contingency: Inspection
- Road surface type: Paved
Estimated market value
Not available
Estimated sales range
Not available
Not available
Price history
| Date | Event | Price |
|---|---|---|
| 9/29/2026 | Pending sale | $995,000$398/sqft |
Source:  SWFLMLS #226032125 Report a problem | ||
| 9/16/2026 | Listed for sale | $995,000-11.1%$398/sqft |
Source: SWFLMLS #226032125 Report a problem | ||
| 1/5/2026 | Listing removed | $1,119,000$447/sqft |
Source: SWFLMLS #225052920 Report a problem | ||
| 11/14/2025 | Listed for sale | $1,119,000+898.2%$447/sqft |
Source: SWFLMLS #225052920 Report a problem | ||
| 8/6/2018 | Sold | $112,100-22.6%$45/sqft |
Source: Public Record Report a problem | ||
| 12/6/2017 | Sold | $144,800-77.7%$58/sqft |
Source: Public Record Report a problem | ||
| 8/16/2017 | Listed for sale | $649,000+36.3%$259/sqft |
Source: John R. Wood Properties #217052128 Report a problem | ||
| 4/26/2011 | Sold | $476,000-10%$190/sqft |
Source: Public Record Report a problem | ||
| 1/30/2011 | Listed for sale | $529,000+0.8%$211/sqft |
Source: Marquise Property Sales, LLC #201104410 Report a problem | ||
| 12/20/2007 | Sold | $525,000$210/sqft |
Source: Public Record Report a problem | ||
Public tax history
| Year | Property taxes | Tax assessment |
|---|---|---|
| 2025 | $7,015 +3% | $455,204 +2.9% |
| 2024 | $6,814 +1.7% | $442,375 +3% |
| 2023 | $6,698 +1.4% | $429,490 +3% |
| 2022 | $6,608 -1% | $416,981 +3% |
| 2021 | $6,674 -1.1% | $404,836 +1.4% |
| 2020 | $6,750 +1.3% | $399,247 -6.7% |
| 2019 | $6,663 | $427,997 +11.8% |
| 2018 | $6,663 +0.5% | $382,994 +2.1% |
| 2017 | $6,628 -0.4% | $375,117 -12.2% |
| 2016 | $6,653 +0.3% | $427,186 +4.9% |
| 2015 | $6,631 -1.4% | $407,298 +5.4% |
| 2014 | $6,727 -0.1% | $386,407 -10% |
| 2013 | $6,737 +1.3% | $429,198 +13.1% |
| 2012 | $6,651 -10.4% | $379,482 +5.1% |
| 2011 | $7,422 +5.5% | $361,021 +9.2% |
| 2010 | $7,034 -6.1% | $330,756 -12.9% |
| 2009 | $7,489 -16.8% | $379,670 -23.8% |
| 2008 | $8,998 -5.6% | $498,080 -6.8% |
| 2007 | $9,527 +261.7% | $534,600 +528.9% |
| 2006 | $2,634 | $85,000 |
Find assessor info on the county website
Monthly payment
Est. payment
Payment breakdown
Explore the cost of this home by adjusting the details. Changes won't be saved.Climate risks
Neighborhood: 34135
Nearby schools
Schools provided by the listing agent
- Elementary: LEE COUNTY SCHOOLS
- Middle: LEE COUNTY SCHOOLS
- High: LEE COUNTY SCHOOLS
Source: SWFLMLS. This data may not be complete. We recommend contacting the local school district to confirm school assignments for this home.
- $867,8004 bd3 ba2.4k sqft14650 Meravi Dr, Bonita Springs, FL 34135Off Market
- $868,9003 bd3 ba2.6k sqft14660 Meravi Dr, Bonita Springs, FL 34135Off Market

- $890,9003 bd2 ba2.6k sqft14630 Meravi Dr, Bonita Springs, FL 34135Off Market
- $846,9002 bd2 ba2.3k sqft14670 Meravi Dr, Bonita Springs, FL 34135Off Market

Similar homes
- $995,0003 bd3 ba2.4k sqft28658 Montecristo LOOP, BONITA SPRINGS, FL 34135For Sale
 MLS ID #226030347, Paul Gerber, Realty One Group MVP. SWFLMLS
- $1,000,0002 bd3 ba1.8k sqft28522 Westmeath CT, BONITA SPRINGS, FL 34135For Sale
 MLS ID #226032039, Adam G DeArmond, DomainRealty.com LLC. SWFLMLS
- $849,0002 bd2 ba2.3k sqft14061 Lavante CT, BONITA SPRINGS, FL 34135For Sale
 MLS ID #226032303, Jim Carzo, John R Wood Properties. SWFLMLS
- $839,0003 bd2 ba2.1k sqft14114 Tivoli TER, BONITA SPRINGS, FL 34135For Sale
 MLS ID #226018675, Deborah J Bateman, John R Wood Properties. SWFLMLS
- $775,0003 bd3 ba2k sqft28201 L Burton Fletcher CT, BONITA SPRINGS, FL 34135For SaleMLS ID #226022725, Marsha Lynn, Hunters Ridge Realty Co.. SWFLMLS
- $900,0003 bd3 ba2.2k sqft10505 Valencia Lakes Dr, Bonita Springs, FL 34135For Sale
 MLS ID #2026039850, Denny Grimes, Keller Williams Realty Naples. Florida Gulf Coast MLS
- $840,0003 bd3 ba2.2k sqft28113 Seasons Tide AVE, BONITA SPRINGS, FL 34135For SaleMLS ID #226030049, Nicholas Spano, Coldwell Banker Realty. SWFLMLS
- $1,250,0003 bd2 ba2.5k sqft12119 Via Cercina DR, BONITA SPRINGS, FL 34135For SaleMLS ID #226032324, Kelly Capolino, PA, Downing Frye Realty Inc.. SWFLMLS
- $939,0003 bd3 ba2.4k sqft4118 Aspen Chase DR, NAPLES, FL 34119For SaleMLS ID #226026790, Brandi Chapman, Downing Frye Realty Inc.. SWFLMLS
- $999,0005 bd4 ba3k sqft4420 Aurora ST, NAPLES, FL 34119For SaleMLS ID #226020049, Kelly Ferreri, LLC, Compass Florida LLC. SWFLMLS
- $1,250,0003 bd3 ba2.7k sqft23188 Sanabria Loop, Bonita Springs, FL 34135For SaleMLS ID #2026042133, Damon Vetere, Coldwell Banker Realty. Florida Gulf Coast MLS
- $870,0004 bd4 ba2.4k sqft28073 Sanibel Sands ST, BONITA SPRINGS, FL 34135For SaleMLS ID #226017116, Christina Narcisi, Premiere Plus Realty Company. SWFLMLS
- $1,099,0003 bd3 ba2.5k sqft10102 Palazzo DR, NAPLES, FL 34119For SaleMLS ID #226035786, Mario Moreno, John R Wood Properties. SWFLMLS
- $839,0002 bd3 ba1.8k sqft28062 Edenderry CT, BONITA SPRINGS, FL 34135For SaleMLS ID #226028726, Lynne Hancock, John R Wood Properties. SWFLMLS
- $949,0002 bd3 ba2.6k sqft12388 Wisteria DR, NAPLES, FL 34120For SaleMLS ID #226035430, Phillip Rigsby, PA, Premier Sotheby's Int'l Realty. SWFLMLS
- $859,0003 bd3 ba2.3k sqft23729 Pebble Pointe LN, ESTERO, FL 34135For SaleMLS ID #226028247, Mike Zecchino, The Agency Naples. SWFLMLS
- $595,0002 bd3 ba2k sqft28523 Burano DR, BONITA SPRINGS, FL 34135For SaleMLS ID #226035842, Edward Lukasik, LLC, REMAX Affinity Mercato. SWFLMLS
- $1,125,0004 bd3 ba2.8k sqft16345 Camden Lakes CIR, NAPLES, FL 34110For SaleMLS ID #226036883, Taylor Stewart, LLC, Compass Florida LLC. SWFLMLS
- $879,0003 bd2 ba2k sqft9303 Oak Strand DR, ESTERO, FL 34135For SaleMLS ID #226033651, Diana Coyle, John R Wood Properties. SWFLMLS
- $659,0002 bd3 ba1.8k sqft17450 GALWAY RUN, BONITA SPRINGS, FL 34135For SaleMLS ID #226034878, Shelly Olsen, Local Real Estate LLC. SWFLMLS
