This Amethyst Build job makes a bold statement with stunning curb appeal and striking design, all set on almost a half-acre homesite. The 3-car side-load garage enhances the grand entry beneath a large covered porch. Step inside to an elongated foyer, with a double-door office to your left, and continue into one of the largest great rooms we offer—featuring towering windows and a statement fireplace. The kitchen is equally impressive, offering sprawling countertops and an oversized pantry. The primary suite includes tall windows overlooking the backyard, along with a soaker tub and a tiled walk-in shower. A guest suite next to the flex room provides a variety of living options to suit your needs. With a Multi gen suite and a Casita. This home even has 2 powder baths in this home. Selections were just completed.
Pending
$2,384,525
14647 N Woodpecker Ave, Boise, ID 83714
5beds
5baths
4,757sqft
:
Get pre-qualified$13,663/mo
Single Family Residence
Built in 2026
0.5 Acres Lot
$2,384,500 Zestimate®
$501/sqft
$120/mo HOA
What's special
- 93 days |
- 31 |
- 2 |
Zillow last checked:
Listing updated:
Listed by:
Truely Loescher Main:208-672-9000,
Keller Williams Realty Boise
Source: IMLS,MLS#: 98985029
Facts & features
Interior
Bedrooms & bathrooms
- Bedrooms: 5
- Bathrooms: 5
- Main level bathrooms: 4
- Main level bedrooms: 5
Primary bedroom
- Level: Main
Bedroom 2
- Level: Main
Bedroom 3
- Level: Main
Bedroom 4
- Level: Main
Bedroom 5
- Level: Main
Kitchen
- Level: Main
Office
- Level: Main
Heating
- Forced Air, Natural Gas
Cooling
- Central Air
Appliances
- Included: Tankless Water Heater, Recirculating Pump Water Heater, Dishwasher, Disposal, Microwave, Oven/Range Freestanding, Gas Range
Features
- Bath-Master, Bed-Master Main Level, Guest Room, Den/Office, Great Room, Double Vanity, Walk-In Closet(s), Walk In Shower, Breakfast Bar, Pantry, Kitchen Island, Quartz Counters, Number of Baths Main Level: 4
- Flooring: Tile, Carpet, Engineered Wood Floors
- Has basement: No
- Has fireplace: Yes
- Fireplace features: Gas
Interior area
- Total structure area: 4,757
- Total interior livable area: 4,757 sqft
- Finished area above ground: 4,757
Property
Parking
- Total spaces: 3
- Parking features: Attached
- Attached garage spaces: 3
Features
- Levels: One
- Patio & porch: Covered Patio/Deck
- Pool features: Community, In Ground, Pool
- Fencing: Full
- Has view: Yes
Lot
- Size: 0.5 Acres
- Features: 10000 SF - .49 AC, Views, Auto Sprinkler System
Details
- Parcel number: R1936240100
Construction
Type & style
- Home type: SingleFamily
- Property subtype: Single Family Residence
Materials
- Frame, Stucco
- Foundation: Crawl Space
- Roof: Architectural Style
Condition
- New Construction
- New construction: Yes
- Year built: 2026
Details
- Builder name: Boise Hunter Homes
Utilities & green energy
- Water: Community Service
- Utilities for property: Sewer Connected
Community & HOA
Community
- Subdivision: Dry Creek Ranch
HOA
- Has HOA: Yes
- HOA fee: $1,440 annually
Location
- Region: Boise
Financial & listing details
- Price per square foot: $501/sqft
- Date on market: 5/6/2026
- Listing terms: Cash,Conventional,VA Loan
- Ownership: Fee Simple
- Road surface type: Paved
Estimated market value
$2,384,500
$2.27M - $2.50M
$7,168/mo
Price history
Price history is unavailable.
Public tax history
Tax history is unavailable.
Monthly payment
Est. payment
Payment breakdown
Explore the cost of this home by adjusting the details. Changes won't be saved.Climate risks
Neighborhood: 83714
Nearby schools
GreatSchools rating
- 9/10Seven Oaks Elementary SchoolGrades: PK-5Distance: 3.1 mi
- 10/10Eagle Middle SchoolGrades: 6-8Distance: 4.9 mi
- 10/10Eagle High SchoolGrades: 9-12Distance: 6.7 mi
Schools provided by the listing agent
- Elementary: Seven Oaks
- Middle: Eagle Middle
- High: Eagle
- District: West Ada School District
Source: IMLS. This data may not be complete. We recommend contacting the local school district to confirm school assignments for this home.
- $2,423,2635 bd5 ba3.9k sqft14695 W Woodpecker Ave, Boise, ID 83714New Construction

- $2,462,4945 bd6 ba5.1k sqft14599 N Woodpecker Ave, Boise, ID 83714Pending

- $2,144,0805 bd6 ba5k sqft14558 N Woodpecker Ave, Boise, ID 83714Pending
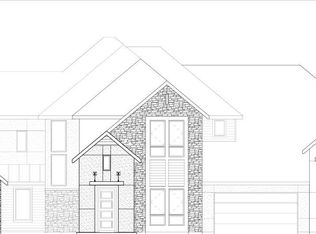
- $2,337,9935 bd6 ba4.8k sqft14553 N Woodpecker Ave, Boise, ID 83714Pending

- $2,000,0504 bd4 ba4k sqft14512 N Woodpecker Ave, Boise, ID 83714Pending
- $2,271,6505 bd6 ba5k sqft14501 N Woodpecker Ave, Boise, ID 83714Pending
- $2,153,6124 bd5 ba3.9k sqft14478 N Woodpecker Ave, Boise, ID 83714Pending
- $1,853,7005 bd5 ba3.9k sqft14475 N Woodpecker Ave, Boise, ID 83714New Construction
A local agent can set up tours, give advice and negotiate with sellers.
A local lender can help you make sure your offer is ready when you are.
Similar homes
- $2,423,2635 bd5 ba3.9k sqft14695 W Woodpecker Ave, Boise, ID 83714ActiveIMLS
- $1,853,7005 bd5 ba3.9k sqft14475 N Woodpecker Ave, Boise, ID 83714Active
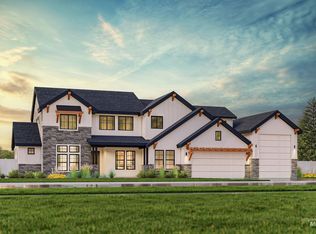 MLS ID #98982138, Truely Loescher, Keller Williams Realty Boise. IMLS
 - $2,699,9004 bd5 ba4k sqft14088 N Hornbill Way, Boise, ID 83714Active
 IMLS
IMLS - $1,760,9004 bd4 ba3.5k sqft14508 N Goldfinch Ave, Boise, ID 83714Active
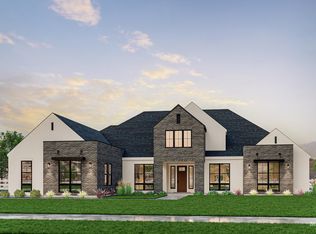 MLS ID #98982140, Willow Smith, Silvercreek Realty Group. IMLS
 - from $1,746,8005 bd6 ba4.8k sqftCentennial Plan, Dry Creek Ranch - The Estates, Boise, ID 83714New ConstructionBoise Hunter Homes
- $1,299,9003 bd3 ba3.2k sqft14227 N Hornbill Way, Boise, ID 83714ActiveIMLS
- $1,544,9625 bd4 ba4.4k sqft7061 W Waxwing Dr, Boise, ID 83714ActiveIMLS
- $1,378,2743 bd4 ba3.1k sqft7175 W Waxwing Dr, Boise, ID 83714NewIMLS
- $1,519,7715 bd6 ba4.5k sqft13731 N Spring Creek Way, Boise, ID 83714ActiveIMLS
- from $1,455,1055 bd5 ba3.9k sqftPlateau RV Plan, Dry Creek Ranch - The Estates, Boise, ID 83714New ConstructionBoise Hunter Homes
- from $1,695,0004 bd5 ba3.9k sqftEmilia Plan, Dry Creek Ranch - The Estates, Boise, ID 83714New ConstructionBoise Hunter Homes
- $1,239,0004 bd4 ba4k sqft9351 W Sooty Grouse Ct, Boise, ID 83714ActiveMLS ID #98995241, Kenneth Hyland, Silvercreek Realty Group. IMLS
- from $1,680,1164 bd4 ba3.5k sqftAmethyst RV Plan, Dry Creek Ranch - The Estates, Boise, ID 83714New ConstructionBoise Hunter Homes
- from $1,571,0004 bd4 ba3.7k sqftTimberline Plan, Dry Creek Ranch - The Estates, Boise, ID 83714New ConstructionBoise Hunter Homes
- from $1,549,3004 bd4 ba3.5k sqftAmethyst Plan, Dry Creek Ranch - The Estates, Boise, ID 83714New ConstructionBoise Hunter Homes
- $1,481,5115 bd5 ba4.4k sqft13331 N Spring Creek Way, Boise, ID 83714ActiveIMLS
- $1,463,4084 bd4 ba3.4k sqft9262 W Sooty Grouse Ct, Boise, ID 83714ActiveIMLS
- from $1,406,0004 bd4 ba3.7k sqftTimberline Plan, Dry Creek Ranch - The Estates, Boise, ID 83714New ConstructionBoise Hunter Homes
- $2,399,0005 bd5 ba4.2k sqft6521 S Pemberley Way, Meridian, ID 83642ActiveMLS ID #98985651, Michelle Baker, exp Realty, LLC. IMLS
- from $1,448,5004 bd4 ba3.1k sqftTopaz Plan, Dry Creek Ranch - The Estates, Boise, ID 83714New ConstructionBoise Hunter Homes
