Welcome to 14652 Kalamath Ct-an exceptional home on nearly 1 acre, at the end of a cul-de-sac, and siding to open space for added privacy and serenity. This elegant residence features a grand foyer with a half-curved staircase and soaring ceilings that make a striking first impression. The stunning, updated chef's kitchen boasts white shaker cabinets with dovetail full-extension soft-close drawers, quartz countertops, a subway tile backsplash, KitchenAid stainless steel appliances, a spacious walk-in pantry, and a charming bay-window dining nook with slider access to the covered Trex deck. Perfect for entertaining, the formal dining room showcases a tray ceiling, in-wall speakers, and an updated chandelier, while the formal living room is filled with natural light from its beautiful bay window. The family room offers hardwood floors and a cozy fireplace, and a dedicated main-level study features French doors and built-in shelving. Upstairs, brand-new carpet leads you to the luxurious primary suite with vaulted ceilings, a private deck, fireplace, five-piece bath, and a walk-in closet. Two additional bedrooms share a convenient Jack and Jill bathroom. The partially finished basement includes a large flex space, a full bath, an additional bedroom, and a generous storage area. An oversized 3-car garage with a service door, a newer boiler, and central AC provides function and comfort year-round. Outdoor living shines with a .95-acre lot featuring a covered Trex deck, natural gas grill, built-in gas firepit, and peaceful views of open space. This property blends privacy, elegance, and space-offering a rare opportunity in a quiet, sought-after location.
Sold for $1,250,000
$1,250,000
14652 Kalamath Ct, Westminster, CO 80023
4beds
4,664sqft
Single Family Residence
Built in 1996
1 Acres Lot
$1,204,600 Zestimate®
$268/sqft
$5,044 Estimated rent
Home value
$1,204,600
$1.12M - $1.29M
$5,044/mo
Zestimate® history
Owner options
List your home for rent
$5,044/mo
Rent Zestimate®
Find your next renter with Zillow Rental Manager. Plus, with online applications, you can quickly screen prospective tenants – for free.
$5,044/mo
Rent Zestimate®
Refinance and save
$8,042/mo
Est. payment
Refinancing to a lower rate could help reduce your monthly payments and save thousands over the life of the loan.
$8,042/mo
Est. payment
Explore your selling options
Work with a Zillow partner agent
Leverage their expertise and Zillow's premium Showcase listings to get your home seen by more buyers.
Get startedList with your own agent
Get your home in front of millions of buyers by listing it on Zillow.
Learn how to do itSell it yourself
Take full control of how buyers see your home on Zillow by listing For Sale by Owner (FSBO).
List your homeWhat's special
Zillow last checked:
Listing updated:
Listed by:
John Subry 303-457-4800,
RE/MAX Northwest
Bought with:
Jamie Patrick, 100078364
Compass - Denver
Source: IRES as distributed by MLS GRID,MLS#: 1037214
Facts & features
Interior
Bedrooms & bathrooms
- Bedrooms: 4
- Bathrooms: 4
- Full bathrooms: 3
- 1/2 bathrooms: 1
- Main level bathrooms: 1
Rooms
- Room types: Loft
Primary bedroom
- Description: Carpet
- Features: 5 Piece Primary Bath
- Level: Upper
- Area: 342 Square Feet
- Dimensions: 18 x 19
Bedroom 2
- Description: Carpet
- Level: Upper
- Area: 182 Square Feet
- Dimensions: 14 x 13
Bedroom 3
- Description: Carpet
- Level: Upper
- Area: 187 Square Feet
- Dimensions: 17 x 11
Bedroom 4
- Description: Carpet
- Level: Basement
- Area: 156 Square Feet
- Dimensions: 12 x 13
Dining room
- Description: Hardwood
- Level: Main
- Area: 182 Square Feet
- Dimensions: 13 x 14
Family room
- Description: Hardwood
- Level: Main
- Area: 306 Square Feet
- Dimensions: 17 x 18
Kitchen
- Description: Hardwood
- Level: Main
- Area: 140 Square Feet
- Dimensions: 14 x 10
Laundry
- Level: Main
- Area: 77 Square Feet
- Dimensions: 7 x 11
Living room
- Description: Hardwood
- Level: Main
- Area: 224 Square Feet
- Dimensions: 16 x 14
Recreation room
- Description: Carpet
- Level: Basement
- Area: 320 Square Feet
- Dimensions: 16 x 20
Study
- Description: Hardwood
- Level: Main
- Area: 132 Square Feet
- Dimensions: 12 x 11
Heating
- Hot Water, Baseboard
Cooling
- Central Air, Ceiling Fan(s)
Appliances
- Included: Electric Range, Dishwasher, Refrigerator, Washer, Dryer, Microwave, Disposal
- Laundry: Washer/Dryer Hookup
Features
- Eat-in Kitchen, Separate Dining Room, Cathedral Ceiling(s), Open Floorplan, Pantry, Walk-In Closet(s), Jack & Jill Bathroom, Kitchen Island
- Flooring: Wood
- Doors: French Doors
- Basement: Full
- Has fireplace: Yes
- Fireplace features: Two or More, Family Room, Bedroom
Interior area
- Total structure area: 3,059
- Total interior livable area: 4,664 sqft
- Finished area above ground: 3,059
Property
Parking
- Total spaces: 3
- Parking features: Attached, Oversized
- Attached garage spaces: 3
- Details: Attached
Features
- Levels: Two
- Stories: 2
- Patio & porch: Patio, Deck
- Exterior features: Balcony
- Fencing: Fenced
Lot
- Size: 1 Acres
- Features: Cul-De-Sac
Details
- Parcel number: R0014665
- Zoning: A-1
- Special conditions: Private Owner
Construction
Type & style
- Home type: SingleFamily
- Property subtype: Single Family Residence
Materials
- Frame, Concrete
- Foundation: Slab
- Roof: Composition
Condition
- New construction: No
- Year built: 1996
Utilities & green energy
- Sewer: Public Sewer
- Water: City
- Utilities for property: Natural Gas Available, Electricity Available
Green energy
- Energy efficient items: Windows
Community & HOA
Community
- Subdivision: Quail Hill
HOA
- Has HOA: Yes
- HOA fee: $295 annually
- HOA name: Quail Hill Homeowners
Location
- Region: Westminster
Financial & listing details
- Price per square foot: $268/sqft
- Tax assessed value: $1,182,000
- Annual tax amount: $7,525
- Date on market: 6/19/2025
- Listing terms: Cash,Conventional,VA Loan
- Exclusions: Seller's Personal Property. Shelving in basement storage area, Garage workbench & tool bench.
- Electric utility on property: Yes
Price history
| Date | Event | Price |
|---|---|---|
| 7/15/2025 | Sold | $1,250,000$268/sqft |
Source:  IRES as distributed by MLS GRID #1037214 Report a problem IRES as distributed by MLS GRID #1037214 Report a problem | ||
| 6/27/2025 | Pending sale | $1,250,000$268/sqft |
Source:  REcolorado as distributed by MLS GRID #5493647 Report a problem REcolorado as distributed by MLS GRID #5493647 Report a problem | ||
| 6/19/2025 | Listed for sale | $1,250,000+150%$268/sqft |
Source: REcolorado as distributed by MLS GRID #5493647 Report a problem | ||
| 4/5/2002 | Sold | $500,000+792.9%$107/sqft |
Source: Public Record Report a problem | ||
| 7/27/1995 | Sold | $56,000$12/sqft |
Source: Public Record Report a problem | ||
Public tax history
| Year | Property taxes | Tax assessment |
|---|---|---|
| 2025 | $7,525 +1.1% | $73,880 -12.4% |
| 2024 | $7,441 +57.7% | $84,290 |
| 2023 | $4,718 -3.2% | $84,290 +78.6% |
| 2022 | $4,874 | $47,190 -2.8% |
| 2021 | -- | $48,550 -15.8% |
| 2020 | $5,826 | $57,660 -0.2% |
| 2019 | $5,826 +17.3% | $57,770 +22% |
| 2018 | $4,965 | $47,360 |
| 2017 | $4,965 | $47,360 +5.1% |
| 2016 | -- | $45,080 |
| 2015 | $4,384 | $45,080 +8.4% |
| 2014 | -- | $41,570 |
| 2013 | -- | $41,570 +6.6% |
| 2012 | -- | $39,010 |
| 2011 | -- | $39,010 -6.9% |
| 2010 | -- | $41,880 |
| 2009 | -- | $41,880 +7.5% |
| 2008 | -- | $38,950 |
| 2007 | -- | $38,950 +2.1% |
| 2006 | -- | $38,140 |
| 2005 | -- | $38,140 +3.4% |
| 2004 | -- | $36,890 |
| 2003 | $3,335 +2.1% | $36,890 +4.4% |
| 2002 | $3,268 -2.4% | $35,330 +3.7% |
| 2001 | $3,350 | $34,060 |
Find assessor info on the county website
Neighborhood: 80023
Nearby homes
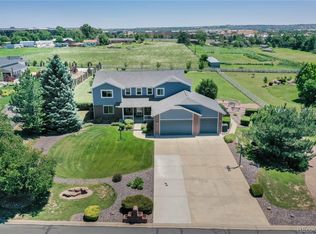
- $961,9355 bd3 ba4.4k sqft14682 Kalamath Ct, Westminster, CO 80023Sold
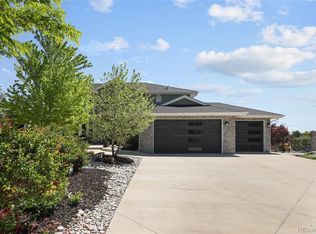
- $1,219,7004 bd3 ba4.3k sqft14681 Kalamath St, Westminster, CO 80023Off Market
- $1,224,4006 bd3 ba3.3k sqft14602 Kalamath Ct, Westminster, CO 80023Off Market
- $1,925,0006 bd6 ba4.9k sqft14712 Kalamath Ct, Westminster, CO 80023Sold
- $---- bd-- ba-- sqft14681 Kalamath Ct, Broomfield, CO 80023Off Market
- $1,163,1005 bd4 ba2.7k sqft14651 Kalamath Ct, Westminster, CO 80023Off Market
- $830,3003 bd2 ba2.3k sqft14585 Inca Ct, Westminster, CO 80023Off Market
- $1,146,5003 bd3 ba4.7k sqft14711 Kalamath Ct, Westminster, CO 80023Off Market
Nearby schools
GreatSchools rating
- 8/10Meridian Elementary SchoolGrades: K-5Distance: 1.2 mi
- 7/10Rocky Top Middle SchoolGrades: 6-8Distance: 2.4 mi
- 9/10Legacy High SchoolGrades: 9-12Distance: 1.6 mi
Schools provided by the listing agent
- Elementary: Meridian
- Middle: Rocky Top
- High: Legacy
Source: IRES as distributed by MLS GRID. This data may not be complete. We recommend contacting the local school district to confirm school assignments for this home.
Get a cash offer in 3 minutes
Find out how much your home could sell for in as little as 3 minutes with a no-obligation cash offer.
Estimated market value
$1,204,600
Get a cash offer in 3 minutes
Find out how much your home could sell for in as little as 3 minutes with a no-obligation cash offer.
Estimated market value
$1,204,600
- Colorado
- Adams County
- Westminster
- 80023
- 14652 Kalamath Ct
Nearby cities
Nearby zip codes
Other Westminster Topics
