MOTIVATED SELLER! Seller is willing to offer financing or other incentives to make a deal work! Welcome to your dream home in the highly desirable neighborhood of Quail Hill! This stunning residence perfectly blends modern elegance w/ comfortable living. As you step inside, you are greeted by an inviting open floor plan that seamlessly connects the spacious living room, dining area, office, family room, & gourmet kitchen—ideal for entertaining. The main level features beautiful engineered hardwood throughout, creating a cohesive & stylish ambiance. The gourmet kitchen is a chef's delight, complete w/ sleek stainless steel appliances, ample cabinetry, a walk-in pantry, & a large island. Natural light floods the space through large windows, enhancing the warm & welcoming feel. The primary suite serves as a true retreat, offering a private oasis w/ an en-suite bathroom featuring dual sinks, a soaking tub, a separate shower, & walk-in closet. Three additional bedrooms are complemented by two more bathrooms upstairs. The finished basement features a gym w/ floor-to-ceiling mirrors, a comfortable guest bedroom w/ a full bathroom, & a large family room perfect for a pool table or theater setup. Step outside to your beautifully landscaped backyard, where relaxation & recreation await. Enjoy sunny days on the patio, host outdoor gatherings around the pool, shoot hoops on the sport court, or bounce on the in-ground trampoline. The detached pool house is a standout feature, complete w/ a full kitchen, built-in storage cabinets, & a 3/4 bath—truly a "man cave" for entertainment & relaxation! Set on over an acre of fully fenced property, this home offers RV parking & an additional driveway leading to the detached garage, which accommodates 2 cars in tandem. An extra storage shed & ample parking complete the lot. This home's prime location provides easy access to local parks, shopping, dining, & highways, making it a perfect choice for those seeking convenience & community.
Sold for $1,925,000
$1,925,000
14712 Kalamath Court, Westminster, CO 80023
6beds
4,905sqft
Single Family Residence
Built in 1993
1 Acres Lot
$1,876,100 Zestimate®
$392/sqft
$7,107 Estimated rent
Home value
$1,876,100
$1.74M - $2.01M
$7,107/mo
Zestimate® history
Owner options
List your home for rent
$7,107/mo
Rent Zestimate®
Find your next renter with Zillow Rental Manager. Plus, with online applications, you can quickly screen prospective tenants – for free.
$7,107/mo
Rent Zestimate®
Refinance and save
$11,968/mo
Est. payment
Refinancing to a lower rate could help reduce your monthly payments and save thousands over the life of the loan.
$11,968/mo
Est. payment
Explore your selling options
Work with a Zillow partner agent
Leverage their expertise and Zillow's premium Showcase listings to get your home seen by more buyers.
Get startedList with your own agent
Get your home in front of millions of buyers by listing it on Zillow.
Learn how to do itSell it yourself
Take full control of how buyers see your home on Zillow by listing For Sale by Owner (FSBO).
List your homeWhat's special
Zillow last checked:
Listing updated:
Listed by:
Leslie Monaco 720-273-6907 Lmonaco@DenverRealEstate.com,
Kentwood Real Estate DTC, LLC
Bought with:
Shannon Picaso, 40031641
Picaso Real Estate
Source: REcolorado as distributed by MLS GRID,MLS#: 4200038
Facts & features
Interior
Bedrooms & bathrooms
- Bedrooms: 6
- Bathrooms: 6
- Full bathrooms: 5
- 3/4 bathrooms: 1
- Main level bathrooms: 2
- Main level bedrooms: 1
Primary bedroom
- Level: Upper
Bedroom
- Level: Upper
Bedroom
- Level: Upper
Bedroom
- Level: Upper
Bedroom
- Level: Basement
Bedroom
- Description: Could Be On The Main Level Or Pool House
- Level: Main
Primary bathroom
- Level: Upper
Bathroom
- Level: Main
Bathroom
- Level: Upper
Bathroom
- Level: Upper
Bathroom
- Level: Basement
Bathroom
- Description: Located In Pool House
- Level: Main
Bonus room
- Level: Basement
Den
- Description: Pool House With Bathroom And Kitchen
- Level: Main
Dining room
- Level: Main
Family room
- Level: Main
Game room
- Description: Located In Pool House
- Level: Main
Gym
- Level: Basement
Kitchen
- Level: Main
Kitchen
- Description: Located In Pool House
- Level: Main
Laundry
- Level: Main
Living room
- Level: Main
Loft
- Level: Upper
Office
- Level: Main
Heating
- Forced Air, Natural Gas
Cooling
- Central Air
Appliances
- Included: Cooktop, Dishwasher, Disposal, Dryer, Microwave, Oven, Refrigerator, Washer
Features
- Ceiling Fan(s), Eat-in Kitchen, Kitchen Island, Pantry, Primary Suite, Quartz Counters, Smoke Free, Solid Surface Counters, Walk-In Closet(s)
- Flooring: Carpet, Vinyl
- Windows: Double Pane Windows
- Basement: Finished,Full,Interior Entry
- Number of fireplaces: 1
- Fireplace features: Family Room, Gas Log
Interior area
- Total structure area: 4,905
- Total interior livable area: 4,905 sqft
- Finished area above ground: 3,270
- Finished area below ground: 1,553
Property
Parking
- Total spaces: 10
- Parking features: Oversized Door
- Attached garage spaces: 5
- Details: RV Spaces: 5
Features
- Levels: Two
- Stories: 2
- Patio & porch: Covered, Patio
- Exterior features: Garden, Lighting, Private Yard
- Has private pool: Yes
- Pool features: Outdoor Pool, Private
- Has spa: Yes
- Spa features: Spa/Hot Tub
- Fencing: Full
Lot
- Size: 1 Acres
- Features: Irrigated, Landscaped, Level, Sprinklers In Front, Sprinklers In Rear
Details
- Parcel number: R0014667
- Zoning: A-1
- Special conditions: Standard
Construction
Type & style
- Home type: SingleFamily
- Architectural style: Contemporary
- Property subtype: Single Family Residence
Materials
- Brick, Concrete, Frame, Wood Siding
- Roof: Composition
Condition
- Updated/Remodeled
- Year built: 1993
Utilities & green energy
- Sewer: Public Sewer
- Water: Public
Community & HOA
Community
- Subdivision: Quail Hill
HOA
- Has HOA: Yes
- Services included: Maintenance Grounds
- HOA fee: $550 annually
- HOA name: Quail Hill Homeowners
- HOA phone: 303-254-7685
Location
- Region: Westminster
Financial & listing details
- Price per square foot: $392/sqft
- Tax assessed value: $1,450,000
- Annual tax amount: $8,611
- Date on market: 3/22/2025
- Listing terms: Cash,Conventional,FHA,VA Loan
- Exclusions: Bear And Mountain Lion Carvings In Front Yard, All Mounted Animals And Wall Art, Freezer In Garage, Refrigerator In Laundry Room, Car Lift In Main Garage, Gun Case, Bar Refrigerator In Basement, Fireplace In Primary Bedroom, Cacti Decor In Backyard, Stainless Steel Refrigerator In Pool House, Golf Simulator, Tonal And Gym Equipment
- Ownership: Individual
Price history
| Date | Event | Price |
|---|---|---|
| 8/12/2025 | Sold | $1,925,000-3.8%$392/sqft |
Source:  REcolorado as distributed by MLS GRID #4200038 Report a problem REcolorado as distributed by MLS GRID #4200038 Report a problem | ||
| 6/27/2025 | Pending sale | $2,000,000$408/sqft |
Source: REcolorado as distributed by MLS GRID #4200038 Report a problem | ||
| 6/20/2025 | Price change | $2,000,000-5.9%$408/sqft |
Source: REcolorado as distributed by MLS GRID #4200038 Report a problem | ||
| 6/11/2025 | Price change | $2,125,000-1.2%$433/sqft |
Source: REcolorado as distributed by MLS GRID #4200038 Report a problem | ||
| 6/2/2025 | Price change | $2,150,000-4.4%$438/sqft |
Source: REcolorado as distributed by MLS GRID #4200038 Report a problem | ||
| 5/3/2025 | Price change | $2,250,000-5.3%$459/sqft |
Source: REcolorado as distributed by MLS GRID #4200038 Report a problem | ||
| 4/20/2025 | Price change | $2,375,000-5%$484/sqft |
Source: REcolorado as distributed by MLS GRID #4200038 Report a problem | ||
| 3/21/2025 | Listed for sale | $2,500,000+204.9%$510/sqft |
Source: REcolorado as distributed by MLS GRID #4200038 Report a problem | ||
| 2/22/2018 | Sold | $820,000+53.3%$167/sqft |
Source: Public Record Report a problem | ||
| 10/18/2017 | Sold | $535,000$109/sqft |
Source: Public Record Report a problem | ||
Public tax history
| Year | Property taxes | Tax assessment |
|---|---|---|
| 2025 | $8,611 +1.1% | $90,630 -5.5% |
| 2024 | $8,515 +45.8% | $95,930 |
| 2023 | $5,841 -3.2% | $95,930 +64.2% |
| 2022 | $6,035 | $58,420 -2.8% |
| 2021 | -- | $60,110 -7.8% |
| 2020 | $6,586 | $65,210 -0.2% |
| 2019 | $6,586 +24.3% | $65,320 +29.2% |
| 2018 | $5,301 | $50,560 |
| 2017 | $5,301 | $50,560 +5.2% |
| 2016 | -- | $48,040 |
| 2015 | $4,672 | $48,040 +9.3% |
| 2014 | -- | $43,960 |
| 2013 | -- | $43,960 +2.8% |
| 2012 | -- | $42,770 |
| 2011 | -- | $42,770 -7.6% |
| 2010 | -- | $46,310 |
| 2009 | -- | $46,310 +8.9% |
| 2008 | -- | $42,520 |
| 2007 | -- | $42,520 +0.8% |
| 2006 | -- | $42,200 |
| 2005 | -- | $42,200 +2.2% |
| 2004 | -- | $41,310 |
| 2003 | $3,867 +2.1% | $41,310 +0.9% |
| 2002 | $3,788 +2.7% | $40,960 +9.2% |
| 2001 | $3,690 | $37,520 |
Find assessor info on the county website
Neighborhood: 80023
Nearby homes
- $961,9355 bd3 ba4.4k sqft14682 Kalamath Ct, Westminster, CO 80023Sold
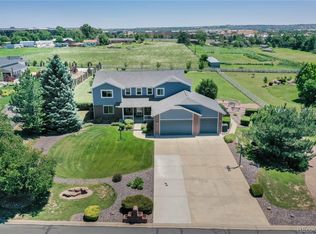
- $1,221,0005 bd4 ba4k sqft14742 Kalamath Ct, Westminster, CO 80023Off Market
- $1,161,6004 bd4 ba3.8k sqft14731 Kalamath Ct, Westminster, CO 80023Off Market
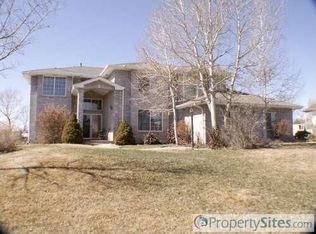
- $1,276,6004 bd3 ba3.2k sqft14762 Kalamath Ct, Westminster, CO 80023Off Market
- $1,250,0004 bd4 ba4.6k sqft14652 Kalamath Ct, Westminster, CO 80023Sold
- $1,191,6004 bd3 ba4.3k sqft14681 Kalamath St, Westminster, CO 80023Off Market
- $1,108,7003 bd3 ba4.7k sqft14711 Kalamath Ct, Westminster, CO 80023Off Market
- $1,584,2005 bd4 ba4.2k sqft14761 Kalamath Ct, Westminster, CO 80023Off Market
Nearby schools
GreatSchools rating
- 8/10Meridian Elementary SchoolGrades: K-5Distance: 1.3 mi
- 7/10Rocky Top Middle SchoolGrades: 6-8Distance: 2.4 mi
- 9/10Legacy High SchoolGrades: 9-12Distance: 1.6 mi
Schools provided by the listing agent
- Elementary: Meridian
- Middle: Rocky Top
- High: Legacy
- District: Adams 12 5 Star Schl
Source: REcolorado as distributed by MLS GRID. This data may not be complete. We recommend contacting the local school district to confirm school assignments for this home.
Get a cash offer in 3 minutes
Find out how much your home could sell for in as little as 3 minutes with a no-obligation cash offer.
Estimated market value
$1,876,100
Get a cash offer in 3 minutes
Find out how much your home could sell for in as little as 3 minutes with a no-obligation cash offer.
Estimated market value
$1,876,100
- Colorado
- Adams County
- Westminster
- 80023
- 14712 Kalamath Court
Nearby cities
Nearby zip codes
Other Westminster Topics
