Rare Opportunity for Instant Equity in Prestigious Quail Hill Typical Prices over $1.3 Million. Situated in a Quiet Culde-Sac on a Beautiful 1 Acre site. Conveniently located Close to everything while providing that desirable Rural feel w Wonderful Views. Offering 5 Beds, 3 Baths & an Attached Oversized 3 Car Garage. Welcoming Home has Stunning Curb appeal, Inviting Front Porch, & inside a Dramatic 2 Story Foyer. Lovely Home includes a Living Room, Spacious Formal Dining Room & a Sun-drenched Family Room with Cathedral Ceilings. Family Room has Large Windows that frame scenic Views of the Backyard, has a Fireplace, a Dry Bar & is open to the Kitchen. This Large Kitchen is a Chef's delight with Slab Granite, SS Appliances, an Island w Bar Seating, tons of Storage Space in the Cabinetry & Hardwood Flooring. Sunny Breakfast Nook has a slider access to a Covered Back Patio & Expansive Backyard; ideal for Relaxing & for those summer BBQ's. Upstairs is a Spacious Primary Suite w a 5-piece Bath & a Walk-in Closet with a Skylight. There's a Cat walk adding a Nice Separation between the Primary & Secondary Beds that share a Full Bath w Granite Double Vanity. Main Level 5th Bed is also ideal as a Home Office. Nicely Upgraded Main Level 3/4 Bath & Laundry/Mud Room with a Utility Sink, Cabinetry & Garage access. 1,600 SqFt Open, unfinished Basement; perfect for Expansion & Extra Storage space. Enjoy the Newer Long Life Roof & Newer Exterior Paint (brushed/rolled). All Main Level & Upper Level Windows have been Replaced, Custom A/C, Ceiling Fans. Oversized 867 SqFt Garage w an Exterior Access Door & Window. 2nd Driveway is stone w Backyard access. Dog Run, Utility Shed, Huge Open & Fenced Park-like yard w Mature Trees backs to a 5 Acre site. West facing property is within Walking Distance to Orchard Town Center with Dining, Shopping, Entertainment. Close to McKay Lake w Trails & Open Space, Parks, Schools, Retail, Golf. Quick Easy access to I-25 & E-470. See Virtual 3-D Tour.
Sold for $961,935
$961,935
14682 Kalamath Court, Westminster, CO 80023
5beds
4,482sqft
Single Family Residence
Built in 1993
1 Acres Lot
$1,084,200 Zestimate®
$215/sqft
$5,252 Estimated rent
Home value
$1,084,200
$1.02M - $1.16M
$5,252/mo
Zestimate® history
Owner options
List your home for rent
$5,252/mo
Rent Zestimate®
Find your next renter with Zillow Rental Manager. Plus, with online applications, you can quickly screen prospective tenants – for free.
$5,252/mo
Rent Zestimate®
Refinance and save
$5,142/mo
Est. payment
Refinancing to a lower rate could help reduce your monthly payments and save thousands over the life of the loan.
$5,142/mo
Est. payment
Explore your selling options
Work with a Zillow partner agent
Leverage their expertise and Zillow's premium Showcase listings to get your home seen by more buyers.
Get startedList with your own agent
Get your home in front of millions of buyers by listing it on Zillow.
Learn how to do itSell it yourself
Take full control of how buyers see your home on Zillow by listing For Sale by Owner (FSBO).
List your homeWhat's special
Utility shedExpansive backyardNewer long life roofHardwood flooringUtility sinkClose to mckay lakeOpen space
Zillow last checked:
Listing updated:
Listed by:
Phil Haas 303-898-0985 phaascol@aol.com,
RE/MAX Professionals
Bought with:
Michelle Moran, 100085949
RE/MAX Momentum
Source: REcolorado as distributed by MLS GRID,MLS#: 8285533
Facts & features
Interior
Bedrooms & bathrooms
- Bedrooms: 5
- Bathrooms: 3
- Full bathrooms: 2
- 3/4 bathrooms: 1
- Main level bathrooms: 1
- Main level bedrooms: 1
Primary bedroom
- Description: * Spacious Primary Suite, Walk-In Closet With A Skylight, Carpeting
- Level: Upper
Bedroom
- Description: * Guest Bedroom, Ideal As An Office With Built-In Book Shelves, French Doors, A Closet, Carpeting
- Level: Main
Bedroom
- Description: * 2 Windows (Replaced Triple Glazed Upstairs Windows), Ceiling Fan, Carpeting
- Level: Upper
Bedroom
- Description: * Ceiling Fan, Carpeting
- Level: Upper
Bedroom
- Description: * Ceiling Fan, Carpeting
- Level: Upper
Primary bathroom
- Description: * 5-Piece Bath, Soaking Tub, Double Vanity
- Level: Upper
Bathroom
- Description: * Upgraded With Granite Vanity, Undermount Sinks & 2 Skylights
- Level: Upper
Bathroom
- Description: * Beautifully Updated With Granite Counter & Fixtures, Walk-In Shower
- Level: Main
Dining room
- Description: * Separate, Formal Dining Room, Carpeting
- Level: Main
Family room
- Description: * Stunning, Bright & Vaulted With 2 Story Windows Framing Relaxing, Open Views Of The Backyard & The Meadow, Gas Fireplace, Dry Bar, Ceiling Fan, Carpeting
- Level: Main
Kitchen
- Description: * Chef's Delight! Upgraded With Slab Granite Counters, Stainless Steel Appliances, Island W Bar Seating, Sunny Breakfast Nook W Slider Access To The Covered Patio & Expansive Backyard
- Level: Main
Laundry
- Description: * Laundry/Mud Room, Cabinetry, Counter Space, Utility Sink, Window, Garage Access, Tile Flooring
- Level: Main
Living room
- Description: * Off Of The Inviting 2 Story Foyer, Large Picture Window, Carpeting
- Level: Main
Heating
- Baseboard, Hot Water
Cooling
- Central Air
Appliances
- Included: Dishwasher, Disposal, Dryer, Microwave, Oven, Refrigerator, Washer, Water Softener
Features
- Built-in Features, Ceiling Fan(s), Eat-in Kitchen, Entrance Foyer, Five Piece Bath, Granite Counters, High Ceilings, Kitchen Island, Open Floorplan, Primary Suite, Solid Surface Counters, Vaulted Ceiling(s), Walk-In Closet(s)
- Flooring: Carpet, Linoleum, Tile, Wood
- Windows: Double Pane Windows, Skylight(s), Triple Pane Windows, Window Coverings
- Basement: Daylight,Full,Interior Entry,Unfinished
- Number of fireplaces: 1
- Fireplace features: Family Room, Gas Log
Interior area
- Total structure area: 4,482
- Total interior livable area: 4,482 sqft
- Finished area above ground: 2,882
- Finished area below ground: 0
Property
Parking
- Total spaces: 7
- Parking features: Concrete, Exterior Access Door, Oversized
- Attached garage spaces: 3
- Details: Off Street Spaces: 4
Features
- Levels: Two
- Stories: 2
- Patio & porch: Covered, Front Porch, Patio
- Exterior features: Dog Run, Private Yard, Rain Gutters
- Fencing: Partial
- Has view: Yes
- View description: Meadow
Lot
- Size: 1 Acres
- Features: Cul-De-Sac, Landscaped, Level
Details
- Parcel number: R0014666
- Zoning: A-1
- Special conditions: Standard
Construction
Type & style
- Home type: SingleFamily
- Architectural style: Contemporary
- Property subtype: Single Family Residence
Materials
- Brick, Frame, Wood Siding
- Foundation: Slab
- Roof: Composition
Condition
- Updated/Remodeled
- Year built: 1993
Utilities & green energy
- Sewer: Public Sewer
- Water: Public
- Utilities for property: Electricity Connected, Natural Gas Connected
Community & HOA
Community
- Subdivision: Quail Hill
HOA
- Has HOA: Yes
- Amenities included: Park, Trail(s)
- HOA fee: $570 annually
- HOA name: Quail Hill Homeowners
- HOA phone: 303-254-7685
Location
- Region: Westminster
Financial & listing details
- Price per square foot: $215/sqft
- Tax assessed value: $1,113,000
- Annual tax amount: $4,481
- Date on market: 7/12/2023
- Listing terms: Cash,Conventional
- Exclusions: Wall Mounted Tvs And Personal Property.
- Ownership: Individual
- Electric utility on property: Yes
- Road surface type: Paved
Price history
| Date | Event | Price |
|---|---|---|
| 10/23/2023 | Sold | $961,935-12.6%$215/sqft |
Source:  REcolorado as distributed by MLS GRID #8285533 Report a problem REcolorado as distributed by MLS GRID #8285533 Report a problem | ||
| 7/12/2023 | Listing removed | -- |
Source:  elevateMLS #4040233 Report a problem elevateMLS #4040233 Report a problem | ||
| 6/29/2023 | Listed for sale | $1,100,000+158.8%$245/sqft |
Source: elevateMLS #4040233 Report a problem | ||
| 5/3/2004 | Sold | $425,000+136.1%$95/sqft |
Source: Public Record Report a problem | ||
| 12/13/1993 | Sold | $180,000$40/sqft |
Source: Public Record Report a problem | ||
Public tax history
| Year | Property taxes | Tax assessment |
|---|---|---|
| 2025 | $6,943 +11.3% | $69,560 -10.9% |
| 2024 | $6,241 +39.3% | $78,070 |
| 2023 | $4,481 -3.2% | $78,070 +74.2% |
| 2022 | $4,629 | $44,820 -2.8% |
| 2021 | -- | $46,110 -16.3% |
| 2020 | $5,567 | $55,100 -0.2% |
| 2019 | $5,567 +16.3% | $55,210 +20.9% |
| 2018 | $4,787 | $45,660 |
| 2017 | $4,787 | $45,660 +18.7% |
| 2016 | -- | $38,480 |
| 2015 | $3,742 | $38,480 +9.5% |
| 2014 | -- | $35,150 |
| 2013 | -- | $35,150 +2.7% |
| 2012 | -- | $34,240 |
| 2011 | -- | $34,240 -7.5% |
| 2010 | -- | $37,030 |
| 2009 | -- | $37,030 +9.3% |
| 2008 | -- | $33,880 |
| 2007 | -- | $33,880 +0.7% |
| 2006 | -- | $33,630 |
| 2005 | -- | $33,630 +10.3% |
| 2004 | -- | $30,500 |
| 2003 | $2,874 +2.1% | $30,500 +0.2% |
| 2002 | $2,815 -4.3% | $30,440 +1.8% |
| 2001 | $2,942 | $29,910 |
Find assessor info on the county website
Neighborhood: 80023
Nearby homes
- $1,250,0004 bd4 ba4.6k sqft14652 Kalamath Ct, Westminster, CO 80023Sold

- $1,925,0006 bd6 ba4.9k sqft14712 Kalamath Ct, Westminster, CO 80023Sold
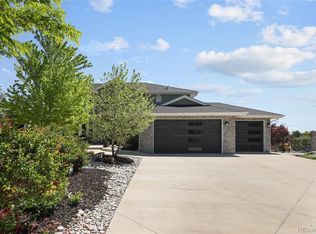
- $1,191,6004 bd3 ba4.3k sqft14681 Kalamath St, Westminster, CO 80023Off Market
- $---- bd-- ba-- sqft14681 Kalamath Ct, Broomfield, CO 80023Off Market
- $1,108,7003 bd3 ba4.7k sqft14711 Kalamath Ct, Westminster, CO 80023Off Market
- $1,161,6004 bd4 ba3.8k sqft14731 Kalamath Ct, Westminster, CO 80023Off Market
- $1,221,0005 bd4 ba4k sqft14742 Kalamath Ct, Westminster, CO 80023Off Market
- $1,196,8006 bd3 ba3.3k sqft14602 Kalamath Ct, Westminster, CO 80023Off Market
Nearby schools
GreatSchools rating
- 8/10Meridian Elementary SchoolGrades: K-5Distance: 1.2 mi
- 7/10Rocky Top Middle SchoolGrades: 6-8Distance: 2.4 mi
- 9/10Legacy High SchoolGrades: 9-12Distance: 1.6 mi
Schools provided by the listing agent
- Elementary: Meridian
- Middle: Rocky Top
- High: Legacy
- District: Adams 12 5 Star Schl
Source: REcolorado as distributed by MLS GRID. This data may not be complete. We recommend contacting the local school district to confirm school assignments for this home.
Get a cash offer in 3 minutes
Find out how much your home could sell for in as little as 3 minutes with a no-obligation cash offer.
Estimated market value
$1,084,200
Get a cash offer in 3 minutes
Find out how much your home could sell for in as little as 3 minutes with a no-obligation cash offer.
Estimated market value
$1,084,200
- Colorado
- Adams County
- Westminster
- 80023
- 14682 Kalamath Court
Nearby cities
Nearby zip codes
Other Westminster Topics
