Move-in ready with modern upgrades, this stunning townhome is one of the largest floor plans in Red Fox Hills and has been thoughtfully refreshed with high-end finishes throughout. Statement lighting from Pottery Barn and Rejuvenation, new laminate flooring, designer carpet, fresh paint, and custom shiplap accents create a bright, contemporary, and inviting aesthetic.The showpiece kitchen features quartz countertops, stainless steel appliances, a classic subway tile backsplash, and a sunny window overlooking the private patio. It flows seamlessly into a spacious dining area and a large living room with a cozy gas fireplace, perfect for entertaining. Upstairs offers three bedrooms, including a primary suite that serves as a private sanctuary, featuring shiplap accents that create a warm, serene retreat. The main level includes a versatile flex space ideal for a bedroom, office, or workout room. Bathrooms have been fully remodeled with subway tile, contemporary flooring, new fixtures, and a completely new shower and bath. A spacious mudroom/laundry room offers abundant storage and a convenient entry into the home, combining functionality with style. The new garage with epoxy flooring completes this thoughtfully updated home.This desirable unit overlooks the community pool and features a private grassy area in front, offering a rare combination of open outlook and usable outdoor space. Tucked on a quiet cul-de-sac in close proximity to Tryon Creek State Park and just minutes from downtown Lake Oswego, this home combines sophistication, comfort, and an inviting atmosphere in the highly sought-after Red Fox Hills community. Seller is a licensed broker in the state of OR.
Sold
Zestimate®
$654,700
1466 Bonniebrae Dr, Lake Oswego, OR 97034
4beds
1,721sqft
Residential, Townhouse
Built in 1969
1,873 Square Feet Lot
$654,700 Zestimate®
$380/sqft
$3,100 Estimated rent
Home value
$654,700
$622,000 - $687,000
$3,100/mo
Zestimate® history
Owner options
List your home for rent
$3,100/mo
Rent Zestimate®
Find your next renter with Zillow Rental Manager. Plus, with online applications, you can quickly screen prospective tenants – for free.
$3,100/mo
Rent Zestimate®
Refinance and save
$4,435/mo
Est. payment
Refinancing to a lower rate could help reduce your monthly payments and save thousands over the life of the loan.
$4,435/mo
Est. payment
Explore your selling options
Work with a Zillow partner agent
Leverage their expertise and Zillow's premium Showcase listings to get your home seen by more buyers.
Get startedList with your own agent
Get your home in front of millions of buyers by listing it on Zillow.
Learn how to do itSell it yourself
Take full control of how buyers see your home on Zillow by listing For Sale by Owner (FSBO).
List your homeWhat's special
Cozy gas fireplaceVersatile flex spaceFresh paintHigh-end finishes throughoutWarm serene retreatCustom shiplap accentsNew laminate flooring
Zillow last checked:
Listing updated:
Listed by:
Suzanne Duncan 925-708-8824,
Cascade Hasson Sotheby's International Realty
Bought with:
Blake Byzewski, 201201040
John L. Scott
Source: RMLS (OR),MLS#: 491087414
Facts & features
Interior
Bedrooms & bathrooms
- Bedrooms: 4
- Bathrooms: 2
- Full bathrooms: 2
- Main level bathrooms: 1
Rooms
- Room types: Bedroom 4, Bedroom 2, Bedroom 3, Dining Room, Family Room, Kitchen, Living Room, Primary Bedroom
Primary bedroom
- Features: Bathroom, Updated Remodeled, Bathtub, Closet, Double Sinks, Suite, Vaulted Ceiling, Wainscoting
- Level: Upper
- Area: 154
- Dimensions: 11 x 14
Bedroom 2
- Features: Updated Remodeled, Laminate Flooring
- Level: Upper
- Area: 132
- Dimensions: 11 x 12
Bedroom 3
- Features: Updated Remodeled, Laminate Flooring
- Level: Upper
- Area: 126
- Dimensions: 9 x 14
Bedroom 4
- Features: Laminate Flooring
- Level: Main
- Area: 110
- Dimensions: 11 x 10
Dining room
- Features: Laminate Flooring
- Level: Main
- Area: 154
- Dimensions: 14 x 11
Kitchen
- Features: Disposal, Eating Area, Updated Remodeled, Free Standing Range, Free Standing Refrigerator, Laminate Flooring
- Level: Main
- Area: 99
- Width: 11
Living room
- Features: Fireplace, Updated Remodeled, Vaulted Ceiling
- Level: Main
- Area: 204
- Dimensions: 12 x 17
Heating
- Forced Air, Fireplace(s)
Cooling
- Central Air
Appliances
- Included: Dishwasher, Disposal, Free-Standing Gas Range, Free-Standing Refrigerator, Stainless Steel Appliance(s), Free-Standing Range, Electric Water Heater
- Laundry: Laundry Room
Features
- High Ceilings, Vaulted Ceiling(s), Updated Remodeled, Eat-in Kitchen, Bathroom, Bathtub, Closet, Double Vanity, Suite, Wainscoting
- Flooring: Laminate, Tile
- Windows: Double Pane Windows
- Basement: Crawl Space
- Number of fireplaces: 1
- Fireplace features: Gas
Interior area
- Total structure area: 1,721
- Total interior livable area: 1,721 sqft
Property
Parking
- Total spaces: 2
- Parking features: Off Street, Garage Door Opener, Attached
- Attached garage spaces: 2
Accessibility
- Accessibility features: Garage On Main, Main Floor Bedroom Bath, Accessibility
Features
- Levels: Two
- Stories: 2
- Patio & porch: Patio
- Spa features: Association
Lot
- Size: 1,873 Square Feet
- Features: Commons, Private, Trees, SqFt 0K to 2999
Details
- Parcel number: 00187611
Construction
Type & style
- Home type: Townhouse
- Property subtype: Residential, Townhouse
- Attached to another structure: Yes
Materials
- Wood Siding
- Roof: Composition
Condition
- Updated/Remodeled
- New construction: No
- Year built: 1969
Utilities & green energy
- Gas: Gas
- Sewer: Public Sewer
- Water: Public
Community & HOA
Community
- Subdivision: Red Fox Hills
HOA
- Has HOA: Yes
- Amenities included: Exterior Maintenance, Maintenance Grounds, Management, Pool, Spa Hot Tub
- HOA fee: $450 monthly
Location
- Region: Lake Oswego
Financial & listing details
- Price per square foot: $380/sqft
- Tax assessed value: $498,684
- Annual tax amount: $5,354
- Date on market: 3/30/2026
- Cumulative days on market: 77 days
- Listing terms: Cash,Conventional
Price history
| Date | Event | Price |
|---|---|---|
| 7/10/2026 | Sold | $654,700+0.7%$380/sqft |
Source:  RMLS (OR) #491087414 Report a problem RMLS (OR) #491087414 Report a problem | ||
| 6/16/2026 | Pending sale | $650,000$378/sqft |
Source: RMLS (OR) #491087414 Report a problem | ||
| 4/22/2026 | Price change | $650,000-3.7%$378/sqft |
Source: RMLS (OR) #491087414 Report a problem | ||
| 3/30/2026 | Listed for sale | $675,000+6.3%$392/sqft |
Source: RMLS (OR) #491087414 Report a problem | ||
| 6/14/2023 | Sold | $635,000+4.1%$369/sqft |
Source: RMLS (OR) #23293816 Report a problem | ||
| 5/30/2023 | Pending sale | $610,000$354/sqft |
Source: RMLS (OR) #23293816 Report a problem | ||
| 5/26/2023 | Listed for sale | $610,000+134.7%$354/sqft |
Source: RMLS (OR) #23293816 Report a problem | ||
| 8/11/2004 | Sold | $259,900+53.8%$151/sqft |
Source: Public Record Report a problem | ||
| 7/20/2000 | Sold | $169,000$98/sqft |
Source: Public Record Report a problem | ||
Public tax history
| Year | Property taxes | Tax assessment |
|---|---|---|
| 2025 | $5,354 +2.7% | $279,407 +3% |
| 2024 | $5,211 +3% | $271,269 +3% |
| 2023 | $5,058 +3.1% | $263,368 +3% |
| 2022 | $4,908 +8.3% | $255,698 +3% |
| 2021 | $4,533 +2.6% | $248,251 +3% |
| 2020 | $4,419 +2.5% | $241,021 +3% |
| 2019 | $4,310 +5.2% | $234,001 +3% |
| 2018 | $4,099 | $227,185 +3% |
| 2017 | $4,099 +13.9% | $220,568 +3% |
| 2016 | $3,600 | $214,144 +3% |
| 2015 | $3,600 +7.3% | $207,907 +3% |
| 2014 | $3,356 +8.5% | $201,851 +4% |
| 2013 | $3,093 +0.3% | $194,025 +0.3% |
| 2012 | $3,083 -2.7% | $193,395 -1.3% |
| 2011 | $3,167 -2.3% | $195,972 +3% |
| 2010 | $3,243 -0.7% | $190,264 +3% |
| 2009 | $3,265 +6.7% | $184,722 +3% |
| 2008 | $3,060 +4.6% | $179,342 +3% |
| 2007 | $2,925 +4.3% | $174,118 +3% |
| 2006 | $2,804 +2.1% | $169,047 +3% |
| 2005 | $2,747 +5.1% | $164,123 +3% |
| 2004 | $2,613 +5.4% | $159,343 +3% |
| 2003 | $2,479 +3.8% | $154,702 +3% |
| 2002 | $2,388 +2% | $150,196 +3% |
| 2001 | $2,340 +13.8% | $145,821 +3% |
| 2000 | $2,056 | $141,574 |
Find assessor info on the county website
Neighborhood: Forest Highlands
Nearby homes
- $491,3003 bd2 ba1.3k sqft1484 Bonniebrae Dr, Lake Oswego, OR 97034Off Market
- $420,4002 bd1 ba1k sqft1448 Bonniebrae Dr, Lake Oswego, OR 97034Off Market
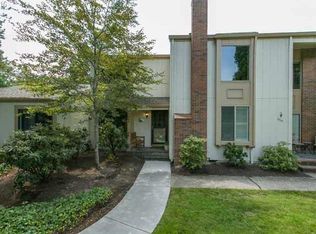
- $425,6002 bd1 ba998 sqft1492 Bonniebrae Dr, Lake Oswego, OR 97034Off Market
- $444,2002 bd1 ba864 sqft1400 Bonniebrae Dr, Lake Oswego, OR 97034Off Market
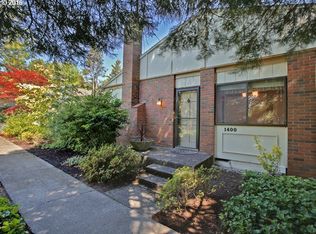
- $409,2002 bd1 ba864 sqft1602 Bonniebrae Dr, Lake Oswego, OR 97034Off Market
- $600,0004 bd2 ba1.6k sqft1634 Bonniebrae Dr, Lake Oswego, OR 97034Sold
- $472,0003 bd2 ba1.3k sqft1349 Bonniebrae Dr, Lake Oswego, OR 97034Sold
- $515,2003 bd2 ba1.4k sqft1373 Bonniebrae Dr, Lake Oswego, OR 97034Off Market
Nearby schools
GreatSchools rating
- 9/10Forest Hills Elementary SchoolGrades: K-5Distance: 0.4 mi
- 8/10Lake Oswego Junior High SchoolGrades: 6-8Distance: 1.2 mi
- 10/10Lake Oswego Senior High SchoolGrades: 9-12Distance: 1.1 mi
Schools provided by the listing agent
- Elementary: Forest Hills
- Middle: Lake Oswego
- High: Lake Oswego
Source: RMLS (OR). This data may not be complete. We recommend contacting the local school district to confirm school assignments for this home.
Get a cash offer in 3 minutes
Find out how much your home could sell for in as little as 3 minutes with a no-obligation cash offer.
Estimated market value
$654,700
Get a cash offer in 3 minutes
Find out how much your home could sell for in as little as 3 minutes with a no-obligation cash offer.
Estimated market value
$654,700
- Oregon
- Clackamas County
- Lake Oswego
- 97034
- Forest Highlands
- 1466 Bonniebrae Dr
Nearby cities
Nearby neighborhoods
Nearby zip codes
Other Lake Oswego Topics
