Rare ground level, end unit townhouse with no neighbor above or below in desirable Red Fox Hills. Light-filled with high, vaulted ceilings in living room and all bedrooms. Roomy living room with wood-burning fireplace opens to private courtyard. Spacious kitchen boasts abundant cabinetry and counter space and opens to good-size dining area. Extensive, wood-like laminate flooring. Beautiful courtyard with mature landscaping, including Japanese maple and arbor. Two car garage with pull down attic storage, built-in cabinets and work bench. New energy-efficient vinyl windows in 2018, water heater in 2019. Expansive grounds feature club house with party room, pool, hot tub and community garden. Quiet setting one block to Tryon Creek State Park.
Sold
$395,000
1602 Bonniebrae Dr, Lake Oswego, OR 97034
2beds
864sqft
Residential
Built in 1969
1,742 Square Feet Lot
$409,200 Zestimate®
$457/sqft
$2,241 Estimated rent
Home value
$409,200
$389,000 - $430,000
$2,241/mo
Zestimate® history
Owner options
List your home for rent
$2,241/mo
Rent Zestimate®
Find your next renter with Zillow Rental Manager. Plus, with online applications, you can quickly screen prospective tenants – for free.
$2,241/mo
Rent Zestimate®
Refinance and save
$2,742/mo
Est. payment
Refinancing to a lower rate could help reduce your monthly payments and save thousands over the life of the loan.
$2,742/mo
Est. payment
Explore your selling options
Work with a Zillow partner agent
Leverage their expertise and Zillow's premium Showcase listings to get your home seen by more buyers.
Get startedList with your own agent
Get your home in front of millions of buyers by listing it on Zillow.
Learn how to do itSell it yourself
Take full control of how buyers see your home on Zillow by listing For Sale by Owner (FSBO).
List your homeWhat's special
Hot tubBeautiful courtyardClub houseExpansive groundsDesirable red fox hillsNew energy-efficient vinyl windowsWork bench
Zillow last checked:
Listing updated:
Listed by:
Andrew Berlinberg 503-780-5625,
Keller Williams Realty Professionals,
Jarrad Bannas 503-380-6549,
Keller Williams Realty Professionals
Bought with:
Heather Boyd, 200408070
All Professionals Real Estate
Source: RMLS (OR),MLS#: 23545048
Facts & features
Interior
Bedrooms & bathrooms
- Bedrooms: 2
- Bathrooms: 1
- Full bathrooms: 1
- Main level bathrooms: 1
Rooms
- Room types: Bedroom 2, Dining Room, Family Room, Kitchen, Living Room, Primary Bedroom
Primary bedroom
- Features: Laminate Flooring, Vaulted Ceiling
- Level: Main
- Area: 130
- Dimensions: 13 x 10
Bedroom 2
- Features: Ceiling Fan, Laminate Flooring, Vaulted Ceiling
- Level: Main
- Area: 120
- Dimensions: 12 x 10
Dining room
- Features: Laminate Flooring
- Level: Main
- Area: 64
- Dimensions: 8 x 8
Kitchen
- Features: Builtin Range, Dishwasher, Pantry, Laminate Flooring
- Level: Main
- Area: 72
- Width: 8
Living room
- Features: Ceiling Fan, Fireplace, Sliding Doors, Laminate Flooring, Vaulted Ceiling
- Level: Main
- Area: 204
- Dimensions: 17 x 12
Heating
- Zoned, Fireplace(s)
Appliances
- Included: Built-In Range, Dishwasher, Disposal, Electric Water Heater
- Laundry: Laundry Room
Features
- Ceiling Fan(s), High Ceilings, Vaulted Ceiling(s), Pantry
- Flooring: Laminate
- Doors: Sliding Doors
- Windows: Double Pane Windows, Vinyl Frames
- Basement: Crawl Space
- Number of fireplaces: 1
- Fireplace features: Wood Burning
Interior area
- Total structure area: 864
- Total interior livable area: 864 sqft
Property
Parking
- Total spaces: 2
- Parking features: Off Street, Detached
- Garage spaces: 2
Accessibility
- Accessibility features: Garage On Main, Ground Level, Main Floor Bedroom Bath, Minimal Steps, Natural Lighting, One Level, Utility Room On Main, Walkin Shower, Accessibility
Features
- Levels: One
- Stories: 1
- Patio & porch: Patio
- Exterior features: Yard
- Spa features: Association
- Fencing: Fenced
Lot
- Size: 1,742 Square Feet
- Dimensions: 1,875 SF
- Features: Commons, Corner Lot, Level, SqFt 0K to 2999
Details
- Parcel number: 00187648
Construction
Type & style
- Home type: SingleFamily
- Property subtype: Residential
- Attached to another structure: Yes
Materials
- Brick, Cement Siding, T111 Siding
- Foundation: Concrete Perimeter
- Roof: Composition
Condition
- Resale
- New construction: No
- Year built: 1969
Utilities & green energy
- Sewer: Public Sewer
- Water: Public
- Utilities for property: Cable Connected
Community & HOA
Community
- Subdivision: Red Fox Hills
HOA
- Has HOA: Yes
- Amenities included: Commons, Exterior Maintenance, Maintenance Grounds, Management, Meeting Room, Party Room, Pool, Spa Hot Tub
- HOA fee: $325 monthly
Location
- Region: Lake Oswego
Financial & listing details
- Price per square foot: $457/sqft
- Tax assessed value: $397,114
- Annual tax amount: $3,460
- Date on market: 6/12/2023
- Cumulative days on market: 39 days
- Listing terms: Cash,Conventional,FHA,VA Loan
- Road surface type: Paved
Price history
| Date | Event | Price |
|---|---|---|
| 8/16/2023 | Sold | $395,000-7.1%$457/sqft |
Source:  RMLS (OR) #23545048 Report a problem RMLS (OR) #23545048 Report a problem | ||
| 7/21/2023 | Pending sale | $425,000$492/sqft |
Source: RMLS (OR) #23545048 Report a problem | ||
| 6/12/2023 | Listed for sale | $425,000+56%$492/sqft |
Source: RMLS (OR) #23545048 Report a problem | ||
| 5/15/2017 | Sold | $272,500-0.9%$315/sqft |
Source: RMLS (OR) #17061442 Report a problem | ||
| 4/1/2017 | Pending sale | $275,000$318/sqft |
Source: eXp Realty, LLC #17061442 Report a problem | ||
| 3/25/2017 | Listed for sale | $275,000+19.6%$318/sqft |
Source: eXp Realty, LLC #17061442 Report a problem | ||
| 7/1/2009 | Sold | $230,000-9.8%$266/sqft |
Source: Public Record Report a problem | ||
| 3/5/2009 | Listing removed | $254,876$295/sqft |
Source: Prudential Real Estate #8088543 Report a problem | ||
| 2/28/2009 | Price change | $254,876+8.5%$295/sqft |
Source: Prudential Real Estate #8088543 Report a problem | ||
| 1/13/2009 | Price change | $235,000-2.1%$272/sqft |
Source: Prudential Real Estate #8088543 Report a problem | ||
| 9/17/2008 | Listed for sale | $240,000+1.1%$278/sqft |
Source: Prudential Real Estate #8088543 Report a problem | ||
| 9/21/2006 | Sold | $237,500$275/sqft |
Source: Public Record Report a problem | ||
Public tax history
| Year | Property taxes | Tax assessment |
|---|---|---|
| 2025 | $3,775 +2.7% | $197,005 +3% |
| 2024 | $3,674 +3% | $191,267 +3% |
| 2023 | $3,566 +3.1% | $185,697 +3% |
| 2022 | $3,461 +8.3% | $180,289 +3% |
| 2021 | $3,196 +2.6% | $175,038 +3% |
| 2020 | $3,116 +2.5% | $169,940 +3% |
| 2019 | $3,039 +5.2% | $164,991 +3% |
| 2018 | $2,890 | $160,185 +3% |
| 2017 | $2,890 +13.9% | $155,519 +3% |
| 2016 | $2,538 | $150,989 +3% |
| 2015 | $2,538 +3.9% | $146,591 +3% |
| 2014 | $2,444 +7.7% | $142,321 +3% |
| 2013 | $2,268 +2% | $138,176 +3% |
| 2012 | $2,223 -0.1% | $134,151 +3% |
| 2011 | $2,226 +1.5% | $130,244 +3% |
| 2010 | $2,193 +1% | $126,450 +3% |
| 2009 | $2,170 +6.7% | $122,767 +3% |
| 2008 | $2,034 +4.6% | $119,191 +3% |
| 2007 | $1,944 +4.3% | $115,719 +3% |
| 2006 | $1,863 +0.3% | $112,349 +3% |
| 2005 | $1,858 +4.1% | $109,077 +3% |
| 2004 | $1,785 +4.9% | $105,900 +3% |
| 2003 | $1,703 +4.4% | $102,816 +3% |
| 2002 | $1,631 +1.9% | $99,821 +3% |
| 2001 | $1,601 +11.5% | $96,914 +3% |
| 2000 | $1,435 | $94,091 |
Find assessor info on the county website
Neighborhood: Forest Highlands
Nearby homes
- $600,0004 bd2 ba1.6k sqft1634 Bonniebrae Dr, Lake Oswego, OR 97034Sold
- $485,0003 bd2 ba1.3k sqft1652 Bonniebrae Dr, Lake Oswego, OR 97034Sold
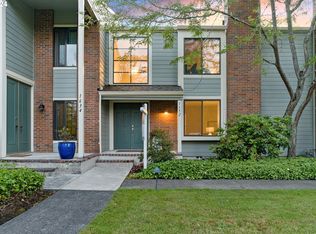
- $422,1002 bd1 ba998 sqft1492 Bonniebrae Dr, Lake Oswego, OR 97034Off Market
- $467,6003 bd1 ba1.3k sqft1664 Bonniebrae Dr, Lake Oswego, OR 97034Off Market
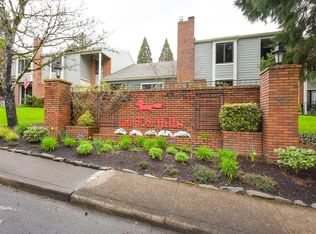
- $488,5003 bd2 ba1.3k sqft1484 Bonniebrae Dr, Lake Oswego, OR 97034Off Market
- $585,0004 bd2 ba1.6k sqft1682 Bonniebrae Dr, Lake Oswego, OR 97034Sold
- $654,7004 bd2 ba1.7k sqft1466 Bonniebrae Dr, Lake Oswego, OR 97034Sold
- $424,3002 bd1 ba864 sqft1694 Bonniebrae Dr, Lake Oswego, OR 97034Off Market
Nearby schools
GreatSchools rating
- 9/10Forest Hills Elementary SchoolGrades: K-5Distance: 0.4 mi
- 8/10Lake Oswego Junior High SchoolGrades: 6-8Distance: 1.2 mi
- 10/10Lake Oswego Senior High SchoolGrades: 9-12Distance: 1.1 mi
Schools provided by the listing agent
- Elementary: Forest Hills
- Middle: Lake Oswego
- High: Lake Oswego
Source: RMLS (OR). This data may not be complete. We recommend contacting the local school district to confirm school assignments for this home.
Get a cash offer in 3 minutes
Find out how much your home could sell for in as little as 3 minutes with a no-obligation cash offer.
Estimated market value
$409,200
Get a cash offer in 3 minutes
Find out how much your home could sell for in as little as 3 minutes with a no-obligation cash offer.
Estimated market value
$409,200
- Oregon
- Clackamas County
- Lake Oswego
- 97034
- Forest Highlands
- 1602 Bonniebrae Dr
Nearby cities
Nearby neighborhoods
Nearby zip codes
Other Lake Oswego Topics
