Tucked within the private coveted community of Red Fox Hills in the heart of Lake Oswego. This elegantly updated 4 bedroom two-story townhome with vaulted ceilings, open living area & a wood-burning fireplace has floor to ceiling windows that stream in natural light. The primary bedroom upstairs has an attached bathroom & the 3rd bedroom is open to the downstairs currently being staged as an office. The 4th bedroom is on the main level and has an attached bathroom creating an opportunity for main level living. The gorgeous kitchen offers quartz countertops, new stainless appliances and stylish tile backsplash with an attached dining space and a slider that leads to a private patio. The separate laundry room has built in storage shelves and cabinets. In addition to a community pool, garden & clubhouse, it is located in a peaceful, nature-centric lifestyle with endless opportunities for outdoor adventures, including Tryon Creek Park that has 14 miles of hiking trails and 3-mile bike trail. Features top rated schools & proximity to downtown Lake Oswego's shopping & restaurants.Open house Saturday and Sunday from 11:30-2:30 Use either guest parking or alongside retaining wall near property garage or street above.
Sold
$585,000
1682 Bonniebrae Dr, Lake Oswego, OR 97034
4beds
1,611sqft
Residential, Townhouse
Built in 1969
-- sqft lot
$609,500 Zestimate®
$363/sqft
$3,167 Estimated rent
Home value
$609,500
$573,000 - $652,000
$3,167/mo
Zestimate® history
Owner options
List your home for rent
$3,167/mo
Rent Zestimate®
Find your next renter with Zillow Rental Manager. Plus, with online applications, you can quickly screen prospective tenants – for free.
$3,167/mo
Rent Zestimate®
Refinance and save
$3,968/mo
Est. payment
Refinancing to a lower rate could help reduce your monthly payments and save thousands over the life of the loan.
$3,968/mo
Est. payment
Explore your selling options
Work with a Zillow partner agent
Leverage their expertise and Zillow's premium Showcase listings to get your home seen by more buyers.
Get startedList with your own agent
Get your home in front of millions of buyers by listing it on Zillow.
Learn how to do itSell it yourself
Take full control of how buyers see your home on Zillow by listing For Sale by Owner (FSBO).
List your homeWhat's special
Wood - burning fireplaceProperty garageCommunity poolNew stainless appliancesSeparate laundry roomVaulted ceilingsFloor to ceiling windows
Zillow last checked:
Listing updated:
Listed by:
Lori Ares 503-936-4192,
Berkshire Hathaway HomeServices NW Real Estate,
Karen Suing 503-871-2943,
Berkshire Hathaway HomeServices NW Real Estate
Bought with:
Sherine Beltran, 200706182
eXp Realty, LLC
Source: RMLS (OR),MLS#: 23189465
Facts & features
Interior
Bedrooms & bathrooms
- Bedrooms: 4
- Bathrooms: 2
- Full bathrooms: 2
- Main level bathrooms: 2
Rooms
- Room types: Bedroom 4, Laundry, Bedroom 2, Bedroom 3, Dining Room, Family Room, Kitchen, Living Room, Primary Bedroom
Primary bedroom
- Features: Barn Door, Bathtub With Shower, Vinyl Floor
- Level: Upper
- Area: 165
- Dimensions: 15 x 11
Bedroom 2
- Features: Vinyl Floor
- Level: Upper
- Area: 150
- Dimensions: 15 x 10
Bedroom 3
- Features: Vinyl Floor
- Level: Upper
- Area: 120
- Dimensions: 12 x 10
Bedroom 4
- Features: Bathroom, Vinyl Floor
- Level: Main
- Area: 121
- Dimensions: 11 x 11
Dining room
- Features: Vinyl Floor
- Level: Main
- Area: 168
- Dimensions: 12 x 14
Kitchen
- Features: Builtin Range, Dishwasher, Disposal, Eat Bar, Microwave, Convection Oven, Plumbed For Ice Maker, Quartz, Vinyl Floor
- Level: Main
- Area: 120
- Width: 10
Living room
- Features: Fireplace, Vaulted Ceiling, Vinyl Floor
- Level: Main
- Area: 325
- Dimensions: 25 x 13
Heating
- Mini Split, Fireplace(s)
Cooling
- Has cooling: Yes
Appliances
- Included: Built-In Range, Convection Oven, Dishwasher, Disposal, Free-Standing Refrigerator, Microwave, Plumbed For Ice Maker, Stainless Steel Appliance(s), Washer/Dryer, Electric Water Heater
- Laundry: Laundry Room
Features
- Vaulted Ceiling(s), Bathroom, Eat Bar, Quartz, Bathtub With Shower
- Flooring: Vinyl
- Windows: Double Pane Windows, Vinyl Frames
- Basement: Crawl Space
- Number of fireplaces: 1
- Fireplace features: Wood Burning
Interior area
- Total structure area: 1,611
- Total interior livable area: 1,611 sqft
Property
Parking
- Total spaces: 2
- Parking features: Garage Door Opener, Detached
- Garage spaces: 2
Features
- Levels: Two
- Stories: 2
- Patio & porch: Patio
- Has private pool: Yes
- Spa features: Association
- Fencing: Fenced
Lot
- Features: Level, SqFt 0K to 2999
Details
- Parcel number: 00187684
Construction
Type & style
- Home type: Townhouse
- Property subtype: Residential, Townhouse
- Attached to another structure: Yes
Materials
- Brick, Cement Siding, Lap Siding, Wood Siding
- Foundation: Concrete Perimeter
- Roof: Composition
Condition
- Resale
- New construction: No
- Year built: 1969
Utilities & green energy
- Sewer: Public Sewer
- Water: Public
Community & HOA
Community
- Security: Unknown
- Subdivision: Red Fox Hills
HOA
- Has HOA: Yes
- Amenities included: Commons, Exterior Maintenance, Insurance, Maintenance Grounds, Management, Party Room, Pool, Spa Hot Tub
- HOA fee: $423 monthly
Location
- Region: Lake Oswego
Financial & listing details
- Price per square foot: $363/sqft
- Tax assessed value: $494,904
- Annual tax amount: $5,040
- Date on market: 2/14/2024
- Cumulative days on market: 5 days
- Listing terms: Cash,Conventional,FHA,VA Loan
- Road surface type: Paved
Price history
| Date | Event | Price |
|---|---|---|
| 3/15/2024 | Sold | $585,000$363/sqft |
Source:  RMLS (OR) #23189465 Report a problem RMLS (OR) #23189465 Report a problem | ||
| 2/19/2024 | Pending sale | $585,000$363/sqft |
Source: RMLS (OR) #23189465 Report a problem | ||
| 2/14/2024 | Listed for sale | $585,000$363/sqft |
Source: RMLS (OR) #23189465 Report a problem | ||
Public tax history
| Year | Property taxes | Tax assessment |
|---|---|---|
| 2025 | $5,336 +2.7% | $278,447 +3% |
| 2024 | $5,193 +3% | $270,337 +3% |
| 2023 | $5,041 +3.1% | $262,464 +3% |
| 2022 | $4,891 +8.3% | $254,820 +3% |
| 2021 | $4,517 +2.6% | $247,399 +3% |
| 2020 | $4,404 +2.5% | $240,194 +3% |
| 2019 | $4,295 +5.2% | $233,199 +3% |
| 2018 | $4,085 | $226,407 +3% |
| 2017 | $4,085 +13.9% | $219,813 +3% |
| 2016 | $3,588 | $213,411 +3% |
| 2015 | $3,588 +7.2% | $207,195 +3% |
| 2014 | $3,346 +8.4% | $201,160 +3.9% |
| 2013 | $3,086 +0.3% | $193,575 +0.3% |
| 2012 | $3,076 -2.6% | $192,935 -1.2% |
| 2011 | $3,158 -2.3% | $195,301 +3% |
| 2010 | $3,233 -0.6% | $189,613 +3% |
| 2009 | $3,254 +6.7% | $184,090 +3% |
| 2008 | $3,050 +4.6% | $178,728 +3% |
| 2007 | $2,915 +4.3% | $173,522 +3% |
| 2006 | $2,794 +2% | $168,468 +3% |
| 2005 | $2,738 +5.1% | $163,561 +3% |
| 2004 | $2,604 +5.4% | $158,797 +3% |
| 2003 | $2,471 +3.8% | $154,172 +3% |
| 2002 | $2,380 +2% | $149,682 +3% |
| 2001 | $2,332 +13.8% | $145,322 +3% |
| 2000 | $2,050 | $141,089 |
Find assessor info on the county website
Neighborhood: Forest Highlands
Nearby homes
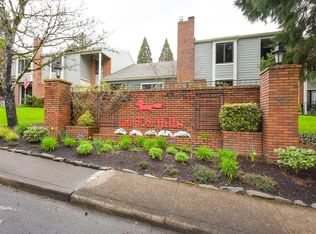
- $472,0003 bd1 ba1.3k sqft1664 Bonniebrae Dr, Lake Oswego, OR 97034Off Market
- $424,3002 bd1 ba864 sqft1694 Bonniebrae Dr, Lake Oswego, OR 97034Off Market
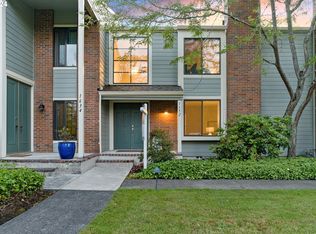
- $485,0003 bd2 ba1.3k sqft1652 Bonniebrae Dr, Lake Oswego, OR 97034Sold
- $600,0004 bd2 ba1.6k sqft1634 Bonniebrae Dr, Lake Oswego, OR 97034Sold
- $650,0003 bd3 ba1.7k sqft2001 Bonniebrae Dr, Lake Oswego, OR 97034Sold
- $395,0002 bd1 ba864 sqft1602 Bonniebrae Dr, Lake Oswego, OR 97034Sold
- $510,0003 bd2 ba1.5k sqft2019 Bonniebrae Dr, Lake Oswego, OR 97034Sold
- $489,2003 bd2 ba1.5k sqft1776 Bonniebrae Dr, Lake Oswego, OR 97034Off Market
Nearby schools
GreatSchools rating
- 9/10Forest Hills Elementary SchoolGrades: K-5Distance: 0.5 mi
- 8/10Lake Oswego Junior High SchoolGrades: 6-8Distance: 1.2 mi
- 10/10Lake Oswego Senior High SchoolGrades: 9-12Distance: 1.1 mi
Schools provided by the listing agent
- Elementary: Forest Hills
- Middle: Lake Oswego
- High: Lake Oswego
Source: RMLS (OR). This data may not be complete. We recommend contacting the local school district to confirm school assignments for this home.
Get a cash offer in 3 minutes
Find out how much your home could sell for in as little as 3 minutes with a no-obligation cash offer.
Estimated market value
$609,500
Get a cash offer in 3 minutes
Find out how much your home could sell for in as little as 3 minutes with a no-obligation cash offer.
Estimated market value
$609,500
- Oregon
- Clackamas County
- Lake Oswego
- 97034
- Forest Highlands
- 1682 Bonniebrae Dr
Nearby cities
Nearby neighborhoods
Nearby zip codes
Other Lake Oswego Topics
