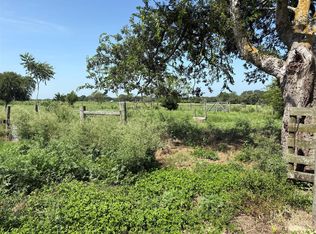
3 bedrooms 1 1/2 baths in comfortable, original country home with barn on 6 acres. The property at one time was used as a dairy farm so the part of the house that appears to be an enclosed 1 car garage was used to milk cows per stories by neighbors. The is a 3800' barn that is included has a home that was from the late 1800's and moved to the property then the owners built the barn around it to preserve it per neighbors. Barn has lots of doors and character, especially the original home inside which is 2 stories. Pump house has been updated and inside it has an original hand dug well that is covered by a steel plate but cool to see. Working well is next to pump house. East of the pump house just outside the fence is what appears to be a pecan orchard. Property will be subdivided into 5 tracts and the proposed tract map is in documents and has been approved by the county.
For sale
Price increase: $4K (9/18)
$399,000
1466 County Road 253, Weimar, TX 78962
--beds
0baths
1,534sqft
Farm
Built in 1976
6 Acres Lot
$-- Zestimate®
$260/sqft
$-- HOA
What's special
Comfortable original country home
- 85 days
- 52
- 0
Zillow last checked:
Listing updated:
Listed by:
Russell Simmons TREC #0296388 713-868-5800,
Texas Area Properties
Source: HAR,MLS#: 56813073
Facts & features
Interior
Bedrooms & bathrooms
- Bathrooms: 0
Heating
- Propane
Cooling
- Electric
Appliances
- Included: Disposal, Freestanding Oven, Oven, Electric Cooktop, Electric Range
- Laundry: Electric Dryer Hookup, Washer Hookup
Features
- All Bedrooms Down
- Flooring: Vinyl
Interior area
- Total structure area: 1,534
- Total interior livable area: 1,534 sqft
Property
Parking
- Parking features: Attached
- Has attached garage: Yes
Features
- Stories: 1
- Fencing: Fenced
Lot
- Size: 6 Acres
- Features: Pasture, 20 Up to 50 Acres
- Topography: Rolling
Details
- Additional structures: Barn(s), Stable(s)
- Parcel number: R28989
Construction
Type & style
- Home type: SingleFamily
- Architectural style: Traditional
- Property subtype: Farm
Materials
- Foundation: Slab
Condition
- New construction: No
- Year built: 1976
Utilities & green energy
- Sewer: Septic Tank
- Water: Well
Community & HOA
Community
- Subdivision: Maxwell
Location
- Region: Weimar
Financial & listing details
- Price per square foot: $260/sqft
- Tax assessed value: $158,830
- Annual tax amount: $2,053
- Date on market: 7/20/2026
- Listing terms: Cash,Conventional,FHA,Investor,Owner Will Carry
- Road surface type: Asphalt
Estimated market value
Not available
Estimated sales range
Not available
$1,552/mo
Price history
| Date | Event | Price |
|---|---|---|
| 9/18/2026 | Price change | $399,000+1%$260/sqft |
Source:  HAR #56813073 Report a problem HAR #56813073 Report a problem | ||
| 7/20/2026 | Price change | $395,000-32.9%$257/sqft |
Source: HAR #56813073 Report a problem | ||
| 3/23/2026 | Pending sale | $589,000$384/sqft |
Source: HAR #19224410 Report a problem | ||
| 3/23/2026 | Contingent | $589,000$384/sqft |
Source:  Unlock MLS #3191574 Report a problem Unlock MLS #3191574 Report a problem | ||
| 3/11/2026 | Listed for sale | $589,000-6.1%$384/sqft |
Source: Unlock MLS #3191574 Report a problem | ||
| 9/8/2025 | Price change | $627,000-2.9%$409/sqft |
Source: HAR #19224410 Report a problem | ||
| 7/29/2025 | Listed for sale | $646,000-40.5%$421/sqft |
Source: HAR #19224410 Report a problem | ||
| 11/21/2024 | Listed for sale | $1,085,000$707/sqft |
Source: HAR #92924789 Report a problem | ||
Public tax history
| Year | Property taxes | Tax assessment |
|---|---|---|
| 2025 | $2,053 +511.9% | $158,830 +40.6% |
| 2024 | $336 +2.9% | $112,929 +10% |
| 2023 | $326 -20.9% | $102,663 +10% |
| 2022 | $412 -0.5% | $93,330 |
| 2021 | $414 | $93,330 +7.2% |
| 2020 | -- | $87,050 +4.4% |
| 2017 | -- | $83,360 +7.7% |
| 2016 | -- | $77,420 +4.7% |
| 2015 | -- | $73,920 |
| 2014 | -- | $73,920 |
| 2013 | -- | $73,920 -1.2% |
| 2012 | -- | $74,850 |
| 2011 | -- | $74,850 |
| 2010 | -- | $74,850 -13.8% |
| 2009 | -- | $86,850 -2.8% |
| 2008 | -- | $89,380 +24.3% |
| 2007 | -- | $71,930 |
Find assessor info on the county website
Monthly payment
Est. payment
Payment breakdown
Explore the cost of this home by adjusting the details. Changes won't be saved.Climate risks
Neighborhood: 78962
Nearby schools
Schools provided by the listing agent
- Elementary: Weimar Elementary School
- Middle: Weimar Junior High School
- High: Weimar High School
Source: HAR. This data may not be complete. We recommend contacting the local school district to confirm school assignments for this home.
Similar homes
- $--3 bd2 ba2k sqft1027 Fm 155, Weimar, TX 78962Auction
 Auction.com 1
 - $450,0003 bd2 ba1.8k sqft1055 County Road 214, Weimar, TX 78962For Sale
 MLS ID #75944549, Erica Garcia, Better Homes and Gardens Real Estate Gary Greene - Sugar Land. HAR
 - $334,0002 bd2 ba1.5k sqft1393 County Road 2103, Weimar, TX 78962For Sale
 MLS ID #56451742, Gary Helmcamp, Tri-County Realty, LLC. HAR
 - $210,0004 bd2 ba1.6k sqft512 N College St, Weimar, TX 78962For Sale
 MLS ID #51827477, Brittni Adams, Round Top Real Estate. HAR
 - $435,0003 bd2 ba1.8k sqft1097 White Loop Rd, Columbus, TX 78934Active
 MLS ID #9676808, Sarai Mata, Dash Realty. Unlock MLS
