Welcome to your private Hayden Lake retreat, where timeless design, natural beauty, and waterfront living come together in perfect harmony. Set on 63 feet of pristine Hayden Lake frontage and situated on a spacious .78 acre lot, this thoughtfully updated home was artfully designed to bring the warmth and beauty of the outdoors inside.
Offering 2,622 square feet, 3 bedrooms, and 2.5 baths, the home features an inviting open concept floor plan centered around a beautifully remodeled kitchen with rich soapstone countertops and premium appliances. Expansive windows frame stunning lake views while filling the home with natural light, creating a seamless connection between the interior spaces and the surrounding landscape.
The walkout lower level offers a cozy bonus room complete with a fireplace, custom built in bookcases, and direct access to outdoor living spaces. Step outside to enjoy the Trex deck, hot tub, lakeside patio, and firepit, perfect for entertaining or unwinding while taking in the peaceful waterfront setting.
The property also includes a versatile garage shop with a drive through door, abundant storage, a bonus room above, and ample space for boat and RV parking. Whether you're seeking a year round residence or the ultimate lakefront getaway, this exceptional Hayden Lake property offers the perfect blend of comfort, craftsmanship, and North Idaho lifestyle.
Pending
$1,999,000
14661 N Samhill Trl, Hayden Lake, ID 83835
3beds
3baths
2,622sqft
:
Get pre-qualified$11,168/mo
Single Family Residence
Built in 1991
0.78 Acres Lot
$-- Zestimate®
$762/sqft
$-- HOA
What's special
Hot tubBeautifully remodeled kitchenThoughtfully updated homeStunning lake viewsRich soapstone countertopsCozy bonus roomExpansive windows
- 48 days |
- 1,476 |
- 103 |
Zillow last checked:
Listing updated:
Listed by:
Adriana Pickard 208-651-9757,
Coldwell Banker Schneidmiller Realty
Source: Coeur d'Alene MLS,MLS#: 26-5852
Facts & features
Interior
Bedrooms & bathrooms
- Bedrooms: 3
- Bathrooms: 3
- Main level bathrooms: 2
- Main level bedrooms: 1
Heating
- Electric, Propane, Forced Air, Heat Pump, Furnace
Appliances
- Included: Propane Water Heater, Gas Water Heater, Refrigerator, Dishwasher
Features
- Fireplace, Smart Thermostat
- Flooring: Wood, Stone
- Basement: Daylight,Walk-Out Access
- Has fireplace: Yes
- Common walls with other units/homes: No Common Walls
Interior area
- Total structure area: 2,622
- Total interior livable area: 2,622 sqft
Property
Features
- Patio & porch: Deck
- Exterior features: Fire Pit, Rain Gutters
- Has view: Yes
- View description: Mountain(s), Lake
- Has water view: Yes
- Water view: Lake
- Body of water: Hayden Lake
Lot
- Size: 0.78 Acres
- Features: Sloped
Details
- Additional structures: Shed(s), Workshop
- Parcel number: 52N03W348730
- Zoning: COUNTY-RESRES
- Other equipment: Satellite Dish
Construction
Type & style
- Home type: SingleFamily
- Property subtype: Single Family Residence
Materials
- Cedar, Frame
- Foundation: Concrete Perimeter
- Roof: Composition
Condition
- Year built: 1991
Utilities & green energy
- Water: Lake, Well
Community & HOA
Community
- Subdivision: N/A
HOA
- Has HOA: No
Location
- Region: Hayden Lake
Financial & listing details
- Price per square foot: $762/sqft
- Tax assessed value: $1,456,472
- Annual tax amount: $5,780
- Date on market: 6/8/2026
- Road surface type: Gravel
Estimated market value
Not available
Estimated sales range
Not available
Not available
Price history
| Date | Event | Price |
|---|---|---|
| 7/22/2026 | Pending sale | $1,999,000$762/sqft |
Source:  Coeur d'Alene MLS #26-5852 Report a problem Coeur d'Alene MLS #26-5852 Report a problem | ||
| 6/8/2026 | Listed for sale | $1,999,000+191.8%$762/sqft |
Source: Coeur d'Alene MLS #26-5852 Report a problem | ||
| 5/2/2016 | Sold | -- |
Source: Agent Provided Report a problem | ||
| 11/30/2015 | Listing removed | $685,000$261/sqft |
Source: Tomlinson Sotheby's International Realty #15-2127 Report a problem | ||
| 9/2/2015 | Price change | $685,000-1.9%$261/sqft |
Source: Tomlinson Sotheby's International Realty #15-2127 Report a problem | ||
| 7/13/2015 | Price change | $698,000-3.7%$266/sqft |
Source: Tomlinson Sotheby's International Realty #15-2127 Report a problem | ||
| 3/7/2015 | Listed for sale | $725,000$277/sqft |
Source: Tomlinson Sotheby's International Realty #15-2127 Report a problem | ||
Public tax history
| Year | Property taxes | Tax assessment |
|---|---|---|
| 2025 | $5,781 +0.2% | $1,456,472 -2% |
| 2024 | $5,770 -0.3% | $1,485,646 -1.7% |
| 2023 | $5,790 +4.7% | $1,511,172 +4.1% |
| 2022 | $5,530 +6.7% | $1,451,609 +76.3% |
| 2021 | $5,183 -4.9% | $823,361 +13.2% |
| 2020 | $5,449 -3.4% | $727,447 +3.4% |
| 2019 | $5,638 +3.5% | $703,427 +7.7% |
| 2018 | $5,449 -7.1% | $653,370 +2.9% |
| 2017 | $5,865 +42.6% | $634,957 +22.7% |
| 2016 | $4,112 -3.2% | $517,342 +0.4% |
| 2015 | $4,249 | $515,278 +11.8% |
| 2013 | $4,249 | $460,738 +3.2% |
| 2012 | -- | $446,483 -2% |
| 2011 | -- | $455,436 -4.2% |
| 2010 | -- | $475,305 |
Find assessor info on the county website
Monthly payment
Est. payment
Payment breakdown
Explore the cost of this home by adjusting the details. Changes won't be saved.Climate risks
Neighborhood: 83835
Nearby schools
GreatSchools rating
- 10/10Hayden Meadows Elementary SchoolGrades: PK-5Distance: 5.1 mi
- 9/10Canfield Middle SchoolGrades: 6-8Distance: 6.6 mi
- 7/10Coeur d'Alene High SchoolGrades: 9-12Distance: 7 mi
- $760,7001 bd1 ba675 sqft14609 N Rollins Beach Loop, Hayden Lake, ID 83835Off Market
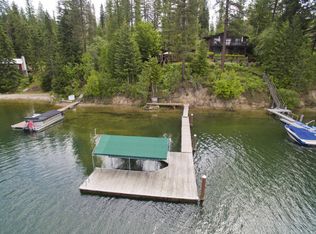
- $557,260-- bd-- ba-- sqft14659 N Samhill Trl, Hayden Lake, ID 83835Off Market
- $1,590,5004 bd3 ba2.1k sqft14658 N Samhill Trl, Hayden Lake, ID 83835Off Market
- $858,5004 bd3 ba2.1k sqft14658 N Samhill Trl, Hayden, ID 83835Off Market
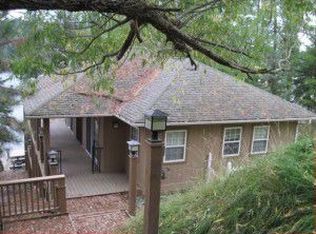
- $931,6002 bd1 ba1.2k sqft14613 N Rollins Beach Loop, Hayden Lake, ID 83835Off Market
- $576,5001 bd1 ba644 sqft14639 N Rollins Beach Loop, Hayden Lake, ID 83835Off Market
- $--0.8 AcresNka N Samhill Trl, Hayden, ID 83835Sold
- $2,2502 bd3 ba2.4k sqft14657 N Samhill Trl, Hayden Lake, ID 83835For Rent
A local agent can set up tours, give advice and negotiate with sellers.
Similar homes
- $2,100,0003 bd4 ba3.7k sqft15796 N Shenandoah Dr, Hayden Lake, ID 83835For Sale
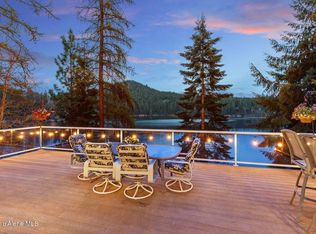 MLS ID #26-7344, Lea Williams, Tomlinson Sotheby's International Realty (Idaho). Coeur d'Alene MLS
 - $1,839,0003 bd2 ba2k sqft15039 N Shenandoah Dr, Hayden Lake, ID 83835For Sale
 MLS ID #26-6768, Lisa Ciraulo, NextHome 365 Realty. Coeur d'Alene MLS
 - $1,795,0003 bd4 ba2.7k sqft7373 E Hayden Haven Rd, Hayden Lake, ID 83835For Sale
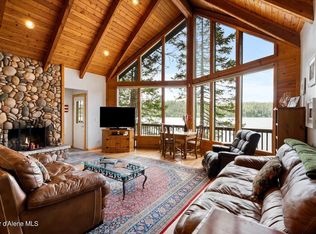 MLS ID #26-3527, Bob Schmand, Coldwell Banker Schneidmiller Realty. Coeur d'Alene MLS
 - $2,100,0003 bd3 ba2.3k sqft2937 E Upper Hayden Lake Rd, Hayden Lake, ID 83835For Sale
 MLS ID #26-7193, Kris Arnett, Windermere/Coeur d'Alene Realty Inc. Coeur d'Alene MLS
 - $1,649,0004 bd3 ba2.8k sqft8677 N Rhapsody Ln, Hayden Lake, ID 83835For Sale
 MLS ID #20260419, Sarah Griffin, CENTURY 21 Waterfront. SELMLS
 - $2,300,0004 bd3 ba3.2k sqft4684 E Wildlife Trl, Hayden Lake, ID 83835For SaleMLS ID #26-6946, Jamie Jenicek, Keller Williams Realty Coeur d'Alene. Coeur d'Alene MLS
- $1,395,0004 bd3 ba3.2k sqft1143 E Rookery Rd, Hayden Lake, ID 83835For SaleMLS ID #26-6296, Mike Pearson, Windermere/Coeur d'Alene Realty Inc. Coeur d'Alene MLS
- $1,150,0003 bd2 ba2.1k sqft19503 E Hayden Lake Rd, Hayden Lake, ID 83835For SaleMLS ID #26-5700, Greg Link Jr, The Agency Coeur d'Alene. Coeur d'Alene MLS
- $1,998,0004 bd3 ba2.8k sqft8795 W Driftwood Dr, Coeur D Alene, ID 83814For SaleMLS ID #26-7330, Desiree Jones, EXP Realty. Coeur d'Alene MLS
- $1,349,0003 bd2 ba2.4k sqft1122 E Maroon Creek Dr, Hayden Lake, ID 83835For SaleMLS ID #26-7433, Donnie Wilkins, EXP Realty. Coeur d'Alene MLS
- $1,585,0004 bd4 ba3.7k sqft1819 E Misty Meadows Ct, Hayden Lake, ID 83835For SaleMLS ID #26-4953, Natalie Priebe, NextHome Advantage Realty. Coeur d'Alene MLS
- $1,100,0003 bd3 ba3k sqft12049 N Brighton Ct, Hayden Lake, ID 83835For SaleMLS ID #26-7018, Greg Rowley, Coldwell Banker Schneidmiller Realty. Coeur d'Alene MLS
- $1,499,0004 bd4 ba3.2k sqft12507 N Pebble Creek Dr, Hayden Lake, ID 83835For SaleMLS ID #26-5380, Laurel Jonas, HomeSmart Realty Group. Coeur d'Alene MLS
- $1,395,0003 bd3 ba2.1k sqft12836 N Sunflower Loop, Hayden Lake, ID 83835For SaleMLS ID #26-4030, Kyra Beamis, REAL BROKER LLC. Coeur d'Alene MLS
- $2,750,0003 bd3 ba3.2k sqft3674 E Basin Falls Rd, Hayden Lake, ID 83835For SaleMLS ID #26-7180, Lea Williams, Tomlinson Sotheby's International Realty (Idaho). Coeur d'Alene MLS
- $1,045,0005 bd4 ba2.7k sqft3075 E York Ct, Hayden Lake, ID 83835For SaleMLS ID #26-6226, John Beutler, CENTURY 21 Beutler & Associates. Coeur d'Alene MLS
- $1,575,0003 bd4 ba3.2k sqft24102 N Derting Rd, Hayden Lake, ID 83835For SaleMLS ID #26-3602, Mary Gronley, Windermere/Coeur d'Alene Realty Inc. Coeur d'Alene MLS
- $2,285,0004 bd4 ba3.6k sqft17661 N Richards Dr, Hayden Lake, ID 83835For SaleMLS ID #26-5146, Cambria B Henry, Epique Realty. Coeur d'Alene MLS
- $1,200,0004 bd3 ba2.7k sqft15720 N Ridgeway Ln, Hayden Lake, ID 83835For SaleMLS ID #26-6011, Matthew Edwards, John L. Scott. Coeur d'Alene MLS
- $1,099,0005 bd5 ba2.8k sqft2087 E Glacier Rd, Hayden Lake, ID 83835For SaleMLS ID #26-5048, Greg Link Jr, The Agency Coeur d'Alene. Coeur d'Alene MLS
