Welcome to Marley, a highly sought-after, lifestyle-driven community where luxury and value seamlessly come together. This spectacular, to-be-built home features a wonderful open-concept floor plan boasting 3 spacious bedrooms and 2 modern bathrooms, completely tailored for comfortable living and effortless entertaining. Step inside to a bright, sun-drenched interior packed with designer touches, where tile flows beautifully throughout the main living areas and plush carpet provides a cozy retreat in the bedrooms. The heart of the home features a showstopping chef's kitchen complete with granite countertops and sleek stainless-steel appliances. Beyond your front door, Marley offers a resort-level lifestyle right at your fingertips. You can spend your days socializing at the community clubhouse, staying active in the fully equipped gym, or relaxing by the amazing pool. As the sun sets, gather with neighbors at the cozy fire pits and outdoor game areas designed for the perfect evening hangout. To help make this dream home a reality, the seller is generously offering interest rate or closing cost buydowns, giving you an incredible financial advantage in a neighborhood built around lifestyle and community. Start building the lifestyle you deserve!
For sale
$408,990
14664 W PERSHING Street, Surprise, AZ 85379
3beds
1,405sqft
Single Family Residence
Built in 2026
3,600 Square Feet Lot
$-- Zestimate®
$291/sqft
$131/mo HOA
What's special
Amazing poolCozy fire pitsBright sun-drenched interiorSleek stainless-steel appliancesGranite countertopsOutdoor game areas
- 8 days
- 140
- 14
Likely to sell faster than
Zillow last checked:
Listing updated:
Listed by:
Jennifer Williams 480-318-9029,
Towne Brokerage Services, Inc
Source: ARMLS,MLS#: 7082033
Facts & features
Interior
Bedrooms & bathrooms
- Bedrooms: 3
- Bathrooms: 2
- Full bathrooms: 2
Heating
- ENERGY STAR Qualified Equipment, Natural Gas
Cooling
- Central Air, ENERGY STAR Qualified Equipment, Programmable Thmstat
Appliances
- Included: Dishwasher, Disposal, Electric Range
- Laundry: Inside, Engy Star (See Rmks)
Features
- Non-laminate Counter, High Speed Internet, Granite Counters, Double Vanity, Breakfast Bar, 9+ Flat Ceilings, Kitchen Island, Pantry, Full Bth Master Bdrm
- Flooring: Carpet, Tile
- Windows: Low Emissivity Windows, Double Pane Windows, ENERGY STAR Qualified Windows, Tinted Windows, Vinyl Frame
- Has basement: No
- Has fireplace: No
Interior area
- Total structure area: 1,405
- Total interior livable area: 1,405 sqft
Property
Parking
- Total spaces: 2
- Parking features: Garage Door Opener, Direct Access
- Garage spaces: 2
Features
- Stories: 1
- Patio & porch: Covered, Patio
- Spa features: None
- Fencing: Block
Lot
- Size: 3,600 Square Feet
- Features: Sprinklers In Front, Desert Front, Dirt Back, Auto Timer H2O Front
Details
- Parcel number: 50147218
Construction
Type & style
- Home type: SingleFamily
- Architectural style: Ranch
- Property subtype: Single Family Residence
Materials
- Stucco, Wood Frame, Painted
- Roof: Tile
Condition
- To Be Built
- New construction: No
- Year built: 2026
Details
- Builder name: Homes by Towne
Utilities & green energy
- Sewer: Public Sewer
Green energy
- Water conservation: Low-Flow Fixtures
Community & HOA
Community
- Features: Pool, Playground, Biking/Walking Path, Fitness Center
- Subdivision: Marley Park
HOA
- Has HOA: Yes
- Services included: Maintenance Grounds, Other (See Remarks)
- HOA fee: $131 monthly
- HOA name: Homestead at Marley
- HOA phone: 602-957-9191
Location
- Region: Surprise
Financial & listing details
- Price per square foot: $291/sqft
- Tax assessed value: $69,800
- Annual tax amount: $283
- Date on market: 9/18/2026
- Cumulative days on market: 8 days
- Listing terms: Cash,Conventional,VA Loan
- Ownership: Fee Simple
Estimated market value
Not available
Estimated sales range
Not available
Not available
Price history
| Date | Event | Price |
|---|---|---|
| 9/18/2026 | Listed for sale | $408,990$291/sqft |
Source:  ARMLS #7082033 Report a problem ARMLS #7082033 Report a problem | ||
Public tax history
| Year | Property taxes | Tax assessment |
|---|---|---|
| 2025 | $177 +0.2% | $10,470 +193.3% |
| 2024 | $177 +1.3% | $3,570 +98.1% |
| 2023 | $174 -54.6% | $1,802 -42.2% |
| 2022 | $384 | $3,120 -43% |
| 2021 | -- | $5,472 |
Find assessor info on the county website
Monthly payment
Est. payment
Payment breakdown
Explore the cost of this home by adjusting the details. Changes won't be saved.Climate risks
Neighborhood: 85379
Nearby schools
Schools provided by the listing agent
- Elementary: Rancho Gabriela
- Middle: Rancho Gabriela
- High: Dysart High School
- District: Dysart Unified District
Source: ARMLS. This data may not be complete. We recommend contacting the local school district to confirm school assignments for this home.
Similar homes
- $414,9003 bd2 ba1.5k sqft15338 W BOCA RATON Road, Surprise, AZ 85379For Sale
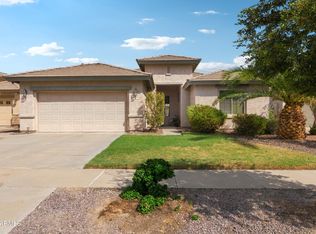 MLS ID #7084426, Angela Williams, Realty Executives Arizona Terr. ARMLS
 - $449,9503 bd3 ba1.9k sqft14425 W DAHLIA Drive, Surprise, AZ 85379For Sale
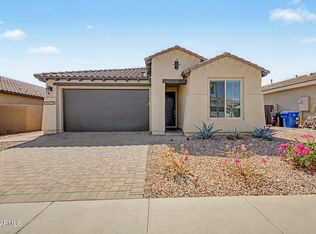 MLS ID #7085098, Terry Jones, HomeSmart. ARMLS
 - $414,9003 bd2 ba1.6k sqft14602 W Aster Drive, Surprise, AZ 85379For Sale
 MLS ID #7078259, Christie Giannetto, Real Broker. ARMLS
 - from $408,9903 bd2 ba1.4k sqft1405 Plan, Beacon Hill at Marley Park, Surprise, AZ 85379New Construction
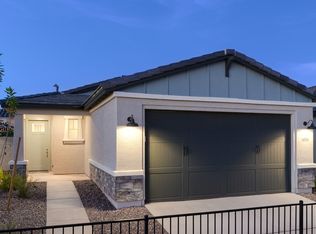 Homes by Towne - Arizona
