Skip main navigation
Off market
  • Price Unknown

    1467 Bayshire Dr, Oakville, ON L6H 6E8

    5beds
    3,494sqft
    Single Family Residence
    Built in 1994
    -- sqft lot
    $-- Zestimate®
    C$--/sqft
    C$6,002 Estimated rent

    Home value

    Not available

    Estimated sales range

    Not available

    Not available

    Loading
    Loading...

    Owner options

    List your home for rent

    C$6,002/mo

    Rent Zestimate®

    Find your next renter with Zillow Rental Manager. Plus, with online applications, you can quickly screen prospective tenants – for free.

    Learn more

    C$6,002/mo

    Rent Zestimate®

    Refinance and save

    Refinancing to a lower rate could help reduce your monthly payments and save thousands over the life of the loan.

    See today's rates

    Explore your selling options

    Work with a Zillow partner agent

    Leverage their expertise and Zillow's premium Showcase listings to get your home seen by more buyers.

    Get started

    List with your own agent

    Get your home in front of millions of buyers by listing it on Zillow.

    Learn how to do it

    Sell it yourself

    Take full control of how buyers see your home on Zillow by listing For Sale by Owner (FSBO).

    List your home

    What's special

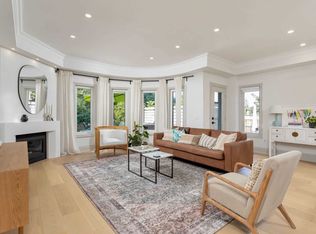
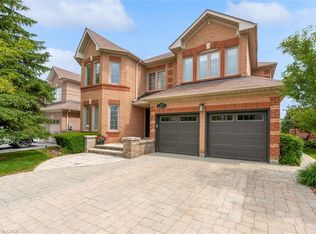
    Nestled on a serene ravine lot, this executive 4 + 1 bedroom home epitomizes luxury living in over 5000 square feet of living space. Meticulous attention to detail graces every corner, creating a seamless blend of elegance and comfort. Situated within the coveted highly sought after Joshua Creek Public School boundary, it is move-in-ready and sure to complement your lifestyle. The home features over 3400 square feet plus a walkout basement to a backyard oasis inviting you to sit down, relax or luxuriate in the inground salt water pool. From the elegant entrance as you enter the home, to the grand living room to entertain or simply to find yourself lost in a captivating book, no detail has been missed. The laundry room has been designed with a potential or current dog owner in mind, the dog bath area is perfect for those inclement days you walk the dog. The extra is that the floor offers in-floor radiant heating as well as the inside entrance to the garage and exterior door to the side of the property. Stepping into the rear of this home reveals a tranquil haven, where expansive windows frame a serene backyard adjacent to a ravine with a walking trail. The views during the fall, as the leaves change colour, are awe inspiring. You may feel at home in the custom kitchen, graced with a chef's kiss and ready for you to prepare gourmet meals, The family room is warm and inviting, featuring a wood-burning fireplace that warms both the family room and the 2nd floor primary bedroom. Enjoy an inviting atmosphere, enticing your with a seamless fusion of nature and elegance. A favourite is the lower level which includes a games room with a gas fireplace, a bar area with 2 bar fridges and a cinema room, feel like you're in a movie theatre when you watch your favourite shows! There's also a large bedroom and 4-pc semi-ensuite. You'll find yourself feeling right at home!

    This property is not currently displayed as for sale or rent on Zillow. This may be different from what's on other websites or public sources.

    Zillow last checked:

    Source: Century 21 Canada,MLS®#: 40523559MLS Logo

    Facts & features

    Interior

    Bedrooms & bathrooms
    • Bedrooms: 5
    • Bathrooms: 5
    • Full bathrooms: 4
    • 1/2 bathrooms: 1
    Heating
    • Has Heating (Unspecified Type)
    Cooling
    • Has cooling: Yes
    Features
    • Basement: yes
    • Has fireplace: Yes
    Interior area
    • Total structure area: 3,494
    • Total interior livable area: 3,494 sqft

    Property

    Parking
    • Parking features: ATTACHED GARAGE
    • Has attached garage: Yes
    Details
    • Parcel number: 250630076

    Construction

    Type & style
    • Home type: SingleFamily
    • Property subtype: Single Family Residence
    Condition
    • Year built: 1994

    Community & HOA

    Location
    • Region: Oakville

    Financial & listing details

    • Date on market: 1/12/2024
    • Lease term: Contact For Details

    Price history

    Price history is unavailable.

    Public tax history

    Tax history is unavailable.

    Neighborhood: Iroquois Ridge North

    Nearby schools

    GreatSchools rating

    No schools nearby

    We couldn't find any schools near this home.

    Schools provided by the listing agent
    • Elementary: JOSHUA CREEK PS; ST MARGUERITE D'YOUVILLE CES
    • High: IROQUOIS RIDGE HS; HOLY TRINITY CSS

    Source: Century 21 Canada. This data may not be complete. We recommend contacting the local school district to confirm school assignments for this home.