Independence * POOL HOME ** Outstanding upgraded pool with raised spa, raised planting area and stone feature with soothing waterfall ** Newer solar panels for heating pool +/-3 yrs ** Relax in this perfect outdoor oasis on the spacious patio with fully screened covered patio +/-17x7' and fully landscaped fenced back yard ** 5 bedrooms and 3.5 bath home ** First floor 5th bedroom could be used as a den/office space, craft room or 2nd family room ** Newer white kitchen cabinets, breakfast bar with stone counters, gas cooktop, built in convection stove and microwave plus eat-in dining area space ** All kitchen appliances are included ** Primary bedroom offers 2 walk in closets and huge master bath with garden tub and separate shower ** 2nd floor laundry room with washer and dryer included ** Newer Carrier gas furnace 2020 & gas furnace upstairs 2017 ** 2 car detached garage ** So close to Disney you see the Disney fireworks ** HOA fees incl cable & internet plus incredible amenities including 2 community pools, play areas, a lg community park plus other neighborhood green space and play areas thru-out the neighborhood, loads of sidewalks thru-out the community to walk on, 2 dog parks, tennis & basketball courts, main clubhouse w arcade, fitness, 2nd clubhouse w fitness & billiards rm, 10' walking/biking path & more ** All room measurements are approximate. Buyer to verify ***** Orange County Appraiser square footage, bedrooms and baths is incorrect. There are 5 bedrooms, 3.5 baths and square footage +/- 2527 sf used in MLS is from the Builder floor plan using the addl 5th bedroom and missing the 3rd full bath ***** Pool heater not in working condition. Garage refrig, red storage shelves and TV in the patio area will convey.
Sold for $563,670
$563,670
14674 BLACK CHERRY TRAIL, WINTER GARDEN, FL 34787
5beds
2,527sqft
Single Family Residence
Built in 2006
7,406 Square Feet Lot
$554,500 Zestimate®
$223/sqft
$3,624 Estimated rent
Home value
$554,500
$505,000 - $610,000
$3,624/mo
Zestimate® history
Owner options
List your home for rent
$3,624/mo
Rent Zestimate®
Find your next renter with Zillow Rental Manager. Plus, with online applications, you can quickly screen prospective tenants – for free.
$3,624/mo
Rent Zestimate®
Refinance and save
$4,242/mo
Est. payment
Refinancing to a lower rate could help reduce your monthly payments and save thousands over the life of the loan.
$4,242/mo
Est. payment
Explore your selling options
Work with a Zillow partner agent
Leverage their expertise and Zillow's premium Showcase listings to get your home seen by more buyers.
Get startedList with your own agent
Get your home in front of millions of buyers by listing it on Zillow.
Learn how to do itSell it yourself
Take full control of how buyers see your home on Zillow by listing For Sale by Owner (FSBO).
List your homeWhat's special
Zillow last checked:
Listing updated:
Listed by:
Andrew Philippone 407-408-6662,
INDEPENDENCE REALTY GROUP LLC 407-408-6662
Bought with:
Andrew Philippone, 3175734
INDEPENDENCE REALTY GROUP LLC
Source: Stellar MLS,MLS#: O6278260 Originating MLS: Orlando Regional
Originating MLS: Orlando Regional
Facts & features
Interior
Bedrooms & bathrooms
- Bedrooms: 5
- Bathrooms: 4
- Full bathrooms: 3
- 1/2 bathrooms: 1
Rooms
- Room types: Den/Library/Office, Dining Room, Great Room, Utility Room
Primary bedroom
- Features: Walk-In Closet(s)
- Level: Second
- Dimensions: 16x14
Bedroom 2
- Features: Ceiling Fan(s), Built-in Closet
- Level: Second
- Dimensions: 11x12
Bedroom 3
- Features: Ceiling Fan(s), Built-in Closet
- Level: Second
- Dimensions: 10x12
Bedroom 4
- Features: Ceiling Fan(s), Walk-In Closet(s)
- Level: Second
- Dimensions: 13x13
Bedroom 5
- Features: Ceiling Fan(s), Built-in Closet
- Level: First
- Dimensions: 11x14
Balcony porch lanai
- Level: First
- Dimensions: 17x9
Balcony porch lanai
- Features: Ceiling Fan(s)
- Level: First
- Dimensions: 17x7
Dining room
- Level: First
- Dimensions: 11x13
Great room
- Level: First
- Dimensions: 17x18
Kitchen
- Features: Breakfast Bar, Stone Counters, Pantry
- Level: First
- Dimensions: 11x12
Heating
- Natural Gas
Cooling
- Central Air
Appliances
- Included: Oven, Convection Oven, Cooktop, Dishwasher, Disposal, Dryer, Gas Water Heater, Microwave, Range Hood, Refrigerator, Washer
- Laundry: Electric Dryer Hookup, Inside, Laundry Room, Upper Level, Washer Hookup
Features
- Ceiling Fan(s), Crown Molding, Eating Space In Kitchen, In Wall Pest System, PrimaryBedroom Upstairs, Stone Counters, Thermostat, Walk-In Closet(s)
- Flooring: Carpet, Ceramic Tile, Laminate
- Doors: Sliding Doors
- Windows: Blinds
- Has fireplace: No
Interior area
- Total structure area: 3,021
- Total interior livable area: 2,527 sqft
Property
Parking
- Total spaces: 2
- Parking features: Driveway, Garage Door Opener, Garage Faces Rear
- Garage spaces: 2
- Has uncovered spaces: Yes
Features
- Levels: Two
- Stories: 2
- Patio & porch: Covered, Front Porch, Patio, Rear Porch, Screened
- Exterior features: Irrigation System, Lighting, Rain Gutters, Sidewalk, Sprinkler Metered
- Has private pool: Yes
- Pool features: In Ground, Other, Pool Sweep, Solar Heat
- Has spa: Yes
- Spa features: Above Ground, In Ground
- Fencing: Fenced,Vinyl
- Waterfront features: Lake Privileges, Boat Ramp - Private, Fishing Pier, Skiing Allowed
- Body of water: LAKE HANCOCK AND LAKE SPEER
Lot
- Size: 7,406 Square Feet
- Dimensions: 37 x 157
- Features: Landscaped, Level, Sidewalk
- Residential vegetation: Mature Landscaping, Oak Trees, Trees/Landscaped
Details
- Parcel number: 272327812505460
- Zoning: P-D
- Special conditions: None
Construction
Type & style
- Home type: SingleFamily
- Architectural style: Colonial
- Property subtype: Single Family Residence
Materials
- Block, Stucco, Wood Frame
- Foundation: Slab
- Roof: Shingle
Condition
- Completed
- New construction: No
- Year built: 2006
Utilities & green energy
- Sewer: Public Sewer
- Water: Public
- Utilities for property: BB/HS Internet Available, Cable Available, Electricity Connected, Natural Gas Connected, Public, Sewer Connected, Sprinkler Meter, Sprinkler Recycled, Street Lights, Water Connected
Green energy
- Water conservation: Irrigation-Reclaimed Water
Community & HOA
Community
- Features: Community Boat Ramp, Dock, Private Boat Ramp, Water Access, Dog Park, Irrigation-Reclaimed Water, Park, Playground, Sidewalks
- Security: Security System Owned, Smoke Detector(s)
- Pet fee: $0 monthly
- Subdivision: SIGNATURE LAKES, INDEPENDENCE
HOA
- Has HOA: Yes
- Amenities included: Basketball Court, Cable TV, Clubhouse, Fence Restrictions, Park, Playground, Pool, Spa/Hot Tub, Tennis Court(s), Trail(s), Vehicle Restrictions
- Services included: Cable TV, Community Pool, Insurance, Internet, Manager, Recreational Facilities
- HOA fee: $184 monthly
- HOA name: Tyler Parsons
- HOA phone: 407-654-7479
Location
- Region: Winter Garden
Financial & listing details
- Price per square foot: $223/sqft
- Tax assessed value: $516,304
- Annual tax amount: $4,841
- Date on market: 2/6/2025
- Listing terms: Cash,Conventional,FHA,VA Loan
- Ownership: Fee Simple
- Total actual rent: 0
- Electric utility on property: Yes
- Road surface type: Paved
Price history
| Date | Event | Price |
|---|---|---|
| 2/28/2025 | Sold | $563,670-6%$223/sqft |
Source:  Stellar MLS #O6278260 Report a problem Stellar MLS #O6278260 Report a problem | ||
| 2/12/2025 | Pending sale | $599,900$237/sqft |
Source: Stellar MLS #O6278260 Report a problem | ||
| 2/12/2025 | Listed for sale | $599,900$237/sqft |
Source: Stellar MLS #O6278260 Report a problem | ||
| 2/6/2025 | Pending sale | $599,900+233.3%$237/sqft |
Source: Stellar MLS #O6278260 Report a problem | ||
| 10/2/2009 | Sold | $180,000+5.6%$71/sqft |
Source: Public Record Report a problem | ||
| 8/22/2009 | Listed for sale | $170,525-64.5%$67/sqft |
Source: foreclosure.com Report a problem | ||
| 9/15/2006 | Sold | $481,000$190/sqft |
Source: Public Record Report a problem | ||
Public tax history
| Year | Property taxes | Tax assessment |
|---|---|---|
| 2024 | $4,842 +7.4% | $305,558 +3% |
| 2023 | $4,507 +4.1% | $296,658 +3% |
| 2022 | $4,328 +1.1% | $288,017 +3% |
| 2021 | $4,280 +0.8% | $279,628 +1.4% |
| 2020 | $4,244 +1.2% | $275,767 +2.3% |
| 2019 | $4,194 +0.8% | $269,567 +1.9% |
| 2018 | $4,161 | $264,541 +1.8% |
| 2017 | $4,161 +1.3% | $259,782 +10.3% |
| 2016 | $4,109 +9.6% | $235,532 +7.3% |
| 2015 | $3,748 -0.7% | $219,495 +11.9% |
| 2014 | $3,773 +13.6% | $196,078 +20.9% |
| 2013 | $3,319 +2.5% | $162,241 +4.2% |
| 2012 | $3,238 -3.1% | $155,708 -3.5% |
| 2011 | $3,342 +0.3% | $161,275 -3% |
| 2010 | $3,332 | $166,209 -20.4% |
| 2009 | -- | $208,729 -40.4% |
| 2008 | $6,260 +1.5% | $349,985 -6.3% |
| 2007 | $6,169 +279.5% | $373,414 +474.5% |
| 2006 | $1,625 +331% | $65,000 +223.4% |
| 2005 | $377 | $20,100 |
Find assessor info on the county website
Neighborhood: 34787
Nearby homes
- $466,0003 bd2 ba1.8k sqft14668 Black Cherry Trl, Winter Garden, FL 34787Off Market

- $625,0003 bd3 ba2.2k sqft14680 Black Cherry Trl, Winter Garden, FL 34787Sold
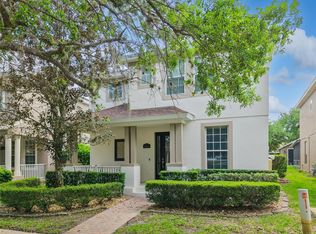
- $581,4004 bd2 ba2.2k sqft14686 Black Cherry Trl, Winter Garden, FL 34787Off Market
- $457,2003 bd2 ba1.8k sqft14692 Black Cherry Trl, Winter Garden, FL 34787Off Market
- $471,4003 bd2 ba1.8k sqft14656 Black Cherry Trl, Winter Garden, FL 34787Off Market
- $645,0004 bd3 ba2.7k sqft14661 Old Thicket Trce, Winter Garden, FL 34787Sold
- $641,1004 bd4 ba3k sqft14655 Old Thicket Trce, Winter Garden, FL 34787Off Market
- $524,9005 bd5 ba3.4k sqft14649 Old Thicket Trce, Winter Garden, FL 34787Sold
Nearby schools
GreatSchools rating
- 9/10Independence ElementaryGrades: K-5Distance: 0.6 mi
- 9/10Bridgewater Middle SchoolGrades: 6-8Distance: 1.6 mi
- 6/10Horizon High SchoolGrades: 9-12Distance: 3.3 mi
Schools provided by the listing agent
- Elementary: Independence Elementary
- Middle: Bridgewater Middle
- High: Horizon High School
Source: Stellar MLS. This data may not be complete. We recommend contacting the local school district to confirm school assignments for this home.
Get a cash offer in 3 minutes
Find out how much your home could sell for in as little as 3 minutes with a no-obligation cash offer.
Estimated market value
$554,500
Get a cash offer in 3 minutes
Find out how much your home could sell for in as little as 3 minutes with a no-obligation cash offer.
Estimated market value
$554,500
- Florida
- Orange County
- Winter Garden
- 34787
- 14674 BLACK CHERRY TRAIL
Nearby cities
Nearby neighborhoods
Nearby zip codes
Other Winter Garden Topics
