Welcome Home to this gorgeous remodeled POOL home in Independence! MOVE IN READY! Entertaining is a dream with well equipped kitchen, elegant dining room, spacious family room and sparkling recently resurfaced pool and spa. The kitchen has real wood cabinets, black stainless appliances, and beautiful granite countertops and breakfast bar. The family room showcases new luxury carpet and overlooks your outdoor oasis complete with heated pool and spa (both solar and gas) with automated controls. The dining room features designer inspired lighting and luxury laminate wood floors. Upstairs, the spacious bedrooms provide a haven for your family and guests with a loft for studying, gathering or play. The stairs and entire upstairs feature warm wood laminate flooring, upscale lighting and modern ceiling fans. The primary suite is a HAVEN with dual walk in closets, a huge shower with multiple shower heads, an oversized soaking tub, dual sinks and private water closet. Two additional bedrooms share a large bath and there is no shortage of windows in this home for natural light = all energy efficient replaced in 2024 - Oh, and all have blinds for privacy. PLEASE NOTE: POOL AND SPA RESURFACED, ENERGY EFFICIENT WINDOWS (2024), NEW ROOF (2022) AND FULLY PAID SOLAR SYSTEM FOR POOL AND SPA (2020). RING DOORBELL AND CAMERAS AND A CULLIGAN WATER CONDITIONER PROVIDE ADDED QUALITY OF LIFE. THE REASONABLE HOA FEE INCLUDES CABLE AND INTERNET! You may never want to leave your sanctuary but when you do, your neighborhood offers tree lined streets, luxurious clubhouse, resort style pool, two community boat ramps, dog park, state of the art fitness center, business center, tennis and sports courts, serene walking trails with lake access, playground and plenty of park space. Independence is zoned for top rated schools and is just a short drive from all the dining, shopping and entertainment offered in Horizon West/Hamlin. All information and measurements are believed to be correct - buyer should confirm all information.
Sold for $625,000
Zestimate®
$625,000
14680 BLACK CHERRY TRAIL, WINTER GARDEN, FL 34787
3beds
2,233sqft
Single Family Residence
Built in 2006
8,332 Square Feet Lot
$625,000 Zestimate®
$280/sqft
$3,096 Estimated rent
Home value
$625,000
$575,000 - $675,000
$3,096/mo
Zestimate® history
Owner options
List your home for rent
$3,096/mo
Rent Zestimate®
Find your next renter with Zillow Rental Manager. Plus, with online applications, you can quickly screen prospective tenants – for free.
$3,096/mo
Rent Zestimate®
Refinance and save
$4,690/mo
Est. payment
Refinancing to a lower rate could help reduce your monthly payments and save thousands over the life of the loan.
$4,690/mo
Est. payment
Explore your selling options
Work with a Zillow partner agent
Leverage their expertise and Zillow's premium Showcase listings to get your home seen by more buyers.
Get startedList with your own agent
Get your home in front of millions of buyers by listing it on Zillow.
Learn how to do itSell it yourself
Take full control of how buyers see your home on Zillow by listing For Sale by Owner (FSBO).
List your homeWhat's special
Modern ceiling fansDesigner inspired lightingSpacious bedroomsUpscale lightingSpacious family roomTree lined streetsOverlooks your outdoor oasis
Zillow last checked:
Listing updated:
Listed by:
Denise Crabbe 407-592-0692,
REVEL REALTY LLC 407-876-6448
Bought with:
Lisa Rutkowski, 3538880
PREMIER SOTHEBY'S INTL. REALTY
Source: Stellar MLS,MLS#: O6394614 Originating MLS: Orlando Regional
Originating MLS: Orlando Regional
Facts & features
Interior
Bedrooms & bathrooms
- Bedrooms: 3
- Bathrooms: 3
- Full bathrooms: 2
- 1/2 bathrooms: 1
Rooms
- Room types: Den/Library/Office, Loft
Primary bedroom
- Features: Ceiling Fan(s), Dual Sinks, En Suite Bathroom, Granite Counters, Split Vanities, Tub with Separate Shower Stall, Walk-In Closet(s)
- Level: Second
- Area: 234 Square Feet
- Dimensions: 18x13
Bedroom 2
- Features: Walk-In Closet(s)
- Level: Second
- Area: 130 Square Feet
- Dimensions: 13x10
Bedroom 3
- Features: Built-in Closet
- Level: Second
- Area: 143 Square Feet
- Dimensions: 13x11
Dining room
- Level: First
Great room
- Level: First
- Area: 323 Square Feet
- Dimensions: 17x19
Kitchen
- Level: First
- Area: 120 Square Feet
- Dimensions: 12x10
Laundry
- Level: First
- Area: 81 Square Feet
- Dimensions: 9x9
Loft
- Level: Second
- Area: 221 Square Feet
- Dimensions: 17x13
Office
- Level: First
- Area: 168 Square Feet
- Dimensions: 14x12
Heating
- Heat Pump
Cooling
- Central Air
Appliances
- Included: Oven, Dishwasher, Disposal, Gas Water Heater, Microwave
- Laundry: Inside, Laundry Room
Features
- Ceiling Fan(s), PrimaryBedroom Upstairs, Solid Surface Counters, Stone Counters, Thermostat, Walk-In Closet(s)
- Flooring: Carpet, Laminate, Tile
- Windows: Window Treatments
- Has fireplace: No
Interior area
- Total structure area: 2,821
- Total interior livable area: 2,233 sqft
Property
Parking
- Total spaces: 2
- Parking features: Garage
- Garage spaces: 2
Features
- Levels: Two
- Stories: 2
- Exterior features: Irrigation System, Lighting, Sidewalk
- Has private pool: Yes
- Pool features: Gunite, Heated, In Ground, Screen Enclosure, Solar Heat
- Has spa: Yes
- Spa features: Heated, In Ground
- Waterfront features: Lake, Lake Privileges
Lot
- Size: 8,332 Square Feet
Details
- Parcel number: 272327812505450
- Zoning: P-D
- Special conditions: None
Construction
Type & style
- Home type: SingleFamily
- Property subtype: Single Family Residence
Materials
- Stucco
- Foundation: Slab
- Roof: Shingle
Condition
- New construction: No
- Year built: 2006
Utilities & green energy
- Sewer: Public Sewer
- Water: Public
- Utilities for property: Cable Connected, Electricity Connected, Natural Gas Connected, Public, Sewer Connected, Sprinkler Meter, Water Connected
Community & HOA
Community
- Features: Community Boat Ramp, Dock, Lake, Water Access, Association Recreation - Owned, Clubhouse, Deed Restrictions, Dog Park, Fitness Center, Park, Playground, Pool, Sidewalks, Tennis Court(s)
- Pet fee: $0 monthly
- Subdivision: SIGNATURE LAKES PRCL 01C
HOA
- Has HOA: Yes
- Amenities included: Basketball Court, Cable TV, Clubhouse, Fitness Center, Playground, Pool, Tennis Court(s)
- Services included: Cable TV, Common Area Taxes, Community Pool, Internet
- HOA fee: $186 monthly
- HOA name: Independence Community Assoc
Location
- Region: Winter Garden
Financial & listing details
- Price per square foot: $280/sqft
- Tax assessed value: $474,024
- Annual tax amount: $8,692
- Date on market: 4/2/2026
- Cumulative days on market: 20 days
- Ownership: Fee Simple
- Total actual rent: 0
- Electric utility on property: Yes
- Road surface type: Asphalt
Price history
| Date | Event | Price |
|---|---|---|
| 5/22/2026 | Sold | $625,000-0.6%$280/sqft |
Source:  Stellar MLS #O6394614 Report a problem Stellar MLS #O6394614 Report a problem | ||
| 4/28/2026 | Pending sale | $629,000$282/sqft |
Source: Stellar MLS #O6394614 Report a problem | ||
| 4/21/2026 | Listed for sale | $629,000$282/sqft |
Source: Stellar MLS #O6394614 Report a problem | ||
| 4/17/2026 | Pending sale | $629,000$282/sqft |
Source: Stellar MLS #O6394614 Report a problem | ||
| 4/2/2026 | Listed for sale | $629,000+12.3%$282/sqft |
Source: Stellar MLS #O6394614 Report a problem | ||
| 8/30/2024 | Sold | $560,000-2.6%$251/sqft |
Source: Stellar MLS #G5084668 Report a problem | ||
| 7/31/2024 | Pending sale | $575,000$258/sqft |
Source: Stellar MLS #G5084668 Report a problem | ||
| 7/29/2024 | Price change | $575,000-4.2%$258/sqft |
Source: Stellar MLS #G5084668 Report a problem | ||
| 7/17/2024 | Listed for sale | $600,000+66.6%$269/sqft |
Source: Stellar MLS #G5084668 Report a problem | ||
| 10/6/2006 | Sold | $360,200$161/sqft |
Source: Public Record Report a problem | ||
Public tax history
| Year | Property taxes | Tax assessment |
|---|---|---|
| 2024 | $3,444 +7.5% | $219,050 +3% |
| 2023 | $3,204 +4.7% | $212,670 +3% |
| 2022 | $3,060 +1.2% | $206,476 +3% |
| 2021 | $3,025 +1% | $200,462 +1.4% |
| 2020 | $2,996 +1.4% | $197,694 +2.3% |
| 2019 | $2,954 +0.9% | $193,249 +1.9% |
| 2018 | $2,929 0% | $189,646 -21% |
| 2017 | $2,929 +1.8% | $240,088 -3.2% |
| 2016 | $2,877 +1.4% | $248,008 +5.5% |
| 2015 | $2,836 -4.3% | $235,089 +12.2% |
| 2014 | $2,963 +2.2% | $209,516 +17.4% |
| 2013 | $2,900 +0.7% | $178,416 +2.8% |
| 2012 | $2,880 -3.8% | $173,625 -3.4% |
| 2011 | $2,992 +0.6% | $179,657 -2.5% |
| 2010 | $2,974 | $184,263 -13.2% |
| 2009 | -- | $212,341 -25% |
| 2008 | $4,494 -12% | $283,085 -8.5% |
| 2007 | $5,104 +214% | $309,312 +375.9% |
| 2006 | $1,625 +331% | $65,000 +223.4% |
| 2005 | $377 | $20,100 |
Find assessor info on the county website
Neighborhood: 34787
Nearby homes
- $578,6004 bd2 ba2.2k sqft14686 Black Cherry Trl, Winter Garden, FL 34787Off Market
- $563,6705 bd4 ba2.5k sqft14674 Black Cherry Trl, Winter Garden, FL 34787Sold
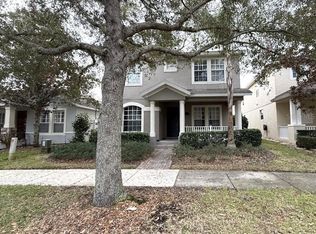
- $457,2003 bd2 ba1.8k sqft14692 Black Cherry Trl, Winter Garden, FL 34787Off Market
- $466,0003 bd2 ba1.8k sqft14668 Black Cherry Trl, Winter Garden, FL 34787Off Market

- $553,4005 bd3 ba2.7k sqft14698 Black Cherry Trl, Winter Garden, FL 34787Off Market
- $645,0004 bd3 ba2.7k sqft14661 Old Thicket Trce, Winter Garden, FL 34787Sold
- $630,0004 bd3 ba2.7k sqft7109 Blue Indigo Cres, Winter Garden, FL 34787Sold
- $639,0004 bd4 ba3k sqft14655 Old Thicket Trce, Winter Garden, FL 34787Off Market
Nearby schools
GreatSchools rating
- 9/10Independence ElementaryGrades: K-5Distance: 0.6 mi
- 9/10Bridgewater Middle SchoolGrades: 6-8Distance: 1.6 mi
- 6/10Horizon High SchoolGrades: 9-12Distance: 3.3 mi
Get a cash offer in 3 minutes
Find out how much your home could sell for in as little as 3 minutes with a no-obligation cash offer.
Estimated market value
$625,000
Get a cash offer in 3 minutes
Find out how much your home could sell for in as little as 3 minutes with a no-obligation cash offer.
Estimated market value
$625,000
- Florida
- Orange County
- Winter Garden
- 34787
- 14680 BLACK CHERRY TRAIL
Nearby cities
Nearby neighborhoods
Nearby zip codes
Other Winter Garden Topics
