Welcome to this turn-key single family home in the heart of Horizon West! Situated on a corner lot with a fully fenced in backyard and views of the Disney World fireworks from your front porch, this home truly lacks for nothing. Step inside and admire the luxury vinyl flooring throughout the entire downstairs. The builder would have called the rooms in the front the formal living room and formal dining room, but let your imagination run wild as you find a unique purpose for whatever your wants and needs are in these large open rooms. Continue through the downstairs and fall in love with the open concept living space that houses the kitchen, dining space, and family room. Windows and a set of sliding glass doors line the wall of the space to allow in lots of natural lighting and to continue the Entertainment opportunities to the outside. The kitchen is equipped with stainless steel appliances, stylish cabinetry, stone countertops, and features a breakfast bar. Tucked away on the other side of the family room is a downstairs bedroom and full bathroom with a walk-in shower. Head upstairs where the remaining bedrooms are located, and overlook the grand formal living space from the upstairs landing. The primary suite is on one side of the second floor and features luxury vinyl flooring in the bathroom. A split vanity allows owners to have plenty of space to spread out, and the choice is yours between the walk-in shower and garden tub. Lots of lighting shines through the primary bedroom through windows that overlook the backyard. The remaining two bedrooms conveniently share a Jack-and-Jill bathroom with a shower/bathtub combination and more luxury vinyl flooring. The oversized laundry room is situated between the upstairs bedrooms for convenience. Step out back onto your covered and fully screened in back porch where you can enjoy the outdoors no matter the elements. Continue out into the backyard and make of this outdoor oasis however you please. A two-car garage is detached from the house and accessed by way of a pathway to the home. The Independence community is loaded with amenities including two swimming pools, hot tubs, a fitness center, tennis courts, basketball courts, several playgrounds, dog parks, a community boat ramp, and is home to an A-rated elementary school. Did we mention the beautiful clubhouse and stacked events calendar? Inquire today on how to make this gem your own!
Sold for $645,000
$645,000
14661 Old Thicket Trce, Winter Garden, FL 34787
4beds
2,717sqft
Single Family Residence
Built in 2007
10,272 Square Feet Lot
$642,200 Zestimate®
$237/sqft
$3,514 Estimated rent
Home value
$642,200
$584,000 - $706,000
$3,514/mo
Zestimate® history
Owner options
List your home for rent
$3,514/mo
Rent Zestimate®
Find your next renter with Zillow Rental Manager. Plus, with online applications, you can quickly screen prospective tenants – for free.
$3,514/mo
Rent Zestimate®
Refinance and save
$4,755/mo
Est. payment
Refinancing to a lower rate could help reduce your monthly payments and save thousands over the life of the loan.
$4,755/mo
Est. payment
Explore your selling options
Work with a Zillow partner agent
Leverage their expertise and Zillow's premium Showcase listings to get your home seen by more buyers.
Get startedList with your own agent
Get your home in front of millions of buyers by listing it on Zillow.
Learn how to do itSell it yourself
Take full control of how buyers see your home on Zillow by listing For Sale by Owner (FSBO).
List your homeWhat's special
Two-car garageBreakfast barOversized laundry roomJack-and-jill bathroomOpen concept living spaceGarden tubCorner lot
Zillow last checked:
Listing updated:
Listed by:
Jacquelyn Voigt 941-356-3956,
KELLER WILLIAMS REALTY AT THE LAKES 407-566-1800
Bought with:
Michael Collier, 3201089
EXP REALTY LLC
Source: Stellar MLS,MLS#: O6297578 Originating MLS: Osceola
Originating MLS: Osceola
Facts & features
Interior
Bedrooms & bathrooms
- Bedrooms: 4
- Bathrooms: 3
- Full bathrooms: 3
Rooms
- Room types: Bonus Room
Primary bedroom
- Features: Ceiling Fan(s), Dual Sinks, En Suite Bathroom, Garden Bath, Makeup/Vanity Space, Split Vanities, Tub with Separate Shower Stall, Water Closet/Priv Toilet, Window/Skylight in Bath, Walk-In Closet(s)
- Level: Second
- Area: 252 Square Feet
- Dimensions: 18x14
Bedroom 2
- Features: Jack & Jill Bathroom, Built-in Closet
- Level: Second
- Area: 169 Square Feet
- Dimensions: 13x13
Bedroom 3
- Features: Jack & Jill Bathroom, Built-in Closet
- Level: Second
- Area: 168 Square Feet
- Dimensions: 12x14
Bedroom 4
- Features: Walk-In Closet(s)
- Level: First
- Area: 132 Square Feet
- Dimensions: 11x12
Balcony porch lanai
- Level: First
- Area: 280 Square Feet
- Dimensions: 28x10
Balcony porch lanai
- Level: First
- Area: 300 Square Feet
- Dimensions: 30x10
Dinette
- Level: First
- Area: 120 Square Feet
- Dimensions: 12x10
Dining room
- Level: First
- Area: 180 Square Feet
- Dimensions: 12x15
Family room
- Features: Ceiling Fan(s)
- Level: First
- Area: 280 Square Feet
- Dimensions: 20x14
Kitchen
- Features: Breakfast Bar, Pantry, Kitchen Island, Stone Counters
- Level: First
- Area: 144 Square Feet
- Dimensions: 12x12
Living room
- Level: First
- Area: 272 Square Feet
- Dimensions: 16x17
Heating
- Central
Cooling
- Central Air
Appliances
- Included: Dishwasher, Disposal, Dryer, Gas Water Heater, Microwave, Range, Refrigerator, Washer
- Laundry: Inside, Laundry Room, Upper Level
Features
- Ceiling Fan(s), Eating Space In Kitchen, High Ceilings, Kitchen/Family Room Combo, Open Floorplan, PrimaryBedroom Upstairs, Split Bedroom, Stone Counters, Thermostat, Walk-In Closet(s)
- Flooring: Carpet, Ceramic Tile, Luxury Vinyl
- Doors: Sliding Doors
- Windows: Blinds, Drapes, Window Treatments
- Has fireplace: No
- Common walls with other units/homes: Corner Unit
Interior area
- Total structure area: 3,678
- Total interior livable area: 2,717 sqft
Property
Parking
- Total spaces: 2
- Parking features: Curb Parking, Driveway, Garage Door Opener, Garage Faces Rear
- Garage spaces: 2
- Has uncovered spaces: Yes
- Details: Garage Dimensions: 21x22
Features
- Levels: Two
- Stories: 2
- Patio & porch: Covered, Front Porch, Rear Porch, Screened
- Exterior features: Irrigation System, Lighting, Private Mailbox, Sidewalk
- Fencing: Fenced,Vinyl
- Waterfront features: Lake, Lake Privileges
- Body of water: LAKE HANCOCK
Lot
- Size: 10,272 Square Feet
- Features: Corner Lot, Sidewalk
- Residential vegetation: Mature Landscaping
Details
- Parcel number: 272327812505380
- Zoning: P-D
- Special conditions: None
Construction
Type & style
- Home type: SingleFamily
- Property subtype: Single Family Residence
Materials
- Block, Stucco, Wood Frame
- Foundation: Slab
- Roof: Shingle
Condition
- New construction: No
- Year built: 2007
Utilities & green energy
- Sewer: Public Sewer
- Water: Public
- Utilities for property: Cable Connected, Electricity Connected
Community & HOA
Community
- Features: Community Boat Ramp, Lake, Water Access, Clubhouse, Deed Restrictions, Dog Park, Fitness Center, Park, Playground, Pool, Sidewalks, Tennis Court(s)
- Pet fee: $0 monthly
- Subdivision: SIGNATURE LAKES PRCL 01C
HOA
- Has HOA: Yes
- Amenities included: Basketball Court, Cable TV, Clubhouse, Fence Restrictions, Fitness Center, Playground, Pool, Recreation Facilities, Spa/Hot Tub, Trail(s)
- Services included: Cable TV, Community Pool, Internet, Recreational Facilities
- HOA fee: $184 monthly
- HOA name: Tyler Parsons
- HOA phone: 407-654-7479
Location
- Region: Winter Garden
Financial & listing details
- Price per square foot: $237/sqft
- Tax assessed value: $523,032
- Annual tax amount: $7,533
- Date on market: 4/10/2025
- Cumulative days on market: 7 days
- Listing terms: Cash,Conventional,FHA,VA Loan
- Ownership: Fee Simple
- Total actual rent: 0
- Electric utility on property: Yes
- Road surface type: Paved
Price history
| Date | Event | Price |
|---|---|---|
| 6/4/2025 | Sold | $645,000-0.8%$237/sqft |
Source:  Stellar MLS #O6297578 Report a problem Stellar MLS #O6297578 Report a problem | ||
| 4/18/2025 | Pending sale | $649,900$239/sqft |
Source: Stellar MLS #O6297578 Report a problem | ||
| 4/10/2025 | Listed for sale | $649,900+17.5%$239/sqft |
Source: Stellar MLS #O6297578 Report a problem | ||
| 3/16/2022 | Sold | $553,000+8.5%$204/sqft |
Source: Public Record Report a problem | ||
| 2/14/2022 | Pending sale | $509,900$188/sqft |
Source: Stellar MLS #O6003074 Report a problem | ||
| 2/11/2022 | Listed for sale | $509,900+88.9%$188/sqft |
Source: Stellar MLS #O6003074 Report a problem | ||
| 5/9/2014 | Sold | $270,000+41.4%$99/sqft |
Source: Stellar MLS #O5218290 Report a problem | ||
| 7/9/2010 | Sold | $191,000-4.5%$70/sqft |
Source: Public Record Report a problem | ||
| 4/29/2010 | Listed for sale | $199,900-38.9%$74/sqft |
Source: Assist 2 Sell Buyers and Sellers Realty #O4977673 Report a problem | ||
| 8/14/2007 | Sold | $327,000$120/sqft |
Source: Public Record Report a problem | ||
Public tax history
| Year | Property taxes | Tax assessment |
|---|---|---|
| 2024 | $7,533 +7.4% | $472,197 +3% |
| 2023 | $7,016 +70.6% | $458,444 +64.2% |
| 2022 | $4,114 +1.2% | $279,223 +3% |
| 2021 | $4,065 +0.9% | $271,090 +1.4% |
| 2020 | $4,030 +1.3% | $267,347 +2.3% |
| 2019 | $3,979 +0.8% | $261,336 +1.9% |
| 2018 | $3,946 | $256,463 +2.1% |
| 2017 | $3,946 +1.6% | $251,188 -3.4% |
| 2016 | $3,883 -4.8% | $260,089 +4.9% |
| 2015 | $4,080 +32.7% | $248,016 +10.5% |
| 2014 | $3,075 +2.2% | $224,451 +22.8% |
| 2013 | $3,009 +0.5% | $182,799 +1.5% |
| 2012 | $2,996 -2.6% | $180,152 -2.3% |
| 2011 | $3,076 -18.4% | $184,376 -3.7% |
| 2010 | $3,770 | $191,395 -14.3% |
| 2009 | -- | $223,217 -26.4% |
| 2008 | $5,481 +250.7% | $303,159 +327% |
| 2007 | $1,563 +7.2% | $71,000 +9.2% |
| 2006 | $1,458 +286.5% | $65,000 +223.4% |
| 2005 | $377 | $20,100 |
Find assessor info on the county website
Neighborhood: 34787
Nearby homes
- $642,0004 bd4 ba3k sqft14655 Old Thicket Trce, Winter Garden, FL 34787Off Market

- $951,3005 bd4 ba4.5k sqft7115 Blue Indigo Cres, Winter Garden, FL 34787Off Market
- $524,9005 bd5 ba3.4k sqft14649 Old Thicket Trce, Winter Garden, FL 34787Sold
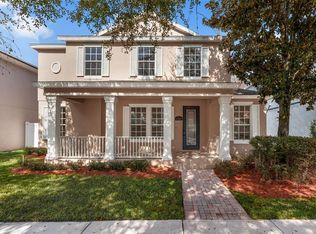
- $630,0004 bd3 ba2.7k sqft7109 Blue Indigo Cres, Winter Garden, FL 34787Sold

- $563,6705 bd4 ba2.5k sqft14674 Black Cherry Trl, Winter Garden, FL 34787Sold
- $625,0003 bd3 ba2.2k sqft14680 Black Cherry Trl, Winter Garden, FL 34787Sold
- $463,1003 bd2 ba1.8k sqft14668 Black Cherry Trl, Winter Garden, FL 34787Off Market
- $748,0005 bd5 ba3.4k sqft14643 Old Thicket Trce, Winter Garden, FL 34787Off Market
Nearby schools
GreatSchools rating
- 9/10Independence ElementaryGrades: K-5Distance: 0.6 mi
- 9/10Bridgewater Middle SchoolGrades: 6-8Distance: 1.6 mi
- 6/10Horizon High SchoolGrades: 9-12Distance: 3.2 mi
Schools provided by the listing agent
- Elementary: Independence Elementary
- Middle: Bridgewater Middle
- High: Horizon High School
Source: Stellar MLS. This data may not be complete. We recommend contacting the local school district to confirm school assignments for this home.
Get a cash offer in 3 minutes
Find out how much your home could sell for in as little as 3 minutes with a no-obligation cash offer.
Estimated market value
$642,200
Get a cash offer in 3 minutes
Find out how much your home could sell for in as little as 3 minutes with a no-obligation cash offer.
Estimated market value
$642,200
- Florida
- Orange County
- Winter Garden
- 34787
- 14661 Old Thicket Trce
Nearby cities
Nearby neighborhoods
Nearby zip codes
Other Winter Garden Topics
