Price improvement! Motivated Sellers! Amazing home at Highly sought community of Independence! Don’t miss the opportunity to own this Pristine property, the largest Ranch floor plan available for sale in the area, with beautiful Pond views from the front of the home, walk in & soon be amazed by this immaculate perfectly kept property, only one owner, with more than $45k in upgrades at the time of purchase plus many more through the years. 9 & 1/2 Ft high ceilings throughout, tray ceilings in the dining room. Wood laminate flooring in great room area. Tile in all wet areas and foyer. Delightful kitchen with Stainless appliances and granite counters in with 42" cherry finished cabinets. Tumbled stone and glass block back splash, Master suite with walk in door less shower, soaking tub, and dual granite sinks w/lower-level makeup area. Ceiling fans in all bedrooms, office, and family room. Custom paint throughout. Private 2nd master. Travertine windowsills. Feel like you own a private oasis in your enclosed Lanai surrounded by Palm trees keeping your privacy. Brick paver driveway, 3 car garage with Ceiling storage rack system! Entire house has a rain soft water conditioner that has been fully paid will convey with the home. Tile roof w/radiant barrier and low E vinyl tilt-in windows that keep your electric bill low. Bug misting system included and Central vac through the entire house, Radio, and intercom system in the entire property. Surround sound with woofer in family room. 12/22 New water heater, 3/23 New Dishwasher, brand new Fiberglass front door. Ac Replaced 2017, Natural Gas hook-up in enclosed patio for grill and outdoor enjoyment. Extra washer hook-up and sink in garage. Interior tiled laundry with upper storage cab. Solid surface counter with upper and lower cabinets in garage. Extra electric outlets as well. Cable and internet included in the HOA fees $177.40/m incorporated wonderful community amenities 2 community pools, play areas, 2 dog parks, tennis & basketball courts, main clubhouse with arcade, fitness & 2nd clubhouse both with gym, 10' walking/biking path thru-out Independence, 2 private boat ramps to Lake Hancock. AMAZING LOCATION with multiple new stores, restaurants, movie theater, business services all less than a mile from Independence. HOA charges $1000 capital contribution fee to buyers. Room measurements are approx. taken from builder floor plan. Schedule your showing now before its gone!
Sold for $630,000
$630,000
7109 BLUE INDIGO CRESCENT, WINTER GARDEN, FL 34787
4beds
2,709sqft
Single Family Residence
Built in 2006
9,535 Square Feet Lot
$703,500 Zestimate®
$233/sqft
$3,401 Estimated rent
Home value
$703,500
$668,000 - $746,000
$3,401/mo
Zestimate® history
Owner options
List your home for rent
$3,401/mo
Rent Zestimate®
Find your next renter with Zillow Rental Manager. Plus, with online applications, you can quickly screen prospective tenants – for free.
$3,401/mo
Rent Zestimate®
Refinance and save
$4,686/mo
Est. payment
Refinancing to a lower rate could help reduce your monthly payments and save thousands over the life of the loan.
$4,686/mo
Est. payment
Explore your selling options
Work with a Zillow partner agent
Leverage their expertise and Zillow's premium Showcase listings to get your home seen by more buyers.
Get startedList with your own agent
Get your home in front of millions of buyers by listing it on Zillow.
Learn how to do itSell it yourself
Take full control of how buyers see your home on Zillow by listing For Sale by Owner (FSBO).
List your homeWhat's special
Basketball courtsPlay areasNew water heaterMain clubhouseNatural gas hook-upExtra washer hook-upIntercom system
Zillow last checked:
Listing updated:
Listed by:
Laura Ortenzio 321-512-2886,
DREAMPRENEURS LLC 321-754-1738
Bought with:
Jeffrey Osborn, Jr, 3298861
EXP REALTY LLC
Dawn Pickard, 3570663
EXP REALTY LLC
Source: Stellar MLS,MLS#: S5090192 Originating MLS: Osceola
Originating MLS: Osceola
Facts & features
Interior
Bedrooms & bathrooms
- Bedrooms: 4
- Bathrooms: 3
- Full bathrooms: 3
Rooms
- Room types: Den/Library/Office, Loft
Primary bedroom
- Features: Walk-In Closet(s)
- Level: First
- Dimensions: 12.8x19
Bedroom 2
- Features: Walk-In Closet(s)
- Level: First
- Dimensions: 12x12
Bedroom 3
- Features: Built-in Closet
- Level: First
- Dimensions: 12x12
Bedroom 4
- Features: Built-in Closet
- Level: First
- Dimensions: 11x11.8
Primary bathroom
- Level: First
- Dimensions: 8x6
Bathroom 2
- Level: First
- Dimensions: 6x5
Balcony porch lanai
- Level: First
- Dimensions: 16x8.2
Great room
- Level: First
- Dimensions: 18.4x17
Kitchen
- Level: First
- Dimensions: 12x10
Office
- Level: First
- Dimensions: 11.4x11.1
Heating
- Central, Natural Gas
Cooling
- Central Air
Appliances
- Included: Dishwasher, Disposal, Gas Water Heater, Microwave, Range
Features
- Ceiling Fan(s), Central Vacuum, Walk-In Closet(s)
- Flooring: Carpet, Ceramic Tile, Laminate
- Windows: Blinds, Thermal Windows
- Has fireplace: No
Interior area
- Total structure area: 3,596
- Total interior livable area: 2,709 sqft
Property
Parking
- Total spaces: 3
- Parking features: Garage Door Opener, Oversized
- Attached garage spaces: 3
Features
- Levels: One
- Stories: 1
- Patio & porch: Enclosed, Front Porch, Patio, Screened
- Exterior features: Irrigation System, Rain Gutters
- Has view: Yes
- View description: Water, Pond
- Has water view: Yes
- Water view: Water,Pond
- Waterfront features: Pond
Lot
- Size: 9,535 Square Feet
- Features: Level, Sidewalk
- Residential vegetation: Mature Landscaping
Details
- Parcel number: 272327812505400
- Zoning: P-D
- Special conditions: None
Construction
Type & style
- Home type: SingleFamily
- Architectural style: Ranch
- Property subtype: Single Family Residence
Materials
- Block
- Foundation: Slab
- Roof: Tile
Condition
- Completed
- New construction: No
- Year built: 2006
Utilities & green energy
- Sewer: Public Sewer
- Water: Public
- Utilities for property: Sprinkler Meter, Street Lights
Green energy
- Energy efficient items: Insulation
Community & HOA
Community
- Features: Clubhouse, Dog Park
- Security: Smoke Detector(s)
- Pet fee: $0 monthly
- Subdivision: SIGNATURE LAKES PRCL 01C
HOA
- Has HOA: Yes
- Amenities included: Clubhouse, Fitness Center, Playground, Pool, Recreation Facilities
- Services included: Cable TV, Community Pool, Insurance, Internet, Manager
- HOA fee: $177 monthly
- HOA name: David Landry
- HOA phone: 407-654-7479
Location
- Region: Winter Garden
Financial & listing details
- Price per square foot: $233/sqft
- Tax assessed value: $586,300
- Annual tax amount: $3,621
- Date on market: 8/23/2023
- Cumulative days on market: 23 days
- Listing terms: Cash,Conventional,FHA,VA Loan
- Ownership: Fee Simple
- Total actual rent: 0
- Road surface type: Asphalt, Paved
Price history
| Date | Event | Price |
|---|---|---|
| 10/31/2023 | Sold | $630,000+0%$233/sqft |
Source:  Stellar MLS #S5090192 Report a problem Stellar MLS #S5090192 Report a problem | ||
| 9/18/2023 | Pending sale | $629,900$233/sqft |
Source: Stellar MLS #S5090192 Report a problem | ||
| 9/6/2023 | Price change | $629,900-3.1%$233/sqft |
Source: Stellar MLS #S5090192 Report a problem | ||
| 8/23/2023 | Listed for sale | $649,900+75.7%$240/sqft |
Source: Stellar MLS #S5090192 Report a problem | ||
| 7/22/2014 | Listing removed | $369,900$137/sqft |
Source: FLORIDA SUN VACATION HOMES, IN #S4724680 Report a problem | ||
| 6/7/2014 | Listed for sale | $369,900-1.9%$137/sqft |
Source: FLORIDA SUN VACATION HOMES, IN #S4724680 Report a problem | ||
| 7/18/2006 | Sold | $377,100$139/sqft |
Source: Public Record Report a problem | ||
Public tax history
| Year | Property taxes | Tax assessment |
|---|---|---|
| 2024 | $9,376 +148% | $586,300 +134.7% |
| 2023 | $3,781 +4.4% | $249,834 +3% |
| 2022 | $3,621 +1.1% | $242,557 +3% |
| 2021 | $3,580 +0.9% | $235,492 +1.4% |
| 2020 | $3,548 +1.3% | $232,241 +2.3% |
| 2019 | $3,503 +0.8% | $227,020 +1.9% |
| 2018 | $3,474 +0% | $222,787 -22% |
| 2017 | $3,474 +1.7% | $285,706 -8.6% |
| 2016 | $3,417 +1.2% | $312,696 +4.5% |
| 2015 | $3,377 -4% | $299,184 +14% |
| 2014 | $3,518 +2.1% | $262,525 +26.6% |
| 2013 | $3,444 +0.6% | $207,435 +1.6% |
| 2012 | $3,422 -2.6% | $204,148 -2.3% |
| 2011 | $3,513 -1.7% | $208,869 -4.5% |
| 2010 | $3,573 | $218,727 -13.9% |
| 2009 | -- | $254,113 -22.5% |
| 2008 | $5,236 -10.6% | $327,704 -7.6% |
| 2007 | $5,855 +260.2% | $354,541 +445.4% |
| 2006 | $1,625 +331% | $65,000 +223.4% |
| 2005 | $377 | $20,100 |
Find assessor info on the county website
Neighborhood: 34787
Nearby homes
- $949,7005 bd4 ba4.5k sqft7115 Blue Indigo Cres, Winter Garden, FL 34787Off Market
- $650,2004 bd3 ba2.7k sqft7103 Blue Indigo Cres, Winter Garden, FL 34787Off Market
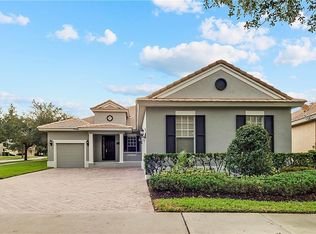
- $645,0004 bd3 ba2.7k sqft14661 Old Thicket Trce, Winter Garden, FL 34787Sold
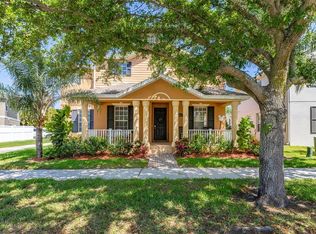
- $578,6004 bd2 ba2.2k sqft14686 Black Cherry Trl, Winter Garden, FL 34787Off Market
- $625,0003 bd3 ba2.2k sqft14680 Black Cherry Trl, Winter Garden, FL 34787Sold
- $457,2003 bd2 ba1.8k sqft14692 Black Cherry Trl, Winter Garden, FL 34787Off Market
- $563,6705 bd4 ba2.5k sqft14674 Black Cherry Trl, Winter Garden, FL 34787Sold
- $553,4005 bd3 ba2.7k sqft14698 Black Cherry Trl, Winter Garden, FL 34787Off Market
Nearby schools
GreatSchools rating
- 9/10Independence ElementaryGrades: K-5Distance: 0.6 mi
- 9/10Bridgewater Middle SchoolGrades: 6-8Distance: 1.6 mi
- 6/10Horizon High SchoolGrades: 9-12Distance: 3.2 mi
Schools provided by the listing agent
- Elementary: Independence Elementary
- Middle: Bridgewater Middle
- High: Horizon High School
Source: Stellar MLS. This data may not be complete. We recommend contacting the local school district to confirm school assignments for this home.
Get a cash offer in 3 minutes
Find out how much your home could sell for in as little as 3 minutes with a no-obligation cash offer.
Estimated market value
$703,500
Get a cash offer in 3 minutes
Find out how much your home could sell for in as little as 3 minutes with a no-obligation cash offer.
Estimated market value
$703,500
- Florida
- Orange County
- Winter Garden
- 34787
- 7109 BLUE INDIGO CRESCENT
Nearby cities
Nearby neighborhoods
Nearby zip codes
Other Winter Garden Topics
