"Discover Your Dream Home in the Maple Ridge! The Dupont Plan is a new 2-story home with an open layout that seamlessly connects the Living, Dining, and Kitchen areas, perfect for modern living. The chef’s kitchen features exquisite cabinetry, quartz countertops with a four-inch backsplash, and stainless steel appliances, including a smooth-top range, microwave hood, and dishwasher. This thoughtful layout offers a spacious bedroom and full bathroom on the first floor. The second floor houses the serene primary suite with a luxurious ensuite bath, dual vanity sinks, and an expansive walk-in closet. Two additional bedrooms share a stylish full bathroom with a Loft Space ideal for a home office or relaxation area. A walk-in Laundry room and energy-efficient Low E insulated dual pane windows add practicality. A 1-year limited home warranty provides peace of mind. "
Active
$279,990
1469 Catskill Way, Newton, NC 28658
4beds
1,774sqft
Single Family Residence
Built in 2026
0.17 Acres Lot
$-- Zestimate®
$158/sqft
$29/mo HOA
What's special
Walk-in laundry roomSmooth-top rangeMicrowave hoodSerene primary suiteExpansive walk-in closetDual vanity sinksLuxurious ensuite bath
- 1 day
- 25
- 2
Zillow last checked:
Listing updated:
Listed by:
Susan Ruybal Thompson brokerinquiryma@centurycommunities.com,
WJHBNCLLC
Source: Canopy MLS as distributed by MLS GRID,MLS#: 4437522
Facts & features
Interior
Bedrooms & bathrooms
- Bedrooms: 4
- Bathrooms: 3
- Full bathrooms: 3
- Main level bedrooms: 1
Primary bedroom
- Level: Upper
- Area: 193.75 Square Feet
- Dimensions: 12' 2" X 15' 11"
Bedroom s
- Level: Main
- Area: 110.8 Square Feet
- Dimensions: 10' 0" X 11' 1"
Bedroom s
- Level: Upper
- Area: 120.8 Square Feet
- Dimensions: 10' 0" X 12' 1"
Bedroom s
- Level: Upper
- Area: 138.38 Square Feet
- Dimensions: 13' 6" X 10' 3"
Dining area
- Level: Main
- Area: 65.26 Square Feet
- Dimensions: 8' 5" X 7' 9"
Great room
- Level: Main
- Area: 183.33 Square Feet
- Dimensions: 13' 6" X 13' 7"
Kitchen
- Level: Main
- Area: 137.8 Square Feet
- Dimensions: 9' 8" X 14' 3"
Heating
- Central, Electric
Cooling
- Central Air, Electric
Appliances
- Included: Dishwasher, Electric Oven, Electric Water Heater, Microwave
- Laundry: Electric Dryer Hookup, Laundry Room, Upper Level, Washer Hookup
Features
- Flooring: Carpet, Vinyl
- Has basement: No
Interior area
- Total structure area: 1,774
- Total interior livable area: 1,774 sqft
- Finished area above ground: 1,774
- Finished area below ground: 0
Property
Parking
- Total spaces: 2
- Parking features: Driveway, Attached Garage, Garage Faces Front, Garage on Main Level
- Attached garage spaces: 2
- Has uncovered spaces: Yes
Features
- Levels: Two
- Stories: 2
- Patio & porch: Patio
Lot
- Size: 0.17 Acres
- Features: Cleared
Details
- Parcel number: 374014438368
- Zoning: PD-H
- Special conditions: Standard
- Horse amenities: None
Construction
Type & style
- Home type: SingleFamily
- Property subtype: Single Family Residence
Materials
- Vinyl
- Foundation: Slab
- Roof: Composition
Condition
- New construction: Yes
- Year built: 2026
Utilities & green energy
- Sewer: Public Sewer
- Water: Public
Community & HOA
Community
- Security: Carbon Monoxide Detector(s), Smoke Detector(s)
- Subdivision: Maple Ridge
HOA
- Has HOA: Yes
- HOA fee: $350 annually
- HOA name: RED ROCK
Location
- Region: Newton
Financial & listing details
- Price per square foot: $158/sqft
- Date on market: 10/23/2026
- Cumulative days on market: 1 day
- Road surface type: Concrete, Paved
Estimated market value
Not available
Estimated sales range
Not available
Not available
Price history
| Date | Event | Price |
|---|---|---|
| 10/23/2026 | Listed for sale | $279,990$158/sqft |
Source:  Canopy MLS as distributed by MLS GRID #4437522 Report a problem | ||
Public tax history
Tax history is unavailable.
Monthly payment
Est. payment
Payment breakdown
Explore the cost of this home by adjusting the details. Changes won't be saved.Climate risks
Neighborhood: 28658
Nearby schools
Schools provided by the listing agent
- Elementary: Balls Creek
- Middle: Mill Creek
- High: Brandys
Source: Canopy MLS as distributed by MLS GRID. This data may not be complete. We recommend contacting the local school district to confirm school assignments for this home.
Similar homes
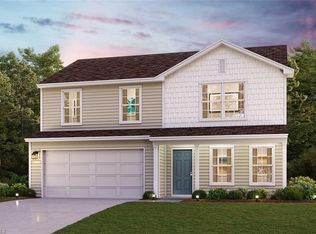
- $279,9904 bd3 ba1.7k sqft1769 Catskill Way, Newton, NC 28658New Construction
 MLS ID #1240046, Susan Thompson. Triad MLS
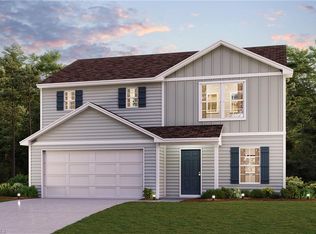
- $280,9904 bd3 ba1.7k sqft1478 Catskill Way, Newton, NC 28658New ConstructionMLS ID #1240048, Susan Thompson. Triad MLS
- $276,9904 bd2 ba1.6k sqft1465 Catskill Way, Newton, NC 28658New Construction
 MLS ID #1240054, Susan Thompson. Triad MLS
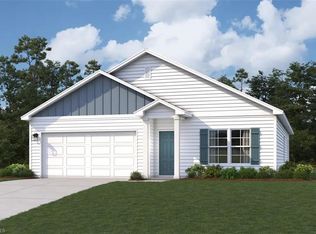
- $275,9904 bd2 ba1.6k sqft1470 Catskill Way, Newton, NC 28658New Construction
 MLS ID #1240065, Susan Thompson. Triad MLS
- $275,9904 bd2 ba1.6k sqft1458 Catskill Way, Newton, NC 28658New ConstructionMLS ID #1240058, Susan Thompson. Triad MLS
- $262,9904 bd2 ba1.6k sqft1473 Catskill Way, Newton, NC 28658New ConstructionTriad MLS
- $269,9004 bd3 ba1.9k sqft1475 Cannan Mountain Dr, Newton, NC 28658For Sale
 MLS ID #4403589, Tyler Wilcox, EXP Realty LLC Mooresville. Canopy MLS as distributed by MLS GRID
- $269,8884 bd3 ba1.7k sqft1494 Catskill Way, Newton, NC 28658New ConstructionTriad MLS
- $265,8884 bd2 ba1.6k sqft1482 Catskill Way, Newton, NC 28658New ConstructionCanopy MLS as distributed by MLS GRID
- $309,1804 bd3 ba1.9k sqft1440 Wildflower St, Newton, NC 28658New ConstructionMLS ID #4436328, Jimmy McClurg, Meritage Homes of the Carolinas. Canopy MLS as distributed by MLS GRID
- $319,9004 bd3 ba2k sqft1563 Catskill Way, Newton, NC 28658For SaleMLS ID #4386007, Craig Tribus, Beycome Brokerage Realty LLC. Canopy MLS as distributed by MLS GRID
- $224,9003 bd3 ba2.4k sqftoak Ridge Townhomes, Newton, NC 28658For SaleMLS ID #4437240, Brian Baumgardner, GenMill Real Estate LLC. Canopy MLS as distributed by MLS GRID
- $281,8604 bd3 ba1.8k sqft608 Rowe Crossing Dr, Newton, NC 28658New ConstructionCanopy MLS as distributed by MLS GRID
- $269,7604 bd3 ba1.4k sqft620 Rowe Crossing Dr, Newton, NC 28658New ConstructionCanopy MLS as distributed by MLS GRID
- $269,9003 bd2 ba1.3k sqft308 N Caldwell Ave, Newton, NC 28658New ConstructionMLS ID #4424380, Igor Shiper, Shiper Realty, LLC. Canopy MLS as distributed by MLS GRID
- $302,4754 bd3 ba2k sqftNone, Newton, NC 28658New ConstructionCanopy MLS as distributed by MLS GRID
