Cayman | 2 Story | 2,700 Sq Ft | 4 Beds | 3.5 Baths | Study | Game Room | Available Fall 2026 | The Cayman is a beautifully crafted two-story home offering 2,700 sq. ft. of thoughtfully designed living space with 4 bedrooms, 3.5 bathrooms, a study, game room, and 2-car garage. Every detail of this layout blends functionality, comfort, and style. Step into a grand two-story foyer that sets the tone for the home’s bright and open feel. At the front, a secondary bedroom with a walk-in closet and nearby full bath is ideal for guests. A dedicated study with double doors and closet provides the perfect space for work or quiet focus. The kitchen sits at the heart of the home, featuring a large island, abundant cabinet and counter space, and a walk-in pantry. The drop zone near the garage entry helps keep daily life organized. The family room boasts high ceilings and big windows that fill the space with natural light and overlook the covered back patio, perfect for entertaining or relaxing. Tucked at the rear of the home, the primary bedroom features vaulted ceilings and double doors leading into a luxurious ensuite bath with dual vanities, a walk-in shower, linen storage, and a large walk-in closet. A free-standing soaking tub adds a touch of spa-like comfort. Upstairs, a spacious game room offers plenty of space for recreation or relaxation, along with two secondary bedrooms, each with a walk-in closet, and a shared full bath.
Pending
$482,461
1469 El Paisano Dr, Georgetown, TX 78633
4beds
2,700sqft
Single Family Residence
Built in 2026
5,998 Square Feet Lot
$-- Zestimate®
$179/sqft
$50/mo HOA
What's special
Grand two-story foyerLarge walk-in closetSpacious game roomLinen storageBright and open feelWalk-in pantryWalk-in shower
- 118 days
- 27
- 2
Likely to sell faster than
Zillow last checked:
Listing updated:
Listed by:
Katie Craig (888) 924-9949,
Chesmar Homes (888) 924-9949
Source: Unlock MLS,MLS#: 6234653
Facts & features
Interior
Bedrooms & bathrooms
- Bedrooms: 4
- Bathrooms: 4
- Full bathrooms: 3
- 1/2 bathrooms: 1
- Main level bedrooms: 2
Heating
- Central, Natural Gas
Cooling
- Ceiling Fan(s), Central Air, Electric
Appliances
- Included: Built-In Electric Oven, Dishwasher, Disposal, Gas Cooktop, Microwave, RNGHD, Stainless Steel Appliance(s), Gas Water Heater
Features
- Ceiling Fan(s), Cathedral Ceiling(s), High Ceilings, Tray Ceiling(s), Vaulted Ceiling(s), Quartz Counters, Double Vanity, Electric Dryer Hookup, Eat-in Kitchen, Entrance Foyer, French Doors, Kitchen Island, Multiple Living Areas, No Interior Steps, Open Floorplan, Pantry, Primary Bedroom on Main, Recessed Lighting, Soaking Tub, Storage, Walk-In Closet(s), Washer Hookup
- Flooring: Carpet, Tile, Vinyl
- Windows: Blinds, Double Pane Windows, Low Emissivity Windows, Screens, Vinyl Windows
Interior area
- Total interior livable area: 2,700 sqft
Property
Parking
- Total spaces: 2
- Parking features: Attached, Driveway, Garage, Garage Door Opener
- Attached garage spaces: 2
Accessibility
- Accessibility features: None
Features
- Levels: Two
- Stories: 2
- Patio & porch: Covered, Front Porch, Patio, Porch
- Exterior features: Lighting, Private Yard
- Pool features: None
- Fencing: Back Yard
- Has view: Yes
- View description: Neighborhood
- Waterfront features: None
Lot
- Size: 5,998 Square Feet
- Features: Back Yard, Curbs, Front Yard, Interior Lot, Landscaped, Sprinkler - Automatic
Details
- Additional structures: None
- Parcel number: 1469 El Paisano Drive
- Special conditions: Standard
Construction
Type & style
- Home type: SingleFamily
- Property subtype: Single Family Residence
Materials
- Foundation: Slab
- Roof: Composition
Condition
- Under Construction
- New construction: No
- Year built: 2026
Details
- Builder name: Chesmar
Utilities & green energy
- Sewer: Municipal Utility District (MUD)
- Water: Municipal Utility District (MUD)
- Utilities for property: Electricity Available, Internet-Cable, Natural Gas Available, Sewer Available, Water Available
Community & HOA
Community
- Features: Clubhouse, Cluster Mailbox, Curbs, High Speed Internet, Park, Picnic Area, Playground, Pool, Sidewalks, Sport Court(s)/Facility, Street Lights
- Subdivision: Berry Creek Highlands
HOA
- Has HOA: Yes
- Services included: Common Area Maintenance
- HOA fee: $600 annually
- HOA name: First Service Residential
Location
- Region: Georgetown
Financial & listing details
- Price per square foot: $179/sqft
- Date on market: 6/22/2026
- Listing terms: Cash,Conventional,FHA,Texas Vet,VA Loan
- Electric utility on property: Yes
Estimated market value
Not available
Estimated sales range
Not available
Not available
Price history
| Date | Event | Price |
|---|---|---|
| 8/28/2026 | Pending sale | $482,461$179/sqft |
Source:  Unlock MLS #6234653 Report a problem | ||
| 7/1/2026 | Price change | $482,461+3.3%$179/sqft |
Source: Unlock MLS #6234653 Report a problem | ||
| 6/22/2026 | Listed for sale | $466,990$173/sqft |
Source: Unlock MLS #6234653 Report a problem | ||
Public tax history
Tax history is unavailable.
Monthly payment
Est. payment
Payment breakdown
Explore the cost of this home by adjusting the details. Changes won't be saved.Climate risks
Neighborhood: 78633
Nearby schools
Schools provided by the listing agent
- Elementary: Double Creek
- Middle: Jarrell
- High: Jarrell
- District: Jarrell ISD
Source: Unlock MLS. This data may not be complete. We recommend contacting the local school district to confirm school assignments for this home.
- $399,4363 bd2 ba1.8k sqft1465 El Paisano Dr, Georgetown, TX 78633New Construction

- $490,2215 bd4 ba3k sqft1461 El Paisano Dr, Georgetown, TX 78633Pending

- $449,9373 bd3 ba2.3k sqft1476 El Paisano Dr, Georgetown, TX 78633Pending
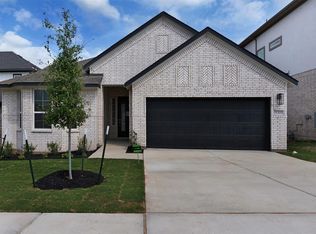
- $457,6503 bd3 ba2.1k sqft1457 El Paisano Dr, Georgetown, TX 78633New Construction

Similar homes
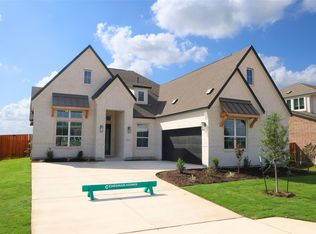
- $538,5764 bd3 ba2.5k sqft1708 Willow Bean Dr, Georgetown, TX 78633Active
 Unlock MLS
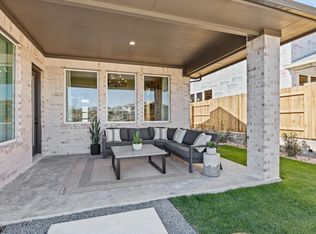
- from $535,0004 bd4 ba2.6k sqftMalia Plan, Broken Oak, Georgetown, TX 78633New Construction
 Chesmar Homes
- $489,9904 bd4 ba2.7k sqft304 Prickly Poppy Way, Georgetown, TX 78633Active
 Unlock MLS
- $459,9904 bd3 ba2.3k sqft426 Blue Vervain Trl, Georgetown, TX 78633Active
 Unlock MLS
- $429,6004 bd3 ba2.5k sqft208 Ridgewell Loop, Georgetown, TX 78633ActiveUnlock MLS
- $474,9904 bd3 ba1.9k sqft105 Edgemoor Cv, Georgetown, TX 78628ActiveUnlock MLS
- $449,4544 bd3 ba2.6k sqft541 Bloomington Loop, Hutto, TX 78634ActiveMLS ID #9892502, Dusti Neel, RealAgent. Unlock MLS
- $474,8004 bd3 ba2.3k sqft4754 Regents Pl, Round Rock, TX 78665ActiveUnlock MLS
