New Construction | 1 Story | 2,358 Sq Ft | 3 Beds | 2.5 Baths | Flex Room | Available Fall 2026 | The Mariah is a thoughtfully designed 2,358 sq ft single-story home offering 3 bedrooms, 2.5 bathrooms, a flex room, covered outdoor living, and a 2-car garage. With its open layout and refined details, this home blends comfort, style, and everyday functionality. The heart of the Mariah is the spacious kitchen, featuring a large eye-shaped island that overlooks both the family room and dining area—perfect for gathering and entertaining. Ample cabinet and counter space, along with a walk-in pantry, make the kitchen as practical as it is inviting. The family room is filled with natural light from large windows and enhanced by vaulted ceilings. Tucked away for privacy, the primary suite offers a peaceful escape with tray ceilings and French doors leading into the ensuite bathroom. The bathroom features dual vanities separated by a freestanding soaking tub, a walk-in shower, and a spacious walk-in closet that connects directly to the utility room for everyday convenience. A flex room with French doors provides endless possibilities as a home office, playroom, or additional living space. Two secondary bedrooms, each with walk-in closets, are thoughtfully positioned and share a full bathroom, offering comfort and functionality for family or guests. Step outside to enjoy the covered outdoor living area, ideal for relaxing evenings or entertaining guests. With its open-concept design, flexible living spaces, and elegant details, The Mariah delivers modern comfort in a beautifully designed one-story layout.
Pending
Price cut: $17.3K (8/27)
$449,937
1476 El Paisano Dr, Georgetown, TX 78633
3beds
2,358sqft
Single Family Residence
Built in 2026
6,398 Square Feet Lot
$-- Zestimate®
$191/sqft
$50/mo HOA
What's special
Flexible living spacesFreestanding soaking tubSpacious kitchenLarge eye-shaped islandElegant detailsWalk-in pantryOpen layout
- 121 days
- 73
- 5
Zillow last checked:
Listing updated:
Listed by:
Katie Craig (888) 924-9949,
Chesmar Homes (888) 924-9949
Source: Unlock MLS,MLS#: 4381133
Facts & features
Interior
Bedrooms & bathrooms
- Bedrooms: 3
- Bathrooms: 3
- Full bathrooms: 2
- 1/2 bathrooms: 1
- Main level bedrooms: 3
Heating
- Central, Natural Gas
Cooling
- Ceiling Fan(s), Central Air, Electric
Appliances
- Included: Built-In Electric Oven, Dishwasher, Disposal, Gas Cooktop, Microwave, RNGHD, Stainless Steel Appliance(s), Gas Water Heater
Features
- Ceiling Fan(s), Cathedral Ceiling(s), High Ceilings, Tray Ceiling(s), Vaulted Ceiling(s), Quartz Counters, Double Vanity, Electric Dryer Hookup, Eat-in Kitchen, Entrance Foyer, French Doors, Kitchen Island, Multiple Living Areas, No Interior Steps, Open Floorplan, Pantry, Primary Bedroom on Main, Recessed Lighting, Soaking Tub, Storage, Walk-In Closet(s), Washer Hookup
- Flooring: Carpet, Tile, Vinyl
- Windows: Blinds, Double Pane Windows, Low Emissivity Windows, Screens, Vinyl Windows
Interior area
- Total interior livable area: 2,358 sqft
Property
Parking
- Total spaces: 2
- Parking features: Attached, Driveway, Garage, Garage Door Opener
- Attached garage spaces: 2
Accessibility
- Accessibility features: None
Features
- Levels: One
- Stories: 1
- Patio & porch: Covered, Front Porch, Patio, Porch
- Exterior features: Lighting, Private Yard
- Pool features: None
- Fencing: Back Yard
- Has view: Yes
- View description: Neighborhood
- Waterfront features: None
Lot
- Size: 6,398 Square Feet
- Features: Back Yard, Curbs, Front Yard, Interior Lot, Landscaped, Sprinkler - Automatic
Details
- Additional structures: None
- Parcel number: 1476 El Paisano Drive
- Special conditions: Standard
Construction
Type & style
- Home type: SingleFamily
- Property subtype: Single Family Residence
Materials
- Foundation: Slab
- Roof: Composition
Condition
- Under Construction
- New construction: No
- Year built: 2026
Details
- Builder name: Chesmar Homes
Utilities & green energy
- Sewer: Public Sewer
- Water: Municipal Utility District (MUD)
- Utilities for property: Electricity Available, Internet-Cable, Natural Gas Available, Sewer Available, Water Available
Community & HOA
Community
- Features: Clubhouse, Cluster Mailbox, Curbs, High Speed Internet, Park, Picnic Area, Playground, Pool, Sidewalks, Sport Court(s)/Facility, Street Lights
- Subdivision: Berry Creek Highlands
HOA
- Has HOA: Yes
- Services included: Common Area Maintenance
- HOA fee: $600 annually
- HOA name: First Service Residential
Location
- Region: Georgetown
Financial & listing details
- Price per square foot: $191/sqft
- Date on market: 6/5/2026
- Listing terms: Cash,Conventional,FHA,Texas Vet,VA Loan
- Electric utility on property: Yes
Estimated market value
Not available
Estimated sales range
Not available
Not available
Price history
| Date | Event | Price |
|---|---|---|
| 10/1/2026 | Pending sale | $449,937$191/sqft |
Source:  Unlock MLS #4381133 Report a problem Unlock MLS #4381133 Report a problem | ||
| 8/27/2026 | Price change | $449,937-3.7%$191/sqft |
Source: Unlock MLS #4381133 Report a problem | ||
| 7/31/2026 | Price change | $467,237+3.3%$198/sqft |
Source: Unlock MLS #4381133 Report a problem | ||
| 7/1/2026 | Price change | $452,237+0.5%$192/sqft |
Source: Unlock MLS #4381133 Report a problem | ||
| 5/15/2026 | Listed for sale | $449,990$191/sqft |
Source: Chesmar Homes Report a problem | ||
Public tax history
Tax history is unavailable.
Monthly payment
Est. payment
Payment breakdown
Explore the cost of this home by adjusting the details. Changes won't be saved.Climate risks
Neighborhood: 78633
Nearby schools
Schools provided by the listing agent
- Elementary: Double Creek
- Middle: Jarrell
- High: Jarrell
- District: Jarrell ISD
Source: Unlock MLS. This data may not be complete. We recommend contacting the local school district to confirm school assignments for this home.
- $482,4614 bd4 ba2.7k sqft1469 El Paisano Dr, Georgetown, TX 78633Pending
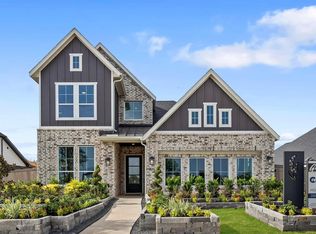
- $399,4363 bd2 ba1.8k sqft1465 El Paisano Dr, Georgetown, TX 78633New Construction

- $490,2215 bd4 ba3k sqft1461 El Paisano Dr, Georgetown, TX 78633Pending

- $457,6503 bd3 ba2.1k sqft1457 El Paisano Dr, Georgetown, TX 78633New Construction

Similar homes
- $449,8473 bd3 ba2.3k sqft1817 Willow Bean Dr, Georgetown, TX 78633Active
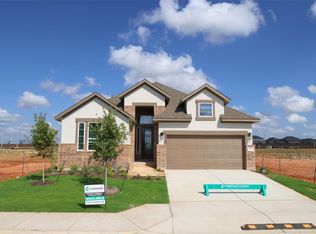
 Unlock MLS
 - $549,8804 bd4 ba2.8k sqft1620 Willow Bean Dr, Georgetown, TX 78633Active
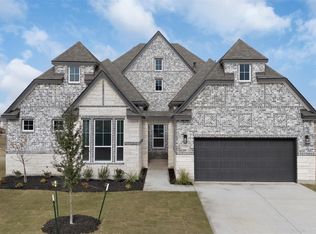 MLS ID #9956137, Katie Craig, Chesmar Homes. Unlock MLS
 - $549,6614 bd3 ba2.8k sqft1704 Willow Bean Dr, Georgetown, TX 78633Active
 Unlock MLS
 - $530,4265 bd4 ba3k sqft1820 Willow Bean Dr, Georgetown, TX 78633Active
 MLS ID #9107839, Katie Craig, Chesmar Homes. Unlock MLS
 - $449,9903 bd3 ba2.3k sqft101 Lady Fern Dr, Georgetown, TX 78633ActiveUnlock MLS
- $599,0065 bd5 ba3k sqft1829 Willow Bean Dr, Georgetown, TX 78633ActiveUnlock MLS
- $435,5114 bd3 ba2.3k sqft325 Ridgewell Loop, Georgetown, TX 78633ActiveUnlock MLS
- $424,5154 bd3 ba2.4k sqft1032 Stonehill Dr, Georgetown, TX 78633ActiveUnlock MLS
- $484,4504 bd3 ba2.5k sqft116 Ridgewell Loop, Georgetown, TX 78633ActiveMLS ID #5774809, Katie Craig, Chesmar Homes. Unlock MLS
- $365,0003 bd3 ba2.1k sqft3701 Mesquite Valley Rd, Georgetown, TX 78628ActiveMLS ID #8495429, Tijana Jones, eXp Realty, LLC. Unlock MLS
- $419,9703 bd3 ba2.3k sqft405 Raleigh Dr, Georgetown, TX 78633ActiveUnlock MLS
- $469,9004 bd3 ba2.3k sqft1504 Corduroy Ln, Georgetown, TX 78633ActiveUnlock MLS
- $474,7514 bd4 ba2.4k sqft137 Emerald Grove Dr, Georgetown, TX 78633ActiveMLS ID #3406083, Tammy Fruge, Westin Homes. Unlock MLS
- $480,0003 bd3 ba2.2k sqft1116 Stetson Hat Trl, Georgetown, TX 78628ActiveMLS ID #2404846, Michael Condrey, Redfin Corporation. Unlock MLS
- $439,0003 bd2 ba2.2k sqft3360 Amerigo Pl, Round Rock, TX 78665ActiveMLS ID #8237276, Charlie Aghadiuno, All City Real Estate Ltd. Co. Unlock MLS
- $489,2575 bd3 ba2.6k sqft517 Buckaroo Dr, Georgetown, TX 78633ActiveMLS ID #8175812, Tammy Fruge, Westin Homes. Unlock MLS
- $519,9004 bd3 ba2.7k sqft1500 Corduroy Ln, Georgetown, TX 78633ActiveUnlock MLS
- $494,9985 bd3 ba2.6k sqft601 Buckaroo Dr, Georgetown, TX 78633ActiveMLS ID #6813735, Tammy Fruge, Westin Homes. Unlock MLS
- $540,0004 bd4 ba2.6k sqft2105 Tobiano Trce, Georgetown, TX 78633ActiveUnlock MLS
- $479,9953 bd3 ba2.4k sqft405 Skyflower Dr #V, Georgetown, TX 78628ActiveMLS ID #7834168, Skelly Starr, Home Town Realty. Unlock MLS
