New Construction | 2 Story | 3,024 Sq Ft | 4 Beds | 3.5 Baths | Study | Game Room | Flex Room | Available Fall 2026 | The Shenandoah is a thoughtfully designed two-story home with 4 bedrooms, 3.5 bathrooms, a dedicated study, a spacious game room, a flex room, and a 2-car garage across 3,024 sq. ft. of open, functional living space—perfect for a variety of lifestyles. At the front of the home, your dedicated study with its own closet and French doors sits next to your half bathroom. Your utility room is across from the powder and has another entrance leading to the primary room's walk-in closet. Across the hall is the entrance to your 2-car garage. At the center, stairs are surrounded by your bright family room filled with natural light from large windows overlooking the outdoor living area. Your casual dining space is overlooked by the kitchen island. Tucked in the back of the home, your primary suite features tray ceilings and two large windows bringing it natural light. The ensuite bathroom includes dual vanities separated by a soaking tub, a walk-in shower, linen storage, and a Texas-sized walk-in closet that leads directly back to your utility room for ease of everyday tasks. Upstairs, the game room and flex room offer countless possibilities for endless entertainment. In addition, three secondary bedrooms each have their own walk-in closets. Bedrooms 2 and 3 share a full bathroom, while Bedroom 4 gets its own ensuite bathroom.
Pending
$490,221
1461 El Paisano Dr, Georgetown, TX 78633
5beds
3,024sqft
Single Family Residence
Built in 2026
5,998 Square Feet Lot
$-- Zestimate®
$162/sqft
$50/mo HOA
What's special
Flex roomSpacious game roomTexas-sized walk-in closetKitchen islandLinen storageOpen functional living spaceCasual dining space
- 103 days
- 4
- 0
Zillow last checked:
Listing updated:
Listed by:
Katie Craig (888) 924-9949,
Chesmar Homes (888) 924-9949
Source: Unlock MLS,MLS#: 4566806
Facts & features
Interior
Bedrooms & bathrooms
- Bedrooms: 5
- Bathrooms: 4
- Full bathrooms: 3
- 1/2 bathrooms: 1
- Main level bedrooms: 1
Heating
- Central, Natural Gas
Cooling
- Ceiling Fan(s), Central Air, Electric
Appliances
- Included: Built-In Electric Oven, Built-In Gas Range, Dishwasher, Disposal, Exhaust Fan, Gas Cooktop, Microwave, RNGHD, Stainless Steel Appliance(s), Gas Water Heater
Features
- Breakfast Bar, Built-in Features, Ceiling Fan(s), High Ceilings, Tray Ceiling(s), Quartz Counters, Double Vanity, Electric Dryer Hookup, Eat-in Kitchen, Entrance Foyer, French Doors, Interior Steps, Kitchen Island, Multiple Living Areas, Open Floorplan, Pantry, Primary Bedroom on Main, Soaking Tub, Storage, Walk-In Closet(s), Washer Hookup
- Flooring: Carpet, Tile, Vinyl
- Windows: Blinds, Double Pane Windows, Low Emissivity Windows, Screens, Vinyl Windows
Interior area
- Total interior livable area: 3,024 sqft
Video & virtual tour
Property
Parking
- Total spaces: 2
- Parking features: Attached, Driveway, Garage, Garage Door Opener
- Attached garage spaces: 2
Accessibility
- Accessibility features: None
Features
- Levels: Two
- Stories: 2
- Patio & porch: Covered, Front Porch, Patio, Porch
- Exterior features: No Exterior Steps, Private Yard
- Pool features: None
- Fencing: Back Yard
- Has view: Yes
- View description: Neighborhood
- Waterfront features: None
Lot
- Size: 5,998 Square Feet
- Features: Back Yard, Curbs, Front Yard, Interior Lot, Landscaped, Sprinkler - Automatic
Details
- Additional structures: None
- Parcel number: 1461 El Paisano Drive
- Special conditions: Standard
Construction
Type & style
- Home type: SingleFamily
- Property subtype: Single Family Residence
Materials
- Foundation: Slab
- Roof: Composition
Condition
- Under Construction
- New construction: No
- Year built: 2026
Details
- Builder name: Chesmar
Utilities & green energy
- Sewer: Municipal Utility District (MUD), Public Sewer
- Water: Municipal Utility District (MUD), Public
- Utilities for property: Electricity Available, Internet-Cable, Natural Gas Available, Sewer Available, Water Available
Community & HOA
Community
- Features: Clubhouse, Cluster Mailbox, Curbs, High Speed Internet, Park, Picnic Area, Playground, Pool, Sidewalks, Sport Court(s)/Facility, Street Lights
- Subdivision: Berry Creek Highlands
HOA
- Has HOA: Yes
- Services included: Common Area Maintenance
- HOA fee: $600 annually
- HOA name: Berry Creek Highlands Master Community, Inc.
Location
- Region: Georgetown
Financial & listing details
- Price per square foot: $162/sqft
- Date on market: 7/6/2026
- Listing terms: Cash,Conventional,FHA,Texas Vet,VA Loan
- Electric utility on property: Yes
Estimated market value
Not available
Estimated sales range
Not available
Not available
Price history
| Date | Event | Price |
|---|---|---|
| 8/24/2026 | Pending sale | $490,221$162/sqft |
Source:  Unlock MLS #4566806 Report a problem Unlock MLS #4566806 Report a problem | ||
| 7/6/2026 | Listed for sale | $490,221$162/sqft |
Source: Unlock MLS #4566806 Report a problem | ||
Public tax history
Tax history is unavailable.
Monthly payment
Est. payment
Payment breakdown
Explore the cost of this home by adjusting the details. Changes won't be saved.Climate risks
Neighborhood: 78633
Nearby schools
Schools provided by the listing agent
- Elementary: Double Creek
- Middle: Jarrell
- High: Jarrell
- District: Jarrell ISD
Source: Unlock MLS. This data may not be complete. We recommend contacting the local school district to confirm school assignments for this home.
- $399,4363 bd2 ba1.8k sqft1465 El Paisano Dr, Georgetown, TX 78633New Construction

- $482,4614 bd4 ba2.7k sqft1469 El Paisano Dr, Georgetown, TX 78633Pending
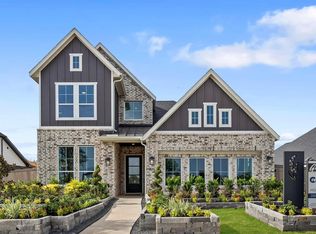
- $457,6503 bd3 ba2.1k sqft1457 El Paisano Dr, Georgetown, TX 78633New Construction

- $449,9373 bd3 ba2.3k sqft1476 El Paisano Dr, Georgetown, TX 78633Pending
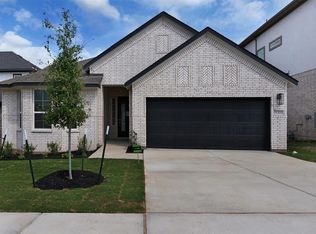
Similar homes
- $484,2804 bd4 ba2.6k sqft537 Redding Way, Georgetown, TX 78633Active
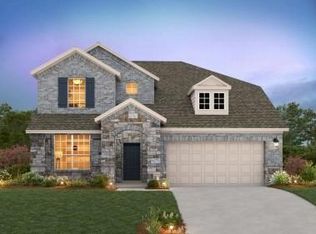
 Unlock MLS
 - $454,1304 bd4 ba2.4k sqft544 Redding Way, Georgetown, TX 78633Active
 Unlock MLS
 - $599,9715 bd4 ba3.2k sqft1800 Willow Bean Dr, Georgetown, TX 78633Active
 Unlock MLS
 - $475,0004 bd3 ba2.5k sqft1213 Lakeside Ranch Rd, Georgetown, TX 78633Active
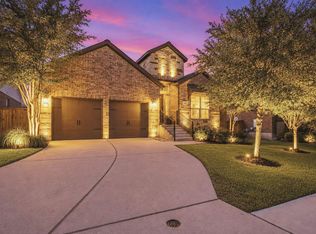 MLS ID #5414885, Mary Anne Lachowsky, Keller Williams Realty. Unlock MLS
 - $499,9004 bd3 ba2.7k sqft1500 Corduroy Ln, Georgetown, TX 78633ActiveUnlock MLS
- $399,9203 bd2 ba1.7k sqft540 Redding Way, Georgetown, TX 78633ActiveUnlock MLS
- $375,0004 bd3 ba2k sqft145 Blue Blaze Trl, Georgetown, TX 78628ActiveMLS ID #2112124, Jennifer Querrey, Pure Realty. Unlock MLS
- $589,9904 bd3 ba3.2k sqft1106 Ellensburg Dr, Georgetown, TX 78633ActiveUnlock MLS
- $399,9904 bd3 ba1.9k sqft1505 Corduroy Ln, Georgetown, TX 78633ActiveUnlock MLS
- $549,9004 bd3 ba2.8k sqft142 Rapid Springs Cv, Georgetown, TX 78628ActiveMLS ID #4675854, Danielle Babin, Keller Williams Realty Lone St. Unlock MLS
- $509,0004 bd3 ba2.2k sqft140 Scenic Hills Cir, Georgetown, TX 78628ActiveMLS ID #7727965, Gina Duran, All City Real Estate Ltd. Co. Unlock MLS
- $425,0005 bd3 ba2.6k sqft116 Konik Rd, Georgetown, TX 78626ActiveMLS ID #9807023, Albert Chen, AATX Residential. Unlock MLS
- $527,9123 bd2 ba2.1k sqft1416 Corduroy Ln, Georgetown, TX 78633ActiveMLS ID #7093751, Daniel Wilson, New Home Now. Unlock MLS
- $422,9905 bd3 ba2.5k sqft112 Woodbrook Dr, Georgetown, TX 78674ActiveMLS ID #8333608, Patrick McGrath, Meritage Homes Realty. Unlock MLS
- $419,9703 bd3 ba2.3k sqft405 Raleigh Dr, Georgetown, TX 78633ActiveUnlock MLS
- $499,9954 bd3 ba2.8k sqft2012 La Gabriella Ln, Leander, TX 78641ActiveMLS ID #4153516, Nischal Desai, Desai Real Estate, LLC. Unlock MLS
- $525,0004 bd3 ba2.3k sqft112 Ray Ct, Liberty Hill, TX 78642ActiveMLS ID #9023638, Regina Cox, Pure Realty. Unlock MLS
- $499,9004 bd4 ba3k sqft213 Munk Ln, Leander, TX 78641ActiveMLS ID #7511391, Shivraj Grewal, Compass RE Texas, LLC. Unlock MLS
