Nestled in the heart of the Ozarks, this stunning 2.0 acres m/l joins government land, offering privacy, peaceful country living, and endless opportunities for outdoor recreation.
Step inside to a warm and inviting living area featuring a custom-built fireplace with an electric insert, the perfect focal point for cozy evenings at home. This home was expertly constructed by the owner, a talented and skilled contractor—truly a labor of love and family.
The interior boasts custom his-and-her walk-in closets—hers with a beautifully designed built-in closet system, and his with a built-in gun rack. Hardwood flooring flows throughout the home, leading into a bright kitchen complete with wooden cabinets and classic subway tile.
The primary suite is a true retreat, offering a master bathroom with a walk-in shower with sliding glass doors, a barn-door pantry entry, a custom-built vanity with upgraded hardware, and floating shelves for a clean, modern touch. A roof less than two years old adds peace of mind.
Outside, the property shines with a 3,200 sq. ft. metal shop featuring concrete floors, a 16' x 80' lean-to, bathroom, office, and an attached tool shed—perfect for hobbies, equipment storage, or workspace needs.
Surrounded by rolling pastures and the beauty of the Ozarks, this property offers the ideal blend of comfort, craftsmanship, and country living.
School District is Alton RI and Alton Elementary, JH and High School. We are working to get this to show correctly.
Pending
Listed by: Poplar Bluff Realty Inc • Karen Chamberlain
Price cut: $25K (5/14)
$250,000
1469 K Hwy, Fremont, MO 63941
4beds
2,028sqft
:
Get pre-qualified$1,540/mo
Single Family Residence
Built in 1990
2 Acres Lot
$-- Zestimate®
$123/sqft
$-- HOA
What's special
Surrounded by rolling pasturesBright kitchenAttached tool shedClassic subway tileCustom his-and-her walk-in closetsBarn-door pantry entryWooden cabinets
- 232 days |
- 25 |
- 1 |
Zillow last checked:
Listing updated:
Listed by:
Karen Chamberlain 573-380-9540,
Poplar Bluff Realty Inc
Source: MARIS,MLS#: 25078991 Originating MLS: Three Rivers Board of Realtors
Originating MLS: Three Rivers Board of RealtorsFacts & features
Interior
Bedrooms & bathrooms
- Bedrooms: 4
- Bathrooms: 2
- Full bathrooms: 2
- Main level bathrooms: 2
- Main level bedrooms: 4
Primary bedroom
- Features: Floor Covering: Wood
- Level: Main
Bedroom 2
- Features: Floor Covering: Wood
- Level: Main
Bedroom 3
- Features: Floor Covering: Wood
- Level: Main
Primary bathroom
- Features: Floor Covering: Wood
- Level: Main
Bathroom
- Features: Floor Covering: Ceramic Tile
- Level: Main
Dining room
- Features: Floor Covering: Wood
- Level: Main
Kitchen
- Features: Floor Covering: Wood
- Level: Main
Laundry
- Features: Floor Covering: Wood
- Level: Main
Living room
- Features: Floor Covering: Wood
- Level: Main
Heating
- Baseboard, Electric
Cooling
- Ceiling Fan(s), Window Unit(s)
Appliances
- Included: Gas Cooktop, Exhaust Fan, Microwave, Free-Standing Gas Oven, Refrigerator, Electric Water Heater
Features
- Flooring: Ceramic Tile, Hardwood
- Windows: Screens
- Has basement: No
- Number of fireplaces: 1
- Fireplace features: Electric, Living Room
Interior area
- Total structure area: 2,028
- Total interior livable area: 2,028 sqft
- Finished area above ground: 2,028
Property
Features
- Levels: One
- Exterior features: Entry Steps/Stairs, Garden, Lighting, Rain Gutters, Storage
Lot
- Size: 2 Acres
- Features: Adjoins Government Land, Adjoins Wooded Area, Back Yard, Front Yard, Garden, Irregular Lot, Level, Private, Secluded, Some Trees
Details
- Additional structures: Metal Building, Outbuilding, RV/Boat Storage, Shed(s), Storage, Workshop
- Parcel number: 098.02800000003.01000
- Special conditions: Standard
Construction
Type & style
- Home type: SingleFamily
- Architectural style: Ranch
- Property subtype: Single Family Residence
Materials
- Vinyl Siding
- Roof: Architectural Shingle
Condition
- Year built: 1990
Utilities & green energy
- Electric: 220 Volts
- Sewer: Septic Tank
- Water: Shared Well, Well
- Utilities for property: Electricity Connected, Propane Leased, Sewer Connected, Water Connected
Community & HOA
Community
- Subdivision: None
HOA
- Has HOA: No
Location
- Region: Fremont
Financial & listing details
- Price per square foot: $123/sqft
- Tax assessed value: $91,150
- Annual tax amount: $541
- Date on market: 11/29/2025
- Cumulative days on market: 232 days
- Listing terms: Cash,Conventional,FHA,USDA Loan,VA Loan
- Ownership: Private
- Electric utility on property: Yes
Estimated market value
Not available
Estimated sales range
Not available
Not available
Price history
| Date | Event | Price |
|---|---|---|
| 6/2/2026 | Pending sale | $250,000$123/sqft |
Source:  MARIS #25078991 Report a problem MARIS #25078991 Report a problem | ||
| 5/14/2026 | Price change | $250,000-9.1%$123/sqft |
Source: MARIS #25078991 Report a problem | ||
| 2/19/2026 | Price change | $275,000-12.7%$136/sqft |
Source: MARIS #25078991 Report a problem | ||
| 11/30/2025 | Listed for sale | $315,000$155/sqft |
Source: MARIS #25078991 Report a problem | ||
Public tax history
| Year | Property taxes | Tax assessment |
|---|---|---|
| 2025 | $541 +15.3% | $15,073 +15% |
| 2024 | $470 +0.3% | $13,103 |
| 2023 | $468 +1.6% | $13,103 +1.9% |
| 2022 | $461 +0.4% | $12,862 |
| 2021 | $459 +0.1% | $12,862 |
| 2020 | $458 -0.1% | $12,862 |
| 2019 | $459 | $12,862 |
| 2018 | -- | $12,862 |
| 2017 | -- | $12,862 -32.3% |
| 2016 | -- | $18,996 |
| 2015 | -- | $18,996 +0% |
| 2014 | -- | $18,992 +5.1% |
| 2011 | -- | $18,065 |
Find assessor info on the county website
Monthly payment
Est. payment
Payment breakdown
Explore the cost of this home by adjusting the details. Changes won't be saved.Climate risks
Neighborhood: 63941
Nearby schools
GreatSchools rating
- 4/10Alton Elementary SchoolGrades: PK-5Distance: 14.6 mi
- 5/10Alton High SchoolGrades: 6-12Distance: 14.5 mi
Schools provided by the listing agent
- Elementary: Alton Elementary
- Middle: Alton High
- High: Alton High
Source: MARIS. This data may not be complete. We recommend contacting the local school district to confirm school assignments for this home.
- $289,9004 bd1 ba1k sqft1529 K Hwy, Fremont, MO 63941Off Market
- $194,3003 bd1 ba-- sqft1108 K Hwy, Fremont, MO 63941Off Market
- $580,4003 bd2 ba2.1k sqft1108 K Hwy, Fremont, MO 63941Off Market
- $210,300-- bd1 ba1.3k sqft195 County Road 162, Fremont, MO 63941Off Market
- $15,500-- bd-- ba-- sqft268 Hc 7 #K, Doniphan, MO 63935Off Market
- $165,0004 bd2 ba2.3k sqft268H Hc 7, Doniphan, MO 63935Off Market
- $287,8003 bd1 ba1.7k sqft541 County Road 164, Fremont, MO 63941Off Market
- $560,7003 bd3 ba2.2k sqft514 K Hwy, Fremont, MO 63941Off Market
A local agent can set up tours, give advice and negotiate with sellers.
Similar homes
- $329,0003 bd2 ba1.7k sqft822 County Road 160 A, Fremont, MO 63941Active

 MLS ID #60319285, Anthony Rodebush, Red Cedar Land Company LLC. SOMOMLS as distributed by MLS GRID
 - $285,0004 bd2 ba1.7k sqft286 Ripley Rte E #O-3, Doniphan, MO 63935For Sale
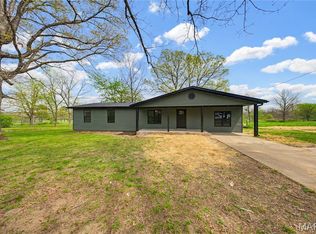
 MLS ID #26022998, Amy M McLean, Poplar Bluff Realty Inc. MARIS
 - $299,0004 bd2 ba2.2k sqft7807 County Road 564, Winona, MO 65588For Sale By Owner
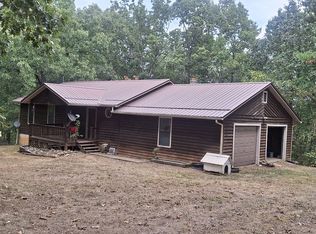
- $235,0003 bd2 ba1.1k sqft15089 State Highway 142w, Gatewood, MO 63942For Sale
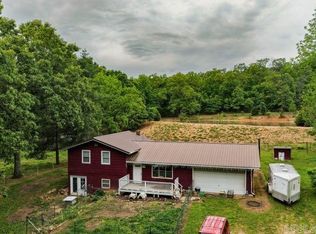
 MLS ID #26018864, April Wasdyke, Century 21 Combs & Associates. CARMLS
 - $229,9004 bd2 ba2.2k sqft46 Private Road 160 #190, Alton, MO 65606For SaleMLS ID #26025948, Natalie Chatman, Missouri Home Realty. MARIS
- $199,9003 bd2 ba1.3k sqft103 German Ln, Alton, MO 65606For SaleMLS ID #133778, Braydon Pender, UNITED COUNTRY COZORT REALTY. Mountain Home MLS
- $279,0004 bd3 ba2.4k sqft103 Dollie Ln, Van Buren, MO 63965New ConstructionMLS ID #25058551, Karen Chamberlain, Poplar Bluff Realty Inc. MARIS
- $259,9003 bd2 ba1.6k sqft109 Tucker Creek Road, Alton, MO 65606ActiveMLS ID #60322694, Kristie Rackley, Iron Brand Realty LLC. SOMOMLS as distributed by MLS GRID
- $319,0004 bd2 ba1.9k sqft749 State Highway Hh, Alton, MO 65606For SaleMLS ID #26002599, Braydon A Pender, United Country - Cozort Realty, Inc.. CARMLS
- $260,0003 bd3 ba1.2k sqft308 Carter St #133, Van Buren, MO 63965For SaleMLS ID #25014279, Ronnie D Cline, Poplar Bluff Realty Inc. MARIS
- $249,0002 bd2 ba1.1k sqft24 Carter Rte W #132C, Van Buren, MO 63965For SaleMLS ID #26044245, Taylor Pettit, Mossy Oak Properties Mozark Re. MARIS
- $199,9002 bd3 ba1.3k sqft951 E County Road 206, Alton, MO 65606ActiveMLS ID #60325647, Brittany Ann Madden, Iron Brand Realty LLC. SOMOMLS as distributed by MLS GRID
- $329,9994 bd2 ba1.5k sqft1079 Ff Highway, Alton, MO 65606ActiveMLS ID #60320399, Blake Reese, United Country-Cozort Realty, Inc.. SOMOMLS as distributed by MLS GRID
- $245,0004 bd2 ba1.2k sqft22 Carter St #127, Van Buren, MO 63965For Sale By Owner
- $199,9003 bd2 ba1.6k sqft8737 Sapper Street, Winona, MO 65588ActiveMLS ID #60327911, MARLA KAY Denton, 37 North Realty - Mountain View. SOMOMLS as distributed by MLS GRID
- $129,9004 bd2 ba2.6k sqft8286 Lockman St, Winona, MO 65588For SaleMLS ID #26043902, Natalie Chatman, Missouri Home Realty. MARIS
- $325,0005 bd2 ba2.6k sqft806 Broadway Street, Alton, MO 65606Active w/ContingencyMLS ID #60321481, Kristie Rackley, Iron Brand Realty LLC. SOMOMLS as distributed by MLS GRID
- $164,9004 bd2 ba1.9k sqft5413 County Road 579, Winona, MO 65588ActiveMLS ID #60325886, Evan Ball, United Country-Cozort Realty, Inc.. SOMOMLS as distributed by MLS GRID
- $180,0003 bd2 ba1.8k sqft18180 Us 160, Alton, MO 65606ActiveMLS ID #60304219, Zach Horton, United Country-Cozort Realty, Inc.. SOMOMLS as distributed by MLS GRID
- $139,9004 bd2 ba1.5k sqft207 Broadway Street, Alton, MO 65606ActiveMLS ID #60327177, Hope Alexandra Rackley, Iron Brand Realty LLC. SOMOMLS as distributed by MLS GRID
