This new construction home is located in Riverwood Crossing, just a short distance to Gibson Hill Park, Golf Club of Oregon, and historic downtown Albany, with Oregon State University just 20 minutes away. The Reece plan features a functional two-story layout with an open-concept main floor that blends a modern kitchen and comfortable great room for everyday living. Upstairs, two secondary bedrooms share the space with a spacious primary suite that includes a full primary bath and walk-in closet. Interior highlights include quartz countertops, shaker-style cabinets, and LVP flooring in the kitchen and bathrooms, along with landscaping and fencing. This home also includes central air conditioning, a refrigerator, washer & dryer and window blinds. Located on homesite #80. August finish! Photos are of a similar home, features and finishes will vary. Incentives available with the use of our preferred lender!
Pending
$329,900
1469 Laura Vista Dr NW, Albany, OR 97321
3beds
1,472sqft
:
Get pre-qualified$2,475/mo
Residential, Townhouse
Built in 2026
-- sqft lot
$-- Zestimate®
$224/sqft
$165/mo HOA
What's special
Shaker-style cabinetsFunctional two-story layoutWalk-in closetComfortable great roomCentral air conditioningSpacious primary suiteModern kitchen
- 36 days |
- 28 |
- 1 |
Zillow last checked:
Listing updated:
Listed by:
Aaron Hoffine 503-476-3846,
Lennar Sales Corp
Source: RMLS (OR),MLS#: 753402376
Facts & features
Interior
Bedrooms & bathrooms
- Bedrooms: 3
- Bathrooms: 3
- Full bathrooms: 2
- Partial bathrooms: 1
- Main level bathrooms: 1
Rooms
- Room types: Utility Room, Bedroom 2, Bedroom 3, Dining Room, Family Room, Kitchen, Living Room, Primary Bedroom
Primary bedroom
- Features: Closet, Wallto Wall Carpet
- Level: Upper
Bedroom 2
- Features: Closet, Wallto Wall Carpet
- Level: Upper
Bedroom 3
- Features: Closet, Wallto Wall Carpet
- Level: Upper
Dining room
- Level: Main
Kitchen
- Features: Pantry, Free Standing Range, Free Standing Refrigerator, Quartz
- Level: Main
Living room
- Level: Main
Heating
- Heat Pump
Cooling
- Central Air, Heat Pump
Appliances
- Included: Dishwasher, Disposal, Free-Standing Range, Free-Standing Refrigerator, Plumbed For Ice Maker, Stainless Steel Appliance(s), Washer/Dryer, Electric Water Heater, Tank Water Heater
- Laundry: Laundry Room
Features
- Quartz, Closet, Pantry
- Flooring: Wall to Wall Carpet
- Windows: Double Pane Windows, Vinyl Frames
- Basement: Crawl Space
Interior area
- Total structure area: 1,472
- Total interior livable area: 1,472 sqft
Property
Parking
- Total spaces: 1
- Parking features: Driveway, On Street, Attached
- Attached garage spaces: 1
- Has uncovered spaces: Yes
Accessibility
- Accessibility features: Garage On Main, Walkin Shower, Accessibility
Features
- Stories: 2
- Patio & porch: Porch
- Exterior features: Yard
- Fencing: Fenced
- Has view: Yes
- View description: Territorial, Trees/Woods
Lot
- Features: Level, Sprinkler, SqFt 3000 to 4999
Details
- Parcel number: New Construction
- Zoning: R1
Construction
Type & style
- Home type: Townhouse
- Architectural style: Craftsman
- Property subtype: Residential, Townhouse
- Attached to another structure: Yes
Materials
- Cement Siding
- Foundation: Concrete Perimeter
- Roof: Composition,Shingle
Condition
- New Construction
- New construction: Yes
- Year built: 2026
Details
- Warranty included: Yes
Utilities & green energy
- Sewer: Public Sewer
- Water: Public
Community & HOA
Community
- Security: Fire Sprinkler System
- Subdivision: Riverwood Crossing
HOA
- Has HOA: Yes
- Amenities included: Commons, Front Yard Landscaping, Management
- HOA fee: $165 monthly
Location
- Region: Albany
Financial & listing details
- Price per square foot: $224/sqft
- Date on market: 6/19/2026
- Cumulative days on market: 36 days
- Listing terms: Cash,Conventional,FHA,VA Loan
- Road surface type: Paved
Estimated market value
Not available
Estimated sales range
Not available
Not available
Price history
| Date | Event | Price |
|---|---|---|
| 6/28/2026 | Pending sale | $329,900$224/sqft |
Source:  RMLS (OR) #753402376 Report a problem RMLS (OR) #753402376 Report a problem | ||
| 4/28/2026 | Listed for sale | $329,900$224/sqft |
Source:  Lennar Homes Report a problem Lennar Homes Report a problem | ||
Public tax history
Tax history is unavailable.
Monthly payment
Est. payment
Payment breakdown
Explore the cost of this home by adjusting the details. Changes won't be saved.Climate risks
Neighborhood: 97321
Nearby schools
GreatSchools rating
- 10/10Oak Grove Elementary SchoolGrades: K-5Distance: 0.5 mi
- 7/10North Albany Middle SchoolGrades: 6-8Distance: 1.3 mi
- 8/10West Albany High SchoolGrades: 9-12Distance: 2.5 mi
Schools provided by the listing agent
- Elementary: Oak Grove
- Middle: North Albany
- High: West Albany
Source: RMLS (OR). This data may not be complete. We recommend contacting the local school district to confirm school assignments for this home.
- $359,9003 bd3 ba1.7k sqft1477 Laura Vista Dr NW, Albany, OR 97321New Construction

- $331,1003 bd3 ba1.4k sqft1465 Laura Vista Dr NW, Albany, OR 97321Sold
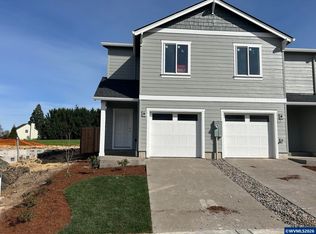
- $357,3503 bd3 ba1.7k sqft1457 Laura Vista Dr NW, Albany, OR 97321Pending
- $359,9003 bd3 ba1.7k sqft1473 Laura Vista Dr NW, Albany, OR 97321New Construction
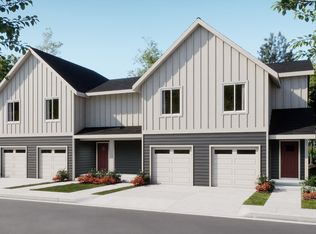
- $359,6003 bd3 ba1.7k sqft1461 Laura Vista Dr NW, Albany, OR 97321Off Market
- $328,7003 bd3 ba1.4k sqft1453 Laura Vista Dr NW, Albany, OR 97321Off Market
- $329,9003 bd3 ba1.4k sqft1481 Laura Vista Dr NW, Albany, OR 97321New Construction
- $328,8003 bd3 ba1.4k sqft1449 Laura Vista Dr NW, Albany, OR 97321Off Market
A local agent can set up tours, give advice and negotiate with sellers.
A local lender can help you make sure your offer is ready when you are.
Similar homes
- $329,9003 bd3 ba1.4k sqft1481 Laura Vista Dr NW, Albany, OR 97321Active

 RMLS (OR)
 - from $329,9003 bd3 ba1.4k sqftReece Plan, Riverwood Crossing, Albany, OR 97321New Construction
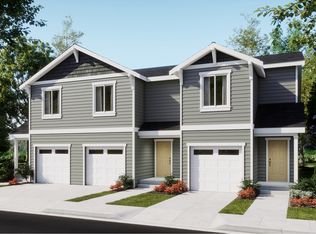 Lennar Homes
 - $359,9003 bd3 ba1.7k sqft1478 Laura Vista Dr NW, Albany, OR 97321ActiveRMLS (OR)
- $359,9003 bd3 ba1.7k sqft1477 Laura Vista Dr NW, Albany, OR 97321ActiveRMLS (OR)
- $359,9003 bd3 ba1.7k sqft1473 Laura Vista Dr NW, Albany, OR 97321New ConstructionLennar Homes
- from $359,9003 bd3 ba1.7k sqftReagan Plan, Riverwood Crossing, Albany, OR 97321New ConstructionLennar Homes
- $359,5003 bd2 ba1.7k sqft2010 1st Ave SE, Albany, OR 97321ActiveMLS ID #161986705, Daniel Gandee, Real Broker. RMLS (OR)
- $432,2003 bd3 ba1.5k sqft2976 Persimmon Way NW, Albany, OR 97321For Sale By Owner
- $325,0002 bd2 ba1.1k sqft274 NE Powderhorn Dr, Corvallis, OR 97330For Sale
 MLS ID #843443, LAURA GILLOTT, Keller Williams Realty Mid-Willamette - Gillott Team. WVMLS
 - $357,9903 bd2 ba1k sqft4675 Flicker St SE, Albany, OR 97322New ConstructionWVMLS
- $470,0003 bd2 ba1.7k sqft2828 Lucia Ct NW, Albany, OR 97321For SaleMLS ID #838468, LAURA GILLOTT, Keller Williams Realty Mid-Willamette - Gillott Team. WVMLS
- from $364,9003 bd3 ba1.6k sqftCasey Plan, Curry Meadows, Albany, OR 97322New ConstructionLennar Homes
- from $349,9903 bd2 ba1k sqftThe Benton Plan, Meadowlark, Albany, OR 97322New ConstructionHayden Homes
- $347,4003 bd3 ba1.4k sqft1269 Nolan Ave SE, Albany, OR 97322New ConstructionWVMLS
- $420,0003 bd1 ba1.2k sqft3605 Adah Ave NE, Albany, OR 97322For SaleMLS ID #842407, JASON NUNN, The Group Real Estate. WVMLS
- $368,9003 bd3 ba1.6k sqft1241 Nolan Ave SE, Albany, OR 97322New ConstructionLennar Homes
- $424,5003 bd2 ba1.3k sqft2500 Tudor Way SE, Albany, OR 97322For SaleMLS ID #843406, DEREK MANASCO, Real Broker. WVMLS
- $405,0003 bd3 ba1.4k sqft2859 Hancock Ct SE, Albany, OR 97322ActiveMLS ID #459313043, Zach Bernards, Willcuts Company Real Estate. RMLS (OR)
- $300,0003 bd3 ba1.2k sqft475 NE Conifer Blvd, Corvallis, OR 97330For SaleMLS ID #839686, MARC HUME, Connected Real Estate Group. WVMLS
- from $369,9903 bd3 ba1.2k sqftThe Cascade Plan, Meadowlark, Albany, OR 97322New ConstructionHayden Homes
