
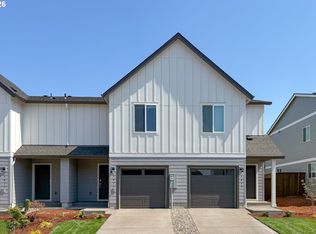
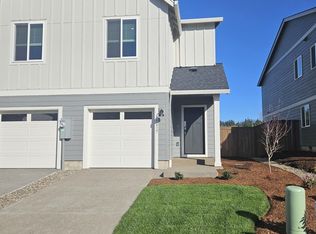
This Reagan plan in the Riverwood Crossing community presents a modern two-story paired design with an open-concept first floor that unites the kitchen, dining, & living areas, ideal for everyday living & entertaining. Upstairs, a versatile loft separates two bedrooms from the private primary suite, which includes a full bathroom with dual vanities & walk-in closet. Flex credit/closing cost incentive available when financing with preferred lender! Use towards rate buydown and closing costs.
Pending
Listed by: Lennar Sales Corp • AARON HOFFINE • Cell: 503-476-3846
Price cut: $5K (10/20)
$344,550
1477 Laura Vista Dr NW, Albany, OR 97321
3beds
1,767sqft
Townhouse
Built in 2026
2,199 Square Feet Lot
$344,100 Zestimate®
$195/sqft
$164/mo HOA
What's special
Modern two-story paired designShaker-style cabinetsVersatile loftWalk-in closetCentral air conditioningPrivate primary suiteOpen-concept first floor
- 67 days
- 96
- 6
Zillow last checked:
Listing updated:
Listed by:
AARON HOFFINE Cell:503-476-3846,
Lennar Sales Corp
Source: WVMLS,MLS#: 842821
Facts & features
Interior
Bedrooms & bathrooms
- Bedrooms: 3
- Bathrooms: 3
- Full bathrooms: 2
- 1/2 bathrooms: 1
- Main level bathrooms: 1
Primary bedroom
- Level: Upper
- Area: 169
- Dimensions: 13 x 13
Bedroom 2
- Level: Upper
- Area: 90
- Dimensions: 9 x 10
Bedroom 3
- Level: Upper
- Area: 90
- Dimensions: 9 x 10
Dining room
- Features: Area (Combination)
Kitchen
- Level: Main
- Area: 112
- Dimensions: 14 x 8
Living room
- Level: Main
- Area: 285
- Dimensions: 19 x 15
Heating
- Heat Pump
Cooling
- Central Air
Appliances
- Included: Dishwasher, Disposal, Electric Range, Electric Water Heater
- Laundry: Upper Level
Features
- Loft
- Flooring: Carpet
- Has fireplace: No
Interior area
- Total structure area: 1,767
- Total interior livable area: 1,767 sqft
Video & virtual tour
Property
Parking
- Total spaces: 1
- Parking features: Attached
- Attached garage spaces: 1
Features
- Levels: Two
- Stories: 2
- Fencing: Fenced
Lot
- Size: 2,199 Square Feet
- Features: Landscaped
Details
- Zoning: NA
Construction
Type & style
- Home type: Townhouse
- Property subtype: Townhouse
Materials
- Composite, Lap Siding
- Foundation: Pillar/Post/Pier
- Roof: Composition
Condition
- New construction: Yes
- Year built: 2026
Utilities & green energy
- Electric: 2/Upper
- Sewer: Public Sewer
- Water: Public
Community & HOA
Community
- Subdivision: Riverwood Crossing
HOA
- Has HOA: Yes
- HOA fee: $164 monthly
Location
- Region: Albany
Financial & listing details
- Price per square foot: $195/sqft
- Price range: $344.6K - $344.6K
- Date on market: 9/1/2026
- Listing agreement: Exclusive Right To Sell
- Listing terms: VA Loan,Cash,FHA,Conventional
Estimated market value
$344,100
$327,000 - $361,000
$2,689/mo
Price history
| Date | Event | Price |
|---|---|---|
| 10/25/2026 | Pending sale | $344,550$195/sqft |
Source:  WVMLS #842821 Report a problem | ||
| 10/20/2026 | Price change | $344,550-1.4%$195/sqft |
Source: WVMLS #842821 Report a problem | ||
| 9/23/2026 | Price change | $349,550-1.1%$198/sqft |
Source:  Lennar Homes Report a problem | ||
| 9/15/2026 | Price change | $353,350-0.3%$200/sqft |
Source:  RMLS (OR) #753794741 Report a problem | ||
| 9/9/2026 | Price change | $354,440+0%$201/sqft |
Source: WVMLS #842821 Report a problem | ||
| 9/9/2026 | Price change | $354,400-0.3%$201/sqft |
Source: RMLS (OR) #753794741 Report a problem | ||
| 9/1/2026 | Price change | $355,550-1.2%$201/sqft |
Source: RMLS (OR) #753794741 Report a problem | ||
| 6/28/2026 | Listed for sale | $359,900$204/sqft |
Source: RMLS (OR) #753794741 Report a problem | ||
Public tax history
Tax history is unavailable.
Monthly payment
Est. payment
Payment breakdown
Explore the cost of this home by adjusting the details. Changes won't be saved.Climate risks
Neighborhood: 97321
Nearby schools
Schools provided by the listing agent
- Elementary: Oak Grove
- Middle: North Albany
- High: West Albany
Source: WVMLS. This data may not be complete. We recommend contacting the local school district to confirm school assignments for this home.


Similar homes
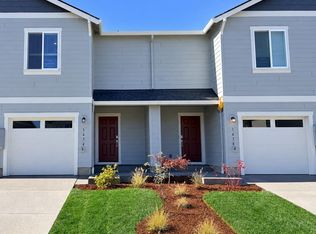
- $346,0003 bd3 ba1.7k sqft1474 Laura Vista Dr NW, Albany, OR 97321New Construction
 WVMLS
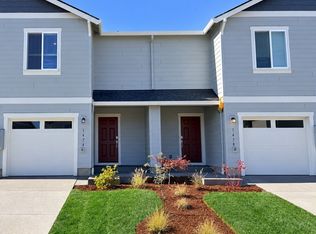
- $346,0003 bd3 ba1.7k sqft1474 Laura Vista Drive Dr, Albany, OR 97321Active
 MLS ID #201352747, Aaron Hoffine, Lennar Sales Corp. RMLS (OR)
- from $359,9003 bd3 ba1.7k sqftReagan Plan, Riverwood Crossing, Albany, OR 97321New Construction
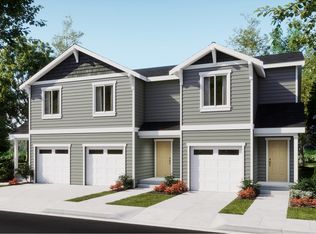 Lennar Homes
- $342,4003 bd3 ba1.4k sqft1498 Laura Vista Dr NW, Albany, OR 97321Active
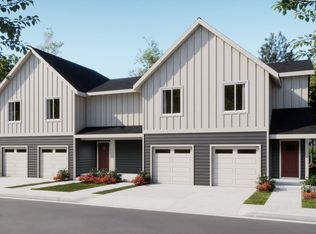 RMLS (OR)
- $357,8503 bd3 ba1.7k sqft1489 Laura Vista Dr NW, Albany, OR 97321ActiveRMLS (OR)
- $312,9003 bd3 ba1.4k sqft1485 Laura Vista Dr NW, Albany, OR 97321ActiveRMLS (OR)
- $339,0003 bd3 ba1.7k sqft1478 Laura Vista Dr NW, Albany, OR 97321ActiveRMLS (OR)
- $351,9003 bd1 ba1.1k sqft1059 15th Ave SW, Albany, OR 97321For SaleMLS ID #845468, JASON NUNN, The Group Real Estate. WVMLS
- $375,0003 bd2 ba1.2k sqft1305 15th Ave SW, Albany, OR 97321For SaleMLS ID #845052, ERIN SHAW, Homestar Brokers. WVMLS
- $515,0003 bd3 ba1.8k sqft2824 23rd Av NW, Albany, OR 97321For SaleMLS ID #846415, CORRINDA GRAY, Exp Realty, Llc. WVMLS
- $330,3503 bd3 ba1.6k sqft1202 Nolan Ave SE, Albany, OR 97322New ConstructionWVMLS
- $325,0003 bd3 ba1.6k sqft1154 Nolan Ave SE, Albany, OR 97322New ConstructionWVMLS
- $450,0003 bd2 ba1.4k sqft3847 Gusty Pl NE, Albany, OR 97322For SaleMLS ID #846839, JUAN VASQUEZ, Windermere Heritage. WVMLS
- $316,9003 bd3 ba1.4k sqft1213 Nolan Ave SE, Albany, OR 97322New ConstructionMLS ID #845002, LOUIS JAEGER, Lennar Sales Corp. WVMLS
- $379,9003 bd3 ba1.3k sqft7421 SE Berg Dr, Corvallis, OR 97330New ConstructionMLS ID #846156, JASON CADWELL, Jmg Jason Mitchell Group-Albany. WVMLS
