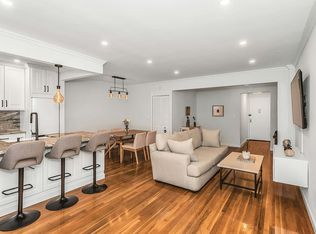
Move right into this beautifully renovated, pet-friendly first-floor 2-bedroom 1 bath garden co-op featuring the rare bonus of a private backyard. Thoughtfully updated for both comfort and style, this inviting home features an in-unit washer and dryer, custom-built cabinetry, recessed lighting throughout, tile flooring throughout most of the apartment, and hardwood flooring in the second bedroom. The private backyard truly sets this home apart, offering a valuable extension of the living space that is perfect for gardening, outdoor dining, or simply unwinding in your own private setting. Set in a quiet, tucked-away location yet close to supermarkets, shops, dining, and daily conveniences, this home offers the perfect balance of peaceful living and neighborhood convenience. Additional highlights include community parking available for $80 per month within the development and subletting permitted after one year, subject to co-op rules and board approval. A rare opportunity to enjoy move-in-ready interiors, private outdoor space, and everyday convenience in a well-maintained garden co-op community.
Pending
$480,000
147-16 72nd Avenue #182A, Flushing, NY 11367
2beds
1,000sqft
Stock Cooperative, Residential
Built in 1945
-- sqft lot
$-- Zestimate®
$480/sqft
$-- HOA
What's special
Private backyardBeautifully renovatedIn-unit washer and dryerRecessed lighting throughoutCustom-built cabinetryPrivate outdoor spaceMove-in-ready interiors
- 91 days |
- 16 |
- 0 |
Zillow last checked:
Listing updated:
Listed by:
Douglas Elliman Real Estate 718-631-8900,
Elizabeth Chan PSA 347-288-7105
Source: OneKey® MLS as distributed by MLS GRID,MLS#: 984703
Facts & features
Interior
Bedrooms & bathrooms
- Bedrooms: 2
- Bathrooms: 1
- Full bathrooms: 1
Other
- Description: 1st Fl: Living Room, Dining Room, Kitchen, 2 Bedrooms, 1 Full Bathroom, Private Backyard, In Unit Washer/Dryer
Heating
- Baseboard
Cooling
- Wall/Window Unit(s)
Appliances
- Included: Dishwasher, Dryer, Gas Oven, Microwave, Refrigerator, Stainless Steel Appliance(s), Washer
- Laundry: In Unit
Features
- First Floor Bedroom, First Floor Full Bath, Breakfast Bar, Built-in Features, Cathedral Ceiling(s), Ceiling Fan(s), Eat-in Kitchen, Entertainment Cabinets, Granite Counters, High Ceilings, Open Kitchen, Recessed Lighting, Storage
- Flooring: Tile, Wood
- Has fireplace: No
- Common walls with other units/homes: 1 Common Wall
Interior area
- Total structure area: 1,000
- Total interior livable area: 1,000 sqft
Property
Parking
- Parking features: On Street, Parking Lot, Open
- Has uncovered spaces: Yes
Features
- Levels: Two
Details
- Parcel number: 06679000100147016000182A
- Special conditions: None
Construction
Type & style
- Home type: Cooperative
- Architectural style: Garden
- Property subtype: Stock Cooperative, Residential
- Attached to another structure: Yes
Materials
- Brick
Condition
- Year built: 1945
Utilities & green energy
- Sewer: Public Sewer
- Water: Public
- Utilities for property: Electricity Connected, Natural Gas Connected, Sewer Connected, Trash Collection Public, Water Connected
Community & HOA
HOA
- Has HOA: No
- HOA name: Queens Gardens Owners, Inc
Location
- Region: Queens
Financial & listing details
- Price per square foot: $480/sqft
- Date on market: 4/28/2026
- Cumulative days on market: 90 days
- Listing agreement: Exclusive Right To Sell
- Electric utility on property: Yes
Estimated market value
Not available
Estimated sales range
Not available
Not available
Price history
| Date | Event | Price |
|---|---|---|
| 5/28/2026 | Pending sale | $480,000$480/sqft |
Source:  OneKey® MLS as distributed by MLS GRID #984703 Report a problem OneKey® MLS as distributed by MLS GRID #984703 Report a problem | ||
| 4/28/2026 | Listed for sale | $480,000+9.1%$480/sqft |
Source: OneKey® MLS as distributed by MLS GRID #984703 Report a problem | ||
| 11/16/2021 | Sold | $440,000$440/sqft |
Source: Public Record Report a problem | ||
Public tax history
Tax history is unavailable.
Find assessor info on the county website
Monthly payment
Climate risks
Neighborhood: Kew Gardens Hills
Nearby schools
GreatSchools rating
- 8/10Ps 165 Edith K BergtraumGrades: PK-5Distance: 0.2 mi
- 3/10I.S. 250 the Robert F Kennedy Community Middle SchoolGrades: 6-8Distance: 0.4 mi
- 3/10Robert F Kennedy Community High SchoolGrades: 9-12Distance: 0.4 mi
Schools provided by the listing agent
- Elementary: Ps 165 Edith K Bergtraum
- Middle: Is 250 Robert F Kennedy Comm Ms (The
- High: Townsend Harris High School
Source: OneKey® MLS as distributed by MLS GRID. This data may not be complete. We recommend contacting the local school district to confirm school assignments for this home.
- $360,3002 bd1 ba1k sqft147-16 72nd Ave #182B, Flushing, NY 11367Off Market
- $453,6002 bd1 ba1k sqft147-16 72nd Ave #A, Flushing, NY 11367Off Market

- $383,200-- bd-- ba-- sqft147-20 72nd Ave #183B, Flushing, NY 11367Off Market
- $400,0003 bd1 ba-- sqft147-20 72nd Ave #183A, Queens, NY 11367Sold

- $---- bd-- ba-- sqft14720 72nd Ave, Flushing, NY 11367Off Market
- $439,500-- bd-- ba-- sqft147-14 72nd Ave #181-A, Queens, NY 11367Off Market
- $388,400-- bd-- ba-- sqft147-14 72nd Ave UNIT 181B, Queens, NY 11367Off Market
- $---- bd-- ba-- sqft147-14 72nd Ave FLOOR 2, Flushing, NY 11367Off Market
A local agent can set up tours, give advice and negotiate with sellers.
Similar homes
- $559,0003 bd2 ba1.2k sqft126 Beacon Lane #68, Bronx, NY 10473For Sale

 MLS ID #1029314, Mildred M. Valentin, Listing by: Howard Hanna Rand Realty. OneKey® MLS as distributed by MLS GRID
 - $499,0002 bd1 ba1k sqftSouthridge Cooperative Section #3, Inc, Jackson Heights, NY 11372Active
 MLS ID #S1826573, George Panagopoulos, Listing by: Douglas Elliman. StreetEasy
 - $449,0002 bd1 ba1.1k sqft211-65 23rd Avenue #4D, Bayside, NY 11360For Sale
 MLS ID #1016897, Sheryl S. Fine, Listing by: LAFFEY REAL ESTATE. OneKey® MLS as distributed by MLS GRID
 - $245,0002 bd1 ba1k sqft144-55 Melbourne Ave #6E, Flushing, NY 11367Active
 MLS ID #S1788685, Eran Hershco, Listing by: Century Homes Realty Group LLC. StreetEasy
 - $435,0002 bd1 ba958 sqft83-30 98th Street #1H, Woodhaven, NY 11421For SaleMLS ID #986269, Bartosz Olszewski, Listing by: Sold By Bart R E Partners Inc. OneKey® MLS as distributed by MLS GRID
- $369,0002 bd2 ba1k sqft83-35 139 Street #5 S, Briarwood, NY 11435For SaleMLS ID #997149, Olga Zakinova CBR, Listing by: Douglas Elliman Real Estate. OneKey® MLS as distributed by MLS GRID
- $369,0002 bd2 ba1k sqft83-35 139th St Unit 5S, Jamaica, NY 11435ActiveMLS ID #S1827823, Olga Zakinova, Listing by: Douglas Elliman. StreetEasy
- $410,0002 bd2 ba1.1k sqftPort Liberte, Jersey City, NJ 07305For SaleMLS ID #260014823, CHERYL CLAYTON. HCMLS
- $399,9992 bd1 ba1.1k sqft67-12 Yellowstone Blvd #E8, Queens, NY 11375ActiveMLS ID #S1807676, Heena Das, Listing by: Douglas Elliman. StreetEasy
- $474,0002 bd2 ba1k sqftAltessa, Union City, NJ 07087For SaleMLS ID #260012728, TRINA OLIVO. HCMLS
- $359,0002 bd1 ba870 sqft83-25 98 Street #4L, Woodhaven, NY 11421For SaleMLS ID #1028731, Teresa M. Jasinski, Listing by: Trademarko Realty Inc. OneKey® MLS as distributed by MLS GRID
- $375,0002 bd1 ba1.1k sqft18-35 Corporal Kennedy #3C, Bayside, NY 11360For SaleMLS ID #998255, Shasha Zhang, Listing by: EXP Realty. OneKey® MLS as distributed by MLS GRID
- $399,0002 bd1 ba1.1k sqft3305 90 Street #2D, Jackson Heights, NY 11372For SaleMLS ID #1019641, Sida Zhuoma CBR, Listing by: Sida Realty Group Inc. OneKey® MLS as distributed by MLS GRID
- $429,0001 bd1 ba646 sqftDixon Mills, Jersey City, NJ 07302For SaleMLS ID #260014647, SHUANG FU. HCMLS
- $399,0002 bd1 ba960 sqft255-14 61st Avenue #3-911, Little Neck, NY 11362For SaleMLS ID #998967, Loukia Christodoulakis, Listing by: Douglas Elliman Real Estate. OneKey® MLS as distributed by MLS GRID
- $488,0003 bd3 ba1.3k sqft1390 Broadway #118, Hewlett, NY 11557For SaleMLS ID #875807, Nanci Sue Rosenthal, Listing by: BERKSHIRE HATHAWAY. OneKey® MLS as distributed by MLS GRID
- $459,0002 bd1 ba859 sqftGregory Commons, Weehawken, NJ 07086For SaleMLS ID #260012371, RENEE L CONDON. HCMLS
- $445,0001 bd1 ba677 sqft83-71 116th St #4B, Richmond Hill, NY 11418ActiveMLS ID #S1812041, Agatha Lubas, Listing by: Keller Williams Realty Liberty. StreetEasy
- $548,8883 bd3 ba1.5k sqft215-15 23rd Avenue #TH 10, Bayside, NY 11360For SaleMLS ID #990057, Donna Tribble, Listing by: Keller Williams Rlty Landmark. OneKey® MLS as distributed by MLS GRID
- $425,0002 bd1 ba770 sqftDinapoli Condominium, Jersey City, NJ 07306For SaleMLS ID #260011074, JOHN MANFREDONIA. HCMLS
