Two units-Two bedrooms each. One corner lot. Welcome to **147 Brooksid Ave** a 2020 renovated multifamily income producer with strong rental potential and a list price designed to move. A corner lot with a fenced yard, private driveway, and owned solar (no lease, no PPA). Renovated in 2020 no tenants giving the new owner full control from day one. No separate meters currently. The basement oil tank provides dependable winter heat for both units.Installed Solar panels are transferable free & clear, allowing the buyer to establish their own PSE&G net-metering agreement & capture immediate savings. The fully fenced yard includes a 2-car driveway off W. Avon Ave for off-street parking.**Unit 1** (first floor) offers 2 BR, 1 bath, an eat-in kitchen, living room, and direct kitchen access to the basement, where a washer/dryer and toilet are already in place a flexible lower level with real upside.**Unit 2** (second floor) features 2 BR, 1 bath, and an efficient eat-in kitchen, plus basement access via the rear door. Currently an Airbnb, this 2 family comes without tenant issues **no leases, no coordination needed, no delays** set your rents, your terms, & start building equity on your timeline. Home owners or investors seeking a clean, cash-flowing Essex County asset, 147 Brookside is the full package. Sold As-Is. Total square foot info via Essex County property assessment site., rooms are approximated. HIGHEST AND BEST WEDNESDAY 5/27 @ 5PM
Under contract
$449,000
147 Brookside Ave #2, Irvington Twp., NJ 07111
4beds
1,634sqft
:
Get pre-qualified$2,877/mo
Multi Family
Built in 1925
-- sqft lot
$463,800 Zestimate®
$275/sqft
$-- HOA
What's special
Fully fenced yardPrivate drivewayCorner lotFenced yard
- 66 days |
- 126 |
- 7 |
Zillow last checked:
Listing updated:
Listed by:
Lee Goldman 973-997-6156,
Coldwell Banker Realty
Source: GSMLS,MLS#: 4028456
Facts & features
Interior
Bedrooms & bathrooms
- Bedrooms: 4
- Bathrooms: 2.1
- Full bathrooms: 2
- 1/2 bathrooms: 1
Heating
- 1 Unit, Electric, Oil Tank Above Ground - Inside
Cooling
- Window Unit(s)
Appliances
- Included: Range/Oven - Electric, Refrigerator, Electric Water Heater
Features
- Bedrooms, Eat-in Kitchen, Kitchen, Living Room, Storage, Eat-In Kitchen
- Flooring: Wood
- Basement: Yes,Unfinished
- Has fireplace: No
Interior area
- Total structure area: 1,634
- Total interior livable area: 1,634 sqft
Property
Parking
- Total spaces: 2
- Parking features: Asphalt
- Uncovered spaces: 2
Features
- Levels: Two
- Stories: 2
- Fencing: Metal Fence
Lot
- Size: 2,613 Square Feet
- Dimensions: 25 x 100
- Features: Corner Lot, Level
Details
- Parcel number: 1609000960000000230000
- Zoning description: Residential
Construction
Type & style
- Home type: MultiFamily
- Property subtype: Multi Family
Materials
- Aluminum Siding, Vinyl Siding
- Roof: Asphalt Shingle
Condition
- Year built: 1925
- Major remodel year: 2020
Utilities & green energy
- Sewer: Public Sewer
- Water: Public
- Utilities for property: Electricity Connected, See Remarks
Community & HOA
Community
- Security: Carbon Monoxide Detector(s), Smoke Detector(s), Carbon Monoxide Detector, Smoke Detector, Fire Extinguisher
- Subdivision: Up. Irvington/clinton Hill
Location
- Region: Irvington
Financial & listing details
- Price per square foot: $275/sqft
- Tax assessed value: $398,500
- Annual tax amount: $10,309
- Date on market: 5/18/2026
- Exclusions: Personal possessions
- Total actual rent: 0
- Tenant pays: Electricity, Tenant Pays Heat, Tenant Pays Electric
- Electric utility on property: Yes
Estimated market value
$463,800
$441,000 - $487,000
$2,467/mo
Price history
| Date | Event | Price |
|---|---|---|
| 6/24/2026 | Pending sale | $449,000$275/sqft |
Source:  GSMLS #4028456 Report a problem GSMLS #4028456 Report a problem | ||
| 5/18/2026 | Listed for sale | $449,000$275/sqft |
Source: GSMLS #4028456 Report a problem | ||
Public tax history
Tax history is unavailable.
Monthly payment
Est. payment
Payment breakdown
Explore the cost of this home by adjusting the details. Changes won't be saved.Climate risks
Neighborhood: North
Nearby schools
GreatSchools rating
- 3/10Berkeley TerraceGrades: PK-5Distance: 0.2 mi
- 3/10University Middle SchoolGrades: 6-8Distance: 0.3 mi
- 1/10Irvington High SchoolGrades: 9-12Distance: 0.6 mi
Schools provided by the listing agent
- Elementary: Berkeley
- Middle: University
- High: Irvington
Source: GSMLS. This data may not be complete. We recommend contacting the local school district to confirm school assignments for this home.
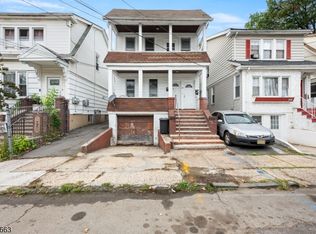
- $600,000-- bd-- ba-- sqft149 Brookside Ave, Irvington, NJ 07111Sold
- $455,0004 bd2 ba-- sqft140 Brookside Ave, Irvington, NJ 07111Sold
- $491,1004 bd2 ba1.6k sqft147 Brookside Ave, Irvington, NJ 07111Off Market
- $567,0004 bd3 ba-- sqft153 Brookside Ave, Irvington, NJ 07111For Sale

- $421,000-- bd-- ba1.7k sqft146 Brookside Ave, Irvington, NJ 07111Off Market
- $517,400-- bd-- ba2k sqft148 Brookside Ave, Irvington, NJ 07111Off Market
- $440,4003 bd2 ba1.4k sqft151 Brookside Ave, Irvington, NJ 07111Off Market
- $517,3005 bd2 ba1.8k sqft150 Brookside Ave, Irvington, NJ 07111Off Market
A local agent can set up tours, give advice and negotiate with sellers.
Similar homes
- $559,9005 bd3 ba1.5k sqft79 Delmar Pl, Irvington Twp., NJ 07111For Sale
 MLS ID #4031899, Luis Cruz, Realty One Group Legend. GSMLS
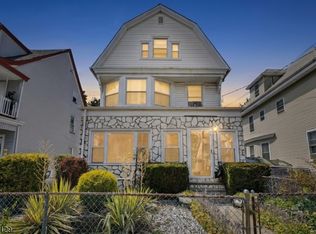
 - $425,0005 bd4 ba2.1k sqft77 Orange Ave, Irvington Twp., NJ 07111For Sale
 MLS ID #4039559, Peter Boutros, Exp Realty, Llc. GSMLS
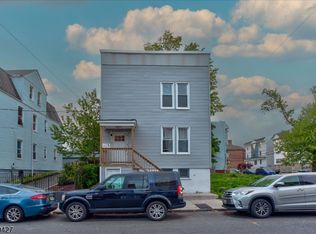
 - $499,0006 bd2 ba1.9k sqft229 21St St, Irvington Twp., NJ 07111For Sale
 MLS ID #4036725, Eyal Levy, Keller Williams Park Views. GSMLS
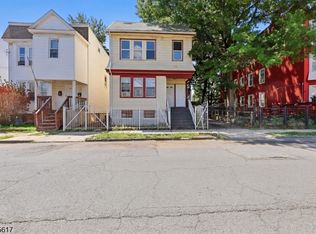
 - $598,0007 bd2 ba2.1k sqft191 21St St, Irvington Twp., NJ 07111For Sale
 MLS ID #4039708, Naftali Greenberg, Yes Realty. GSMLS
 - $580,0005 bd2 ba2.3k sqft35 Chester Ave, Irvington Twp., NJ 07111For SaleMLS ID #4031039, Michael Galindez, Re/Max First Realty. GSMLS
- $649,0005 bd2 ba1.9k sqft76 Grace St, Irvington Twp., NJ 07111For SaleMLS ID #4035213, Eyal Levy, Keller Williams Park Views. GSMLS
- $525,0007 bd2 ba1.9k sqft83 Winans Ave, Newark City, NJ 07108For SaleMLS ID #4036107, Gregory Guillaume, Realty One Group Lifestyle Homes. GSMLS
- $479,0003 bd3 ba1.4k sqft169 Oakwood Pl, City Of Orange Twp., NJ 07050For SaleMLS ID #4036893, Mizell Ewing, Coldwell Banker Realty. GSMLS
- $499,0006 bd2 ba2.2k sqft241 Halsted St, East Orange City, NJ 07018For SaleMLS ID #4017539, Peter Boutros, Exp Realty, Llc. GSMLS
- $649,9994 bd2 ba1.9k sqft1570 Clinton Pl, Hillside Twp., NJ 07205For SaleMLS ID #4035605, Joel Velis, Realty One Group Lifestyle Homes. GSMLS
- $475,0003 bd2 ba905 sqft615 Spruce St, Roselle Boro, NJ 07203For SaleMLS ID #4041126, Abanoub Habib, Exp Realty, Llc. GSMLS
- $599,0003 bd2 ba1.7k sqft91 Franklin Ave, West Orange Twp., NJ 07052For SaleMLS ID #4038231, Bruno Nunes, Redfin Corporation. GSMLS
- $474,0003 bd3 ba1.2k sqft84 Union St #C3, Newark City, NJ 07105For SaleMLS ID #4019765, Gisel Lainez-jimenez, Exp Realty, Llc. GSMLS
- $589,0003 bd2 ba1.5k sqft65 Eastern Pkwy, Newark City, NJ 07106For SaleMLS ID #4038813, Deborah Leow, Weichert Realtors. GSMLS
- $595,0005 bd2 ba2.3k sqft24 Johnson Ave, Newark City, NJ 07108For SaleMLS ID #4024608, Su Zheng, Exp Realty, Llc. GSMLS
- $549,0004 bd2 ba1.6k sqft375 Miller St, Vauxhall, NJ 07088For Sale
 MLS ID #2617986R, ARMANDO PINA. All Jersey MLS
 - $475,0002 bd2 ba1.2k sqft262 Main St BLDG 262 #203, Little Falls Twp., NJ 07424For SaleMLS ID #4038764, Sabrina Aversa, The Realty Boutique. GSMLS
- $419,9003 bd1 ba980 sqft63 Garrison St, Newark City, NJ 07105For SaleMLS ID #4028225, Augusto Verissimo, Weichert Realtors - Home City. GSMLS
- $599,0004 bd3 ba2.2k sqft155 Lafayette St, Newark City, NJ 07105For SaleMLS ID #4018768, Sintique Vagueiro, Exp Realty, Llc. GSMLS
- $450,0006 bd2 ba1.9k sqft31 Hillman St, Paterson City, NJ 07522For SaleMLS ID #4023863, Eyal Levy, Keller Williams Park Views. GSMLS
