Stunning top notch modern single-family home offering 4 spacious bedrooms and 2.1 bathrooms, plus a finished attic and a fully finished basement. The first floor features a bright formal living room, an elegant dining area and a Beautifully designed kitchen featuring a center island with a built-in microwave space conveniently tucked underneath. sleek finishes and brand-new stainless steel appliances, along with direct access to a rear cozy deck. A convenient powder room and an enclosed front porch provide ideal space for a home office, sitting area, or flexible use. The second floor along with the finished attic offers four generously sized bedrooms and a full bathroom, providing comfort and versatility. The finished basement showcases an open-concept layout, a full bathroom and a dedicated laundry area. This home is equipped with dual-zone central air and HVAC systems for efficient year-round comfort. The exterior features a private driveway, an oversized detached garage and a cozy deck ideal for entertaining and outdoor gatherings. Truly turn-key and move-in ready, conveniently located near NYC transportation, schools, shopping and more. A must-see home that offers the perfect blend of style, space, and functionality!
Active
$499,000
153 Brookside Ave, Irvington Twp., NJ 07111
4beds
--sqft
Single Family Residence
Built in 1919
2,613 Square Feet Lot
$-- Zestimate®
$--/sqft
$-- HOA
What's special
Oversized detached garageFully finished basementFinished atticSleek finishesElegant dining areaConvenient powder roomEnclosed front porch
- 13 days
- 1,150
- 147
Zillow last checked:
Listing updated:
Listed by:
Jonathan Jimenez Cardona 347-612-2803,
Keller Williams City Views Realty
Source: GSMLS,MLS#: 4054457
Facts & features
Interior
Bedrooms & bathrooms
- Bedrooms: 4
- Bathrooms: 3
- Full bathrooms: 2
- 1/2 bathrooms: 1
Bedroom 1
- Level: Second
Bedroom 2
- Level: Second
Bedroom 3
- Level: Second
Bedroom 4
- Level: Third
Dining room
- Features: Formal Dining Room
- Level: First
Kitchen
- Features: Not Eat-In Kitchen
- Level: First
Living room
- Level: First
Basement
- Features: Bath(s) Other, Laundry Room, Rec Room, Utility Room
Heating
- 2 Units, Forced Air, Natural Gas
Cooling
- 2 Units, Central Air
Appliances
- Included: Dishwasher, Kitchen Exhaust Fan, Range/Oven-Gas, Refrigerator, Gas Water Heater
- Laundry: In Basement
Features
- Flooring: Tile, Wood
- Basement: Yes,Finished,Full
- Has fireplace: No
Property
Parking
- Total spaces: 5
- Parking features: 1 Car Width, Detached Garage, Oversized
- Garage spaces: 1
- Uncovered spaces: 5
Features
- Patio & porch: Deck
Lot
- Size: 2,613 Square Feet
- Dimensions: 25 x 100
Details
- Parcel number: 1609000960000000200000
Construction
Type & style
- Home type: SingleFamily
- Architectural style: Colonial
- Property subtype: Single Family Residence
Materials
- Brick, Vinyl Siding
- Roof: Asphalt Shingle
Condition
- Year built: 1919
- Major remodel year: 2026
Utilities & green energy
- Gas: Gas-Natural
- Sewer: Public Sewer
- Water: Public
- Utilities for property: Natural Gas Connected
Community & HOA
Community
- Security: Fire Extinguisher, Smoke Detector(s)
Location
- Region: Irvington
Financial & listing details
- Tax assessed value: $340,900
- Annual tax amount: $8,819
- Date on market: 9/22/2026
- Ownership type: Fee Simple
Estimated market value
Not available
Estimated sales range
Not available
Not available
Price history
| Date | Event | Price |
|---|---|---|
| 9/22/2026 | Listed for sale | $499,000-8.8% |
Source:  GSMLS #4054457 Report a problem GSMLS #4054457 Report a problem | ||
| 9/22/2026 | Listing removed | $547,000 |
Source:  NJMLS #26031628 Report a problem NJMLS #26031628 Report a problem | ||
| 8/20/2026 | Listed for sale | $547,000-3.5% |
Source: GSMLS #4048041 Report a problem | ||
| 8/20/2026 | Listing removed | $567,000 |
Source: NJMLS #26025376 Report a problem | ||
| 7/7/2026 | Listed for sale | $567,000 |
Source: GSMLS #4039011 Report a problem | ||
| 7/7/2026 | Listing removed | $567,000 |
Source: NJMLS #26015391 Report a problem | ||
| 6/26/2026 | Pending sale | $567,000 |
Source: NJMLS #26015391 Report a problem | ||
| 5/26/2026 | Listed for sale | $567,000 |
Source: NJMLS #26015391 Report a problem | ||
| 5/19/2026 | Pending sale | $567,000 |
Source: NJMLS #26015391 Report a problem | ||
| 4/30/2026 | Listed for sale | $567,000+77.2% |
Source: GSMLS #4024255 Report a problem | ||
| 8/21/2025 | Sold | $320,000+4.9% |
Source: GSMLS #3968673 Report a problem | ||
| 6/23/2025 | Pending sale | $305,000 |
Source: GSMLS #3968673 Report a problem | ||
| 6/11/2025 | Listed for sale | $305,000+147% |
Source: GSMLS #3968673 Report a problem | ||
| 4/27/2004 | Sold | $123,500 |
Source: Public Record Report a problem | ||
Public tax history
| Year | Property taxes | Tax assessment |
|---|---|---|
| 2025 | $8,819 +43.2% | $340,900 +243% |
| 2024 | $6,160 +3.6% | $99,400 |
| 2023 | $5,943 | $99,400 |
| 2022 | $5,943 +0.1% | $99,400 |
| 2021 | $5,940 +2.8% | $99,400 |
| 2020 | $5,779 +9.7% | $99,400 |
| 2019 | $5,269 | $99,400 |
| 2018 | $5,269 -4.5% | $99,400 |
| 2017 | $5,519 +2.4% | $99,400 |
| 2016 | $5,390 -0.6% | $99,400 |
| 2015 | $5,423 -17% | $99,400 |
| 2014 | $6,532 +6% | $99,400 -46.6% |
| 2012 | $6,160 +0.8% | $186,100 |
| 2011 | $6,112 +29.6% | $186,100 |
| 2010 | $4,716 -0.6% | $186,100 |
| 2009 | $4,744 +12.3% | $186,100 |
| 2008 | $4,224 +6.3% | $186,100 |
| 2007 | $3,975 | $186,100 +1070.4% |
| 2006 | -- | $15,900 |
| 2005 | -- | $15,900 |
| 2004 | -- | $15,900 |
| 2003 | -- | $15,900 |
| 2002 | -- | $15,900 |
| 2001 | -- | $15,900 |
Find assessor info on the county website
Monthly payment
Est. payment
Payment breakdown
Explore the cost of this home by adjusting the details. Changes won't be saved.Climate risks
Neighborhood: North
Similar homes
- $495,0005 bd2 ba-- sqft155 Augusta St, Irvington Twp., NJ 07111For Sale
 MLS ID #4056409, Clarissa Vargas, Real. GSMLS
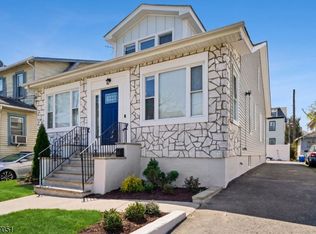
 - $530,0005 bd2 ba-- sqft55 Naden Ave, Irvington Twp., NJ 07111For Sale
 MLS ID #4040954, Michael Auer, Coldwell Banker Realty. GSMLS
 - $550,0005 bd2 ba2.3k sqft35 Chester Ave, Irvington Twp., NJ 07111For Sale
 MLS ID #4055006, Michael Galindez, Re/Max First Realty. GSMLS
 - $559,9005 bd3 ba1.5k sqft79 Delmar Pl, Irvington Twp., NJ 07111For Sale
 MLS ID #4031899, Luis Cruz, Realty One Group Legend. GSMLS
