Welcome to 714 W Scott Ave, a beautifully updated home offering comfort, style, and thoughtful improvements throughout. Both bathrooms have been tastefully renovated, while fresh interior paint creates a bright and inviting atmosphere. The recently updated kitchen provides a modern and functional space perfect for everyday living and entertaining. Additional major improvements include a newer roof and solar panels, offering valuable energy-efficiency benefits. With its combination of modern updates, practical improvements, and welcoming spaces, this home is move-in ready and waiting for its next owner. Come see all that 714 W Scott Ave has to offer!
Active
$475,000
714 W Scott Ave, Rahway City, NJ 07065
3beds
--sqft
Duplex, Single Family Residence
Built in 1950
4,356 Square Feet Lot
$-- Zestimate®
$--/sqft
$-- HOA
What's special
- 16 days
- 593
- 44
Likely to sell faster than
Zillow last checked:
Listing updated:
Listed by:
Michael Riccio 732-721-9000,
C-21 Charles Smith Agency
Source: GSMLS,MLS#: 4056412
Facts & features
Interior
Bedrooms & bathrooms
- Bedrooms: 3
- Bathrooms: 2
- Full bathrooms: 2
Kitchen
- Features: Kitchen Island
Heating
- Forced Air, Zoned, Electric, Natural Gas
Cooling
- Central Air, Zoned
Appliances
- Included: Carbon Monoxide Detector, Dishwasher, Dryer, Kitchen Exhaust Fan, Range/Oven-Gas, Washer
Features
- Basement: Yes,Unfinished
- Has fireplace: No
Property
Parking
- Parking features: 1 Car Width
Lot
- Size: 4,356 Square Feet
- Dimensions: 25 x 98
Details
- Parcel number: 2913002130000000380000
Construction
Type & style
- Home type: SingleFamily
- Property subtype: Duplex, Single Family Residence
- Attached to another structure: Yes
Materials
- Brick
- Roof: Asphalt Shingle
Condition
- Year built: 1950
Utilities & green energy
- Gas: Gas-Natural
- Sewer: Public Sewer
- Water: Public
- Utilities for property: Underground Utilities, Electricity Connected, Natural Gas Connected
Community & HOA
Community
- Security: Carbon Monoxide Detector
Location
- Region: Rahway
Financial & listing details
- Tax assessed value: $134,800
- Annual tax amount: $10,223
- Date on market: 10/4/2026
- Ownership type: Fee Simple
- Electric utility on property: Yes
Estimated market value
Not available
Estimated sales range
Not available
Not available
Price history
| Date | Event | Price |
|---|---|---|
| 10/4/2026 | Listed for sale | $475,000+25.7% |
Source:  GSMLS #4056412 Report a problem GSMLS #4056412 Report a problem | ||
| 2/8/2023 | Sold | $378,000-1.8% |
Source: GSMLS #3818177 Report a problem | ||
| 12/21/2022 | Pending sale | $384,999 |
Source:  NJMLS #22041164 Report a problem NJMLS #22041164 Report a problem | ||
| 11/17/2022 | Listed for sale | $384,999+51% |
Source: NJMLS #22041164 Report a problem | ||
| 12/3/2020 | Sold | $255,000+34.9% |
Source: Public Record Report a problem | ||
| 8/10/2005 | Sold | $189,000+40.1% |
Source: Public Record Report a problem | ||
| 3/14/2003 | Sold | $134,900 |
Source: Public Record Report a problem | ||
Public tax history
| Year | Property taxes | Tax assessment |
|---|---|---|
| 2024 | $9,982 +24.2% | $134,800 +20.2% |
| 2023 | $8,040 +2.1% | $112,100 |
| 2022 | $7,872 +19.1% | $112,100 +17.9% |
| 2021 | $6,610 +1.7% | $95,100 |
| 2020 | $6,502 +2.2% | $95,100 |
| 2019 | $6,365 | $95,100 |
| 2018 | $6,365 +4.8% | $95,100 |
| 2017 | $6,076 +1.1% | $95,100 |
| 2016 | $6,007 +1.8% | $95,100 |
| 2015 | $5,900 -13% | $95,100 |
| 2014 | $6,779 +3.5% | $95,100 -15.2% |
| 2013 | $6,548 +1.3% | $112,100 |
| 2012 | $6,463 +12.4% | $112,100 |
| 2011 | $5,748 +4.7% | $112,100 |
| 2010 | $5,492 +3% | $112,100 |
| 2009 | $5,331 | $112,100 |
| 2008 | -- | $112,100 |
| 2007 | $5,140 | $112,100 |
| 2006 | -- | $112,100 |
| 2005 | -- | $112,100 |
| 2004 | -- | $112,100 |
| 2003 | -- | $112,100 |
| 2002 | -- | $112,100 |
| 2001 | -- | $112,100 |
Find assessor info on the county website
Monthly payment
Est. payment
Payment breakdown
Explore the cost of this home by adjusting the details. Changes won't be saved.Climate risks
Neighborhood: 07065
Nearby schools
Schools provided by the listing agent
- Elementary: Franklin
- Middle: Rahway Ms
- High: Rahway Hs
Source: GSMLS. This data may not be complete. We recommend contacting the local school district to confirm school assignments for this home.

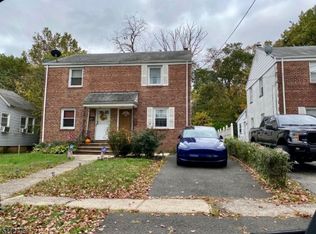
Similar homes
- $599,9994 bd3 ba-- sqft520 W Grand Ave, Rahway, NJ 07065For Sale
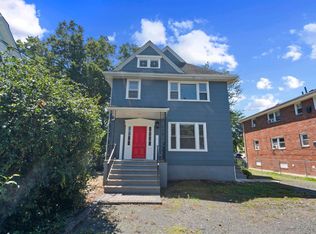
 MLS ID #2706437R, JOSEPH ONEAL. All Jersey MLS
 - $509,9993 bd2 ba-- sqft2119 Prospect St, Rahway City, NJ 07065For Sale
 MLS ID #4043788, Alessandro Falcao, Real. GSMLS
 - $575,0003 bd2 ba-- sqft778 Harrison St, Rahway City, NJ 07065For Sale
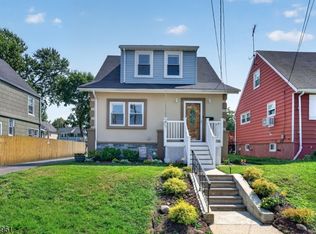 MLS ID #4055183, Kevin Rodney, Premierblu. GSMLS
 - $599,0003 bd3 ba-- sqft57 Harding Ave, Clark Twp., NJ 07066For Sale
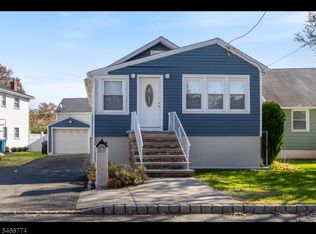 MLS ID #4058135, Diana L. Rua, Signature Realty Nj. GSMLS
