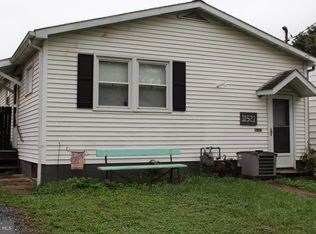
Recently remodeled from top to bottom, this charming home offers the best of both worlds—the peace of mind of recent updates with the warmth and character you don't see often! Thoughtful details like live-edge countertops and natural wood posts and beams give this home a distinctive, rustic charm that sets it apart. Extensive improvements include a recently replaced metal roof, new electrical system, updated utilities, plumbing, hot water heater, refreshed interior finishes, and a covered deck! Featuring 1 bedroom and 1 full bath, this move-in-ready home is an ideal opportunity for anyone looking to simplify, downsize, or enjoy the benefits of homeownership for potentially less than the cost of renting. Convenient main-level laundry hookups add to the home's practical appeal. And don't let the compact footprint fool you! A full unfinished basement provides an additional 816 square feet of valuable space for storage or hobbies, while a separate outdoor shed offers even more room for tools, lawn equipment, and seasonal essentials. Step outside onto the covered deck and take in the stunning mountain views overlooking the backyard—your own peaceful retreat with the convenience of an ideal location! Just minutes from major commuter routes, the hospital, schools, and Cumberland's revitalized downtown! With more than $17 million invested in transforming historic Baltimore Street, downtown Cumberland is enjoying an exciting resurgence, offering charming boutiques, locally owned restaurants, outdoor dining, and a renewed energy that's bringing this historic mountain town back to life! And here's something you don't see every day in real estate marketing: These photos are brought to you STRAIGHT FROM MY CAMERA ROLL! No AI, no filters, no digital enhancements, and absolutely NO EDITING AT ALL! What you see is what you get. Yes, this home really is that charming, the mountain views really are that beautiful, and the sky really did look like that! No artificial sunsets, no digitally enhanced landscapes, and no surprises when you arrive for your showing. Just the real deal, exactly as you see in the photos. All the charm, all the updates, and none of the work! Just move in and enjoy!
For sale
$109,000
147 E Clearview Ave, Wiley Ford, WV 26767
1beds
816sqft
Single Family Residence
Built in 1950
7,501 Square Feet Lot
$-- Zestimate®
$134/sqft
$-- HOA
What's special
Refreshed interior finishesRecently replaced metal roofLive-edge countertopsCovered deckConvenient main-level laundry hookups
- --
- on Zillow
- 113
- views
- 11
- saves
Zillow last checked:
Listing updated:
Listed by:
Chrissy Schultz 240-505-4254,
Long & Foster Real Estate, Inc.
Source: Bright MLS,MLS#: WVMI2004670
Facts & features
Interior
Bedrooms & bathrooms
- Bedrooms: 1
- Bathrooms: 1
- Full bathrooms: 1
- Main level bathrooms: 1
- Main level bedrooms: 1
Basement
- Area: 816
Heating
- Forced Air, Natural Gas
Cooling
- None
Appliances
- Included: Microwave, Oven/Range - Electric, Electric Water Heater
Features
- Breakfast Area, Combination Dining/Living, Dining Area, Entry Level Bedroom, Open Floorplan
- Basement: Unfinished,Full
- Has fireplace: No
Interior area
- Total structure area: 1,632
- Total interior livable area: 816 sqft
- Finished area above ground: 816
- Finished area below ground: 0
Property
Parking
- Total spaces: 1
- Parking features: Driveway
- Uncovered spaces: 1
Accessibility
- Accessibility features: Accessible Entrance, No Stairs
Features
- Levels: One
- Stories: 1
- Pool features: None
- Has view: Yes
- View description: Mountain(s)
Lot
- Size: 7,501 Square Feet
- Features: Cleared, Level, Rear Yard, Unrestricted
Details
- Additional structures: Above Grade, Below Grade
- Parcel number: 04 7A008700000000
- Zoning: 101
- Special conditions: Standard
Construction
Type & style
- Home type: SingleFamily
- Architectural style: Ranch/Rambler
- Property subtype: Single Family Residence
Materials
- Composition
- Foundation: Block
- Roof: Metal
Condition
- New construction: No
- Year built: 1950
- Major remodel year: 2025
Utilities & green energy
- Sewer: Public Sewer
- Water: Public
Community & HOA
Community
- Subdivision: None
HOA
- Has HOA: No
Location
- Region: Wiley Ford
Financial & listing details
- Price per square foot: $134/sqft
- Tax assessed value: $22,560
- Annual tax amount: $538
- Date on market: 11/13/2026
- Listing agreement: Exclusive Right To Sell
- Listing terms: Cash,Conventional,FHA,VA Loan
- Ownership: Fee Simple
- Road surface type: Paved
Estimated market value
Not available
Estimated sales range
Not available
Not available
Price history
Price history is unavailable.
Public tax history
Tax history is unavailable.
Monthly payment
Est. payment
Payment breakdown
Explore the cost of this home by adjusting the details. Changes won't be saved.Climate risks
Neighborhood: 26767
Nearby schools
- $130,1002 bd1 ba1k sqftWiley Ford Clearview Ave, Wiley ford, WV 26767Off Market
- $165,0002 bd1 ba816 sqftWiley Ford Clearview Ave, Wiley ford, WV 26767Off Market
- $114,0002 bd1 ba768 sqft128 Clearview Ave, Wiley Ford, WV 26767Sold

- $175,4002 bd1 ba1.3k sqft107 Clearview Ave, Wiley Ford, WV 26767Off Market
Similar homes
- $109,9003 bd1 ba930 sqft601 Frederick St, Cumberland, MD 21502For Sale

 MLS ID #MDAL2016302, Patti DeArcangelis, Long & Foster Real Estate, Inc.. Bright MLS
- $134,9002 bd2 ba1.1k sqft14505 Cedar St, Cresaptown, MD 21502For Sale
 MLS ID #MDAL2016424, Brady Harden, Coldwell Banker Premier. Bright MLS
- $115,0002 bd1 ba864 sqft416 Race St, Cumberland, MD 21502For Sale
 MLS ID #MDAL2015060, Shauntay Weisenmiller, Mountainside Home Realty. Bright MLS
- $92,0001 bd1 ba768 sqft11521 Bank Ave, Cumberland, MD 21502For Sale
 MLS ID #MDAL2016090, Annette Flanary, Berkshire Hathaway HomeServices Homesale Realty. Bright MLS
- $119,9003 bd2 ba936 sqft14526 McMullen Hwy SW, Cumberland, MD 21502For SaleMLS ID #MDAL2016124, Ali Candelas, Charis Realty Group. Bright MLS
- $134,9003 bd1 ba1k sqft25 Race St, Cumberland, MD 21502For SaleMLS ID #MDAL2016382, Katie Rice, Coldwell Banker Premier. Bright MLS
- $99,9002 bd1 ba600 sqft14507 Cedar St, Cresaptown, MD 21502For SaleMLS ID #MDAL2015392, Brady Harden, Coldwell Banker Premier. Bright MLS
- $99,9001 bd1 ba672 sqft171 Argyle St, Keyser, WV 26726For SaleMLS ID #WVMI2004664, Logan DelSignore, Coldwell Banker Home Town Realty. Bright MLS
- $120,0003 bd1 ba1k sqft1401 E Oldtown Rd, Cumberland, MD 21502For SaleMLS ID #MDAL2014818, Deneea Casteel, Mountainside Home Realty. Bright MLS
- $119,9002 bd1 ba720 sqft25225 Golden Cross St SW, Westernport, MD 21562For SaleMLS ID #MDAL2016296, Sharon Murray, Coldwell Banker Home Town Realty. Bright MLS
- $98,5002 bd1 ba1.1k sqft22 Gilmore St, Keyser, WV 26726For SaleMLS ID #WVMI2004672, Chad Haywood, The Mike Haywood Group. Bright MLS
- $144,9003 bd1 ba1k sqft305 E Reynolds St, Cumberland, MD 21502For SaleMLS ID #MDAL2016282, Eric Riggleman, Coldwell Banker Home Town Realty. Bright MLS
- $135,0003 bd1 ba1k sqft12714 Valley View Ave, Cresaptown, MD 21502For SaleMLS ID #MDAL2016164, Deneea Casteel, Mountainside Home Realty. Bright MLS
- $135,0002 bd1 ba1.1k sqft13506 McMullen Hwy SW, Cumberland, MD 21502For SaleMLS ID #MDAL2015996, Ali Candelas, Charis Realty Group. Bright MLS
- $142,9992 bd1 ba1k sqft1147 Braddock Rd, Lavale, MD 21502For SaleMLS ID #MDAL2015390, David Robertson, Better Homes & Gardens Real Estate Old Line Group. Bright MLS
- $129,995-- bd1 ba1k sqft651 Greene St, Cumberland, MD 21502For SaleMLS ID #MDAL2016328, Dawnetta Adams, Coldwell Banker Premier. Bright MLS
- $150,0002 bd1 ba888 sqft802 Piedmont Ave, Cumberland, MD 21502For SaleMLS ID #MDAL2015776, Jordan Anderson, Better Homes & Gardens Real Estate Old Line Group. Bright MLS
- $99,9002 bd2 ba924 sqft23318 Placid Ln SW, Rawlings, MD 21557For SaleMLS ID #MDAL2015724, Marty O'Toole, Century 21 Potomac West. Bright MLS
- $125,0002 bd1 ba946 sqft10907 Welsh Hill Rd, Frostburg, MD 21532For SaleMLS ID #MDAL2016278, Jarrod Harper, Real Broker, LLC. Bright MLS
