Great Opportunity – Welcome to this well-maintained spacious two-story row home, offering comfort, space, and convenience. Through the foyer to a bright and spacious living room, formal dining room, and a kitchen with a separate eating area. Second Floor Features a large primary bedroom with a tiled 3-piece bath. Down the hall, you’ll find two additional generously sized bedrooms with ample closet space, plus a 3-piece hall bath. Basement & Parking: The full, partially finished basement offers walk-out access to the rear driveway and a 1-car garage—perfect for extra storage or a flexible living space. Conveniently located near shopping, schools, and public transportation, with quick access to major roadways for an easy commute.
Pending
$195,000
147 E Fariston Dr, Philadelphia, PA 19120
3beds
1,152sqft
Townhouse
Built in 1955
1,712 Square Feet Lot
$186,400 Zestimate®
$169/sqft
$-- HOA
What's special
Full partially finished basementFormal dining roomLarge primary bedroomAmple closet space
- 96 days |
- 40 |
- 1 |
Likely to sell faster than
Zillow last checked:
Listing updated:
Listed by:
Mary Jo Potts 215-242-4050,
Elfant Wissahickon-Mt Airy 2152473600,
Listing Team: Mary Jo Potts
Source: Bright MLS,MLS#: PAPH2544220
Facts & features
Interior
Bedrooms & bathrooms
- Bedrooms: 3
- Bathrooms: 3
- Full bathrooms: 2
- 1/2 bathrooms: 1
Basement
- Area: 0
Heating
- Forced Air, Natural Gas
Cooling
- None
Appliances
- Included: Gas Water Heater
Features
- Basement: Partially Finished
- Has fireplace: No
Interior area
- Total structure area: 1,152
- Total interior livable area: 1,152 sqft
- Finished area above ground: 1,152
- Finished area below ground: 0
Property
Parking
- Total spaces: 2
- Parking features: Garage Faces Rear, Driveway, Attached, On Street
- Attached garage spaces: 1
- Uncovered spaces: 1
Accessibility
- Accessibility features: None
Features
- Levels: Two
- Stories: 2
- Pool features: None
Lot
- Size: 1,712 Square Feet
- Dimensions: 16.00 x 107.00
Details
- Additional structures: Above Grade, Below Grade
- Parcel number: 611379200
- Zoning: RES
- Special conditions: Real Estate Owned
Construction
Type & style
- Home type: Townhouse
- Architectural style: Traditional
- Property subtype: Townhouse
Materials
- Masonry
- Foundation: Block, Brick/Mortar, Other
Condition
- Below Average
- New construction: No
- Year built: 1955
Utilities & green energy
- Sewer: Public Sewer
- Water: Public
Community & HOA
Community
- Subdivision: None Available
HOA
- Has HOA: No
Location
- Region: Philadelphia
- Municipality: PHILADELPHIA
Financial & listing details
- Price per square foot: $169/sqft
- Tax assessed value: $181,900
- Annual tax amount: $2,546
- Date on market: 4/17/2026
- Listing agreement: Exclusive Right To Sell
- Listing terms: Cash,Private Financing Available,Other,FHA 203(k)
- Ownership: Fee Simple
Foreclosure details
Estimated market value
$186,400
$177,000 - $196,000
$1,812/mo
Price history
| Date | Event | Price |
|---|---|---|
| 4/15/2026 | Sold | $157,100+9.2%$136/sqft |
Source: Public Record Report a problem | ||
| 8/9/2005 | Sold | $143,900+105.6%$125/sqft |
Source: Public Record Report a problem | ||
| 10/4/2000 | Sold | $70,000$61/sqft |
Source: Public Record Report a problem | ||
Public tax history
| Year | Property taxes | Tax assessment |
|---|---|---|
| 2025 | $3,225 +26.7% | $230,400 +26.7% |
| 2024 | $2,546 | $181,900 |
| 2023 | $2,546 +21.1% | $181,900 |
| 2022 | $2,103 | -- |
| 2021 | $2,103 +7.6% | -- |
| 2018 | $1,954 +40.2% | -- |
| 2017 | $1,394 -9.5% | -- |
| 2016 | $1,541 | -- |
| 2015 | $1,541 | -- |
| 2014 | $1,541 +4.5% | $140,100 +669.4% |
| 2012 | $1,475 | $18,208 |
| 2011 | -- | $18,208 |
| 2010 | -- | $18,208 |
| 2009 | -- | $18,208 |
| 2008 | -- | $18,208 |
| 2007 | -- | $18,208 +7.6% |
| 2006 | -- | $16,928 |
| 2005 | -- | $16,928 |
| 2004 | -- | $16,928 +3.3% |
| 2003 | -- | $16,384 +11.5% |
| 2002 | -- | $14,688 |
| 2000 | -- | $14,688 |
| 1999 | -- | $14,688 |
Find assessor info on the county website
Monthly payment
Climate risks
Neighborhood: Melrose Park Gardens
Nearby schools
GreatSchools rating
- 6/10Finletter Thomas K SchoolGrades: PK-8Distance: 0.4 mi
- 2/10Fels Samuel High SchoolGrades: 9-12Distance: 1.5 mi
Schools provided by the listing agent
- District: The School District Of Philadelphia
Source: Bright MLS. This data may not be complete. We recommend contacting the local school district to confirm school assignments for this home.
- $257,0004 bd3 ba1.1k sqft149 E Fariston Dr, Philadelphia, PA 19120Off Market

- $213,2003 bd1 ba1.1k sqft145 E Fariston Dr, Philadelphia, PA 19120Off Market
- $203,4003 bd1 ba1.1k sqft151 E Fariston Dr, Philadelphia, PA 19120Off Market
- $222,5003 bd1 ba1.1k sqft143 E Fariston Dr, Philadelphia, PA 19120Off Market
- $202,4003 bd1 ba1.1k sqft153 E Fariston Dr, Philadelphia, PA 19120Off Market
- $245,3003 bd3 ba1.1k sqft141 E Fariston Dr, Philadelphia, PA 19120Off Market
- $225,2003 bd2 ba1.1k sqft155 E Fariston Dr, Philadelphia, PA 19120Off Market
- $225,4003 bd1 ba1.2k sqft139 E Fariston Dr, Philadelphia, PA 19120Off Market
A local agent can set up tours, give advice and negotiate with sellers.
Similar homes
- $170,0003 bd1 ba1k sqft149 Fern St, Philadelphia, PA 19120For Sale
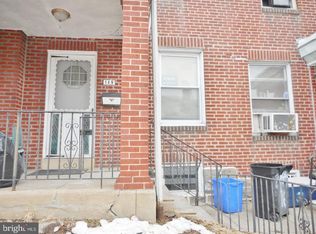
 MLS ID #PAPH2583976, Rhonda Hinton-Harris, Century 21 Advantage Gold-South Philadelphia. Bright MLS
 - $210,0003 bd2 ba1.1k sqft6004 Shisler St, Philadelphia, PA 19149For Sale
 MLS ID #PAPH2641314, Katharine Mach, BY Real Estate. Bright MLS
 - $124,7003 bd2 ba972 sqft234 Furley St, Philadelphia, PA 19120For Sale
 MLS ID #PAPH2649790, Sergio Giraldo, Rehobot Real Estate, LLC. Bright MLS
 - $196,0003 bd1 ba1k sqft5424 N Warnock St, Philadelphia, PA 19141For Sale
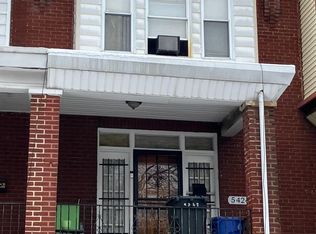 MLS ID #PAPH2588156, Bob Cervone, Compass RE. Bright MLS
 - $209,9003 bd2 ba1.1k sqft1162 E Phil Ellena St, Philadelphia, PA 19150For SaleMLS ID #PAPH2641760, Amber Watson-Tardiff, Keller Williams Realty - Moorestown. Bright MLS
- $175,0003 bd1 ba1.2k sqft890 Carver St, Philadelphia, PA 19124For SaleMLS ID #PAPH2596756, Lina Zheng, Commerce Real Estate Inc. Bright MLS
- $137,9003 bd1 ba1k sqft255 Widener St, Philadelphia, PA 19120For SaleMLS ID #PAPH2639424, Mr. Jose L Cruz, Liberty REO Realty. Bright MLS
- $185,0003 bd1 ba1.2k sqft3928 Dungan St, Philadelphia, PA 19124For SaleMLS ID #PAPH2593512, Alexandra Li, Panphil Realty, LLC. Bright MLS
- $175,0003 bd1 ba1k sqft2918 Tulip St, Philadelphia, PA 19134For SaleMLS ID #PAPH2636920, Elaine Kasavage, RE/MAX Access. Bright MLS
- $209,9003 bd2 ba1.4k sqft6204 Gardenia St, Philadelphia, PA 19144For SaleMLS ID #PAPH2622538, Carolyn Mosley, RE/MAX One Realty. Bright MLS
- $184,9002 bd1 ba814 sqft2037 Anchor St, Philadelphia, PA 19124For SaleMLS ID #PAPH2644830, Lou Catalanotti, LBC Property Group, LLC. Bright MLS
- $204,9003 bd2 ba980 sqft3234 E Thompson St, Philadelphia, PA 19134For SaleMLS ID #PAPH2631730, Ed Barber, Re/Max One Realty. Bright MLS
- $215,0004 bd3 ba1.4k sqft1503 E Luzerne St, Philadelphia, PA 19124For SaleMLS ID #PAPH2580246, Randy Summers JR., Realty Mark Associates-CC. Bright MLS
- $225,0003 bd1 ba1k sqft6638 Horrocks St, Philadelphia, PA 19149For SaleMLS ID #PAPH2641778, Mike Chen, Home Max Realty. Bright MLS
- $225,0003 bd1 ba1.1k sqft3021 Devereaux Ave, Philadelphia, PA 19149For SaleMLS ID #PAPH2634414, Suet Kin Lee, Foundation Realty Group Inc. Bright MLS
- $210,0003 bd1 ba1.3k sqft7448 Rockwell Ave, Philadelphia, PA 19111For SaleMLS ID #PAPH2590764, Maurice Austin, City Wide Realty Inc. Bright MLS
- $235,0003 bd1 ba1.2k sqft1419 Robbins Ave, Philadelphia, PA 19149For SaleMLS ID #PAPH2605188, Allen Dong, Realty Mark Cityscape-Huntingdon Valley. Bright MLS
- $155,0003 bd1 ba1.3k sqft1806 72nd Ave, Philadelphia, PA 19126For SaleMLS ID #PAPH2624566, Donnell Evans, HomeSmart Nexus Realty Group - Blue Bell. Bright MLS
- $229,0003 bd2 ba1.2k sqft217 W Duval St, Philadelphia, PA 19144For SaleMLS ID #PAPH2618424, S. Dave Hudson, Super Realty Group, LLC. Bright MLS
- $226,9003 bd1 ba1.1k sqft3204 Disston St, Philadelphia, PA 19149For SaleMLS ID #PAPH2618754, Nancy Rao, HK99 Realty LLC. Bright MLS
