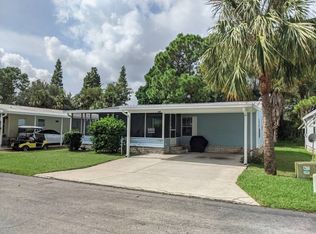
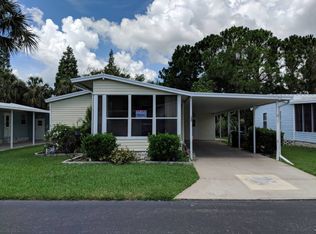
Home is Located in a Senior Park with Monthly Lot Rent of $525.00 LAMINATE FLOORS THROUGH OUT THIS 3 BEDROOM, 2 BATH HOME. FLORIDA ROOM AND BACK DECK OFFER VIEWS OF BIRD SANCTUARY. HOME IS SOLD UNFURNISHED. **Furniture Negotiable. ***Windows Have Been Replaced With Tilt-In Double Pane Windows. Located in Lake Pointe Village, a Gated and Pet Friendly Community at the South Tip of Lakeland, in Mulberry, Florida. Up to 2 Medium Size Dogs Allowed. *** Annual Sewer and Fire Tax of $147.26 LOCAL LENDER AVAILABLE TO FINANCE THIS HOME. RATES AND TERMS DETERMINED AT THE TIME OF APPLICATION. CALL OR EMAIL FOR DETAILS AND PRE-APPROVAL PROCESS KITCHEN/MORNING ROOM 10 x 19' Great White Kitchen with Morning Room. Plenty of Cabinetry Providing Great Storage, Plus a Pantry. Stainless Double Sink, Kenmore Refrigerator, Amana Range with Vent Hood, Whirlpool Dishwasher and Hamilton Beach Microwave. Laminate Floor. Mini Blinds. SCREENED LANAI 11 x 10' Located Off The Kitchen Through Sliding Glass Doors. Relax In Wonderful Florida Weather Enjoying the Privacy and Florida Birds. Screen Door to Back Deck. LIVING/DINING ROOM 13 x 24' Bright Living Room and Dining Room Create One Large Room. Ceiling Fan with Light. Laminate Floor. Mini Blinds. MAIN BATHROOM Single Sink Vanity with Wall Mirror and Vanity Lights. Tub & Shower Combination. Comfort Height Commode. MASTER BEDROOM SUITE 19 x 11' Located on the Opposite Side of the Home From the Guest Bedrooms. Roomy Master Bedroom with Laminate Floors. 6' Double Door Closet. Ceiling Fan with Light. Mini Blinds. Double Doors Into the Master Bathroom with Wide Double Sink Vanity. Large Wall Mirror and Vanity Lights. Garden Tub and Shower. Linen Cabinets and Linen Closet. Vinyl Floor. 2ND BEDROOM 11 x 10' Laminate Floors. 3.5 x 5.5' Walk In Closet. Mini Blinds. Ceiling Fan with Light. 3RD BEDROOM/OFFICE 8.5 x 11.5' Laminate Floor. 4 x 5.5' Walk In Closet. Ceiling Fan with Light. Mini Blinds. LAUNDRY ROOM Conveniently Accessed From Kitchen. Amana Washer & Maytag Dryer with Storage Cabinets Above. Laminate Wood Floor. STORAGE SHED 8 x 12' Shelving and Peg Board Wall. Room for Storage. Located on Carport. ABOUT THE PARK: Treat Yourself to the Florida Lifestyle in a Premiere Community. Lake Pointe Village is one of the Top 55+ Communities in the Lakeland Area. The Residents Enjoy a Beautiful Clubhouse and Planned Social Activities. The Clubhouse has a Billiard and Game Room, Exercise Room, Library, Community Kitchen and a Covered Veranda overlooking the Heated Swimming Pool and Jacuzzi. Other Amenities include Shuffleboard Courts, Horseshoe Pits and a Bocce Ball Court. Information stated in description of home and park is not guaranteed. Responsibility for obtaining current fees, rules & regulations associated with the community/park/home is the Buyer's responsibility. Home sold 'As Is' without warranties or guarantees by seller and/or Snowbird Living. Home and Room sizes are approximate and not guaranteed.
This property is not currently displayed as for sale or rent on Zillow. This may be different from what's on other websites or public sources.