Spacious Home with Private Wooded Backyard in Beautiful Mulberry, Florida. Seller will consider reasonable offer. Homes in Lake Pointe Village, a Gated 55+ Pet friendly community are on lot leased land in Mulberry, FL. Owning the home, but not the land, you pay a monthly lot rent of $1000 which gives you and your guest access to the amenities of the community which include a clubhouse, heated swimming pool & jacuzzi, fitness center, full-service clubhouse, and a full list of activities to keep residents active and involved. Enjoy comfortable Florida living in this well-maintained 2002 Nobility 3-bedroom, 2-bath manufactured home located just minutes from the conveniences of nearby Lakeland. With an open layout, generous room sizes, and several key updates, this home offers the perfect blend of space, functionality, and relaxed Central Florida living. Step inside and you'll immediately appreciate the bright open-concept floor plan connecting the kitchen, dining area, and great room. Large windows throughout the main living areas allow for abundant natural light, creating an airy and welcoming atmosphere. The living spaces feature stylish vinyl plank flooring, providing durability and easy maintenance. The spacious kitchen is designed with both everyday convenience and entertaining in mind. It features white cabinetry and appliances, along with an island and peninsula that provide plenty of counter space for meal prep, serving, or casual seating. Just off the kitchen you'll find a separate laundry room, adding extra practicality and keeping household chores neatly out of the main living space. The split-bedroom layout offers privacy for both homeowners and guests. All three bedrooms feature walk-in closets, providing excellent storage throughout the home. The primary suite includes a large walk-in closet and a private bathroom with a relaxing garden tub, separate shower, and an oversized double-sink vanity. The guest bathroom features a tub/shower combination and single vanity, perfect for visitors. Important updates provide added value and peace of mind, including a shingle roof installed in 2019, central air system from 2015, and a new water heater installed in 2024. Outdoor living is just as enjoyable. A 10 x 12 lanai with vinyl windows and screens creates a comfortable space for relaxing year-round while enjoying the Florida sunshine and breezes. The private backyard backs up to wooded space, offering a peaceful natural setting and extra privacy. The property also features well-maintained landscaping, a large, coveredcarport, and an extended driveway that provides additional parking for guests. Living in Mulberry places you in a quiet Central Florida location while still being close to everything the area has to offer. Outdoor enthusiasts love the scenic trails and wildlife viewing at Circle B Bar Reserve, while golfers can enjoy a day on the greens at Stonebridge Golf Club. Shopping, dining, and entertainment are just a short drive away in nearby Lakeland. The area is located between Florida's major attractions. Spend the day exploring the world-famous parks at Walt Disney World Resort or enjoy boating and waterfront dining along the beautiful Winter Haven Chain of Lakes. Schedule your showing today and come see all this spacious home has to offer! All prospective residents must be approved by community management prior to purchasing a home. All listing information is deemed reliable but not guaranteed and should be independently verified through personal inspection and by appropriate professionals. This home is sold "as is." Accuracy of the information and the condition of the property are not warranted or guaranteed. The buyer is responsible for verifying all current lot rent, fees, and pass-on costs directly with the community or park management. The listing agent is not responsible for quoting or confirming these fees. Third party financing options may be availabl
For sale
$49,900
169 Lake Michigan Dr, Mulberry, FL 33860
3beds
1,568sqft
Manufactured Home
Built in 2002
-- sqft lot
$-- Zestimate®
$32/sqft
$-- HOA
What's special
Separate laundry roomOpen layoutSpacious kitchenGenerous room sizesStylish vinyl plank flooringAiry and welcoming atmosphereWell-maintained landscaping
- 156 days |
- 84 |
- 4 |
Zillow last checked:
Listing updated:
Listed by:
Bette Johnson 320-305-1254,
Renee's Resales,
Kelley Donofrio 863-514-3425
Source: My State MLS,MLS#: 11674033
Facts & features
Interior
Bedrooms & bathrooms
- Bedrooms: 3
- Bathrooms: 2
- Full bathrooms: 2
Rooms
- Room types: Dining Room, En Suite, First Floor Bathroom, Kitchen, Laundry Room, Living Room, Master Bedroom, Private Guest Room, Walk-in Closet
Kitchen
- Features: Eat-in Kitchen, Laminate Counters
Basement
- Area: 0
Heating
- Has Heating (Unspecified Type)
Cooling
- Central
Appliances
- Included: Dishwasher, Dryer, Refrigerator, Microwave, Oven, Washer, Water Heater
Features
- Flooring: Carpet, Laminate, Tile
- Has basement: No
- Has fireplace: No
Interior area
- Total structure area: 0
- Total interior livable area: 1,568 sqft
- Finished area above ground: 0
Property
Parking
- Parking features: Driveway
- Has carport: Yes
- Has uncovered spaces: Yes
Features
- Patio & porch: Patio, Enclosed Porch
Details
- Additional structures: Shed(s), Carport
- On leased land: Yes
- Lease amount: $1,000
Construction
Type & style
- Home type: MobileManufactured
- Property subtype: Manufactured Home
Materials
- Vinyl Siding
- Roof: Asphalt
Condition
- New construction: No
- Year built: 2002
Utilities & green energy
- Electric: Amps(0)
Community & HOA
Community
- Features: Gym, 55 and Over, Clubhouse, Recreation Room
- Senior community: Yes
HOA
- Has HOA: No
- Amenities included: Gym, 55 and Over, Clubhouse, Pets Allowed, Recreation Room
Location
- Region: Mulberry
Financial & listing details
- Price per square foot: $32/sqft
- Date on market: 3/15/2026
- Date available: 03/15/2026
- Listing agreement: Exclusive
Estimated market value
Not available
Estimated sales range
Not available
Not available
Price history
| Date | Event | Price |
|---|---|---|
| 3/18/2026 | Price change | $49,900-10.9%$32/sqft |
Source: My State MLS #11674033 Report a problem | ||
| 3/15/2026 | Listed for sale | $56,000$36/sqft |
Source: My State MLS #11674033 Report a problem | ||
Public tax history
Tax history is unavailable.
Monthly payment
Climate risks
Neighborhood: 33860
Nearby schools
GreatSchools rating
- 3/10Purcell Elementary SchoolGrades: PK-5Distance: 0.9 mi
- 4/10Mulberry Middle SchoolGrades: 6-8Distance: 1.5 mi
- 3/10Mulberry Senior High SchoolGrades: 9-12Distance: 1.4 mi
- $60,3002 bd2 ba1.1k sqft165 Lake Michigan Dr, Mulberry, FL 33860Off Market

- $78,6003 bd2 ba1.5k sqft171 Lake Michigan Dr, Mulberry, FL 33860Off Market
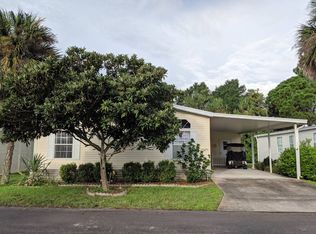
- $58,9002 bd2 ba1.4k sqft164 Lake Michigan Dr, Mulberry, FL 33860Off Market
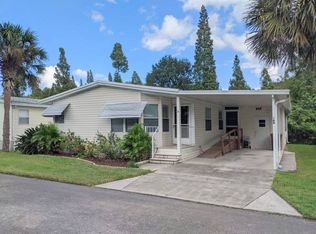
- $49,4002 bd2 ba-- sqft160 Lake Michigan Dr, Mulberry, FL 33860Off Market

- $47,7002 bd2 ba960 sqft159 Lake Michigan Dr, Mulberry, FL 33860Off Market
- $68,7003 bd3 ba1.1k sqft147 Lake Michigan Dr, Mulberry, FL 33860Off Market
- $214,8003 bd2 ba1.5k sqft133 Lake Michigan Dr, Mulberry, FL 33860Off Market
- $64,0003 bd2 ba1.2k sqft157 Lake Michigan Dr, Mulberry, FL 33860Off Market
Similar homes
- $49,9002 bd2 ba819 sqft140 Lakeview Dr, Mulberry, FL 33860For Sale
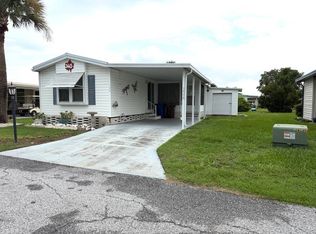 MLS ID #11933531, Whitney Campbell-conkey, Pelican's Nest Mobile Home Sales, LLC.. My State MLS
 - $49,9002 bd2 ba1.2k sqft317 Crestwood Dr #317, Mulberry, FL 33860For Sale
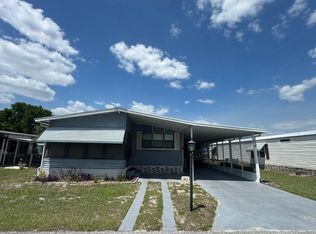 MLS ID #11691760, Stephanie Foust, CRF Communities. My State MLS
 - $46,9002 bd2 ba1.3k sqft258 Lake Huron Dr, Mulberry, FL 33860For Sale
 MLS ID #11742660, Mike Durazzano, American Mobile Home Sales of Tampa Bay, Inc.. My State MLS
 - $44,9002 bd2 ba924 sqft180 Lakeview Dr #180, Mulberry, FL 33860For Sale
 MLS ID #11915782, Stephanie Foust, CRF Communities. My State MLS
 - $48,5002 bd2 ba924 sqft74 Three Iron Dr #74, Mulberry, FL 33860For SaleMLS ID #11653427, Stephanie Foust, CRF Communities. My State MLS
- $59,9003 bd2 ba1.4k sqft338 Lake Huron Dr, Mulberry, FL 33860For SaleMLS ID #11632506, Daniel Butler, Sun Realty of Florida. My State MLS
- $54,9002 bd2 ba960 sqft327 Crestwood Dr #327, Mulberry, FL 33860For SaleMLS ID #11590225, Stephanie Foust, CRF Communities. My State MLS
- $26,9002 bd2 ba1k sqft405 Lake Ontario Dr, Mulberry, FL 33860For SaleMLS ID #11933410, Derek Demers, Florida Mobile Homes on Sale, Inc.. My State MLS
- $49,5003 bd2 ba952 sqft509 Paraiso Dr #509, Mulberry, FL 33860For SaleMLS ID #11730019, Rosannie Quinones, The SWANS MHRS LLC. My State MLS
- $55,9002 bd2 ba840 sqft61 Three Iron Dr #61, Mulberry, FL 33860For SaleMLS ID #11741969, Stephanie Foust, CRF Communities. My State MLS
- $65,0004 bd2 ba1.8k sqft801 Paz Pass, Mulberry, FL 33860For SaleMLS ID #11920980, Linda Wilson, Sunset Home Sales. My State MLS
- $60,0002 bd2 ba960 sqft308 Seminole Trl #308, Mulberry, FL 33860For SaleMLS ID #11906918, Rosannie Quinones, The SWANS MHRS LLC. My State MLS
- $37,9002 bd2 ba1.1k sqft356 Crestwood Dr, Mulberry, FL 33860For SaleMLS ID #11866552, Deb Crocker, Sunset Home Sales. My State MLS
- $69,9002 bd2 ba1k sqft223 Lake Huron Dr, Mulberry, FL 33860For SaleMLS ID #11919040, Derek Demers, Florida Mobile Homes on Sale, Inc.. My State MLS
- $72,0003 bd2 ba1.8k sqft88 Lake Pointe Dr, Mulberry, FL 33860For SaleMLS ID #11775964, Whitney Campbell-conkey, Pelican's Nest Mobile Home Sales, LLC.. My State MLS
- $68,5003 bd2 ba1.4k sqft408 Lake Ontario Dr, Mulberry, FL 33860For SaleMLS ID #11568753, Daniel Butler, Sun Realty of Florida. My State MLS
- $34,5002 bd2 ba784 sqft318 Crestwood Dr #318, Mulberry, FL 33860For SaleMLS ID #11896277, Stephanie Foust, CRF Communities. My State MLS
- $69,9002 bd2 ba1.1k sqft381 Lake Erie Ln, Mulberry, FL 33860For SaleMLS ID #11739103, Daniel Butler, Sun Realty of Florida. My State MLS
- $34,5002 bd2 ba924 sqft41 Lakeview Dr #41, Mulberry, FL 33860For SaleMLS ID #11896324, Stephanie Foust, CRF Communities. My State MLS
- $49,5002 bd2 ba1.1k sqftClubhouse, Lakeland, FL 33803For SaleMLS ID #11937941, Luann Earls, American Mobile Home Sales of Tampa Bay, Inc.. My State MLS
