Welcome to easy Florida living in the sought-after 55+ gated community of Lake Pointe Village! This well-maintained 2-bedroom, 2-bath manufactured home at 381 Lake Erie Lane offers 1,170 square feet of comfortable living space with a bright, open layout designed for convenience and relaxation. Step inside to find laminate flooring, a spacious living room, and a functional kitchen fully equipped with a refrigerator, dishwasher, microwave, oven/range, and garbage disposal. The primary suite features a walk-in closet and private bath, while the indoor laundry area includes a washer and dryer for added convenience. Central A/C keeps the home cool year-round. Outside, enjoy a covered carport, driveway parking, and an additional storage shed for all your extras. The home features durable vinyl siding, an asphalt shingle roof. Lake Pointe Village residents enjoy resort-style amenities including a clubhouse, pool, fitness center, recreation room, and a welcoming pet-friendly atmosphere. Conveniently located near shopping, dining, and public transportation, this home offers the perfect blend of comfort, community, and low-maintenance living. Don't miss this opportunity to enjoy affordable Florida living in a peaceful, amenity-rich community. Some pictures in this listing have been virtually staged. Schedule your private showing today!
For sale
$74,900
381 Lake Erie Ln, Mulberry, FL 33860
2beds
1,170sqft
Manufactured Home
Built in 1993
-- sqft lot
$-- Zestimate®
$64/sqft
$-- HOA
What's special
Additional storage shedDriveway parkingAsphalt shingle roofDurable vinyl sidingLaminate flooringCovered carport
- 81 days |
- 44 |
- 2 |
Zillow last checked:
Listing updated:
Listed by:
Daniel Butler 321-443-3044,
Sun Realty of Florida
Source: My State MLS,MLS#: 11739103
Facts & features
Interior
Bedrooms & bathrooms
- Bedrooms: 2
- Bathrooms: 2
- Full bathrooms: 2
Rooms
- Room types: First Floor Bathroom, First Floor Master Bedroom, Kitchen, Laundry Room, Living Room, Private Guest Room, Walk-in Closet
Basement
- Area: 0
Heating
- Has Heating (Unspecified Type)
Cooling
- Central
Appliances
- Included: Dishwasher, Disposal, Dryer, Refrigerator, Microwave, Oven, Washer
Features
- Flooring: Laminate
- Has basement: No
- Has fireplace: No
Interior area
- Total structure area: 1,170
- Total interior livable area: 1,170 sqft
- Finished area above ground: 1,170
Property
Parking
- Parking features: Driveway
- Has carport: Yes
- Has uncovered spaces: Yes
Features
- Stories: 1
Lot
- Features: Near Bus, Near Train
Details
- Additional structures: Shed(s), Carport
- On leased land: Yes
- Lease amount: $950
Construction
Type & style
- Home type: MobileManufactured
- Property subtype: Manufactured Home
Materials
- Vinyl Siding
- Roof: Asphalt
Condition
- New construction: No
- Year built: 1993
Utilities & green energy
- Electric: Amps(0)
- Sewer: Municipal
- Water: Municipal
Community & HOA
Community
- Features: Gym, Pool, 55 and Over, Clubhouse, Recreation Room, Storage
- Senior community: Yes
- Subdivision: Lake Pointe Village
HOA
- Has HOA: No
- Amenities included: Gym, Pool, 55 and Over, Clubhouse, Pets Allowed, Recreation Room, Storage
Location
- Region: Mulberry
Financial & listing details
- Price per square foot: $64/sqft
- Date on market: 5/18/2026
- Date available: 05/04/2026
- Listing agreement: Exclusive
D
Daniel Butler
(321) 443-3044
By pressing Contact Agent, you agree that the real estate professional identified above may call/text you about your search, which may involve use of automated means and pre-recorded/artificial voices. You don't need to consent as a condition of buying any property, goods, or services. Message/data rates may apply. You also agree to our Terms of Use. Zillow does not endorse any real estate professionals. We may share information about your recent and future site activity with your agent to help them understand what you're looking for in a home.
Estimated market value
Not available
Estimated sales range
Not available
Not available
Price history
| Date | Event | Price |
|---|---|---|
| 5/18/2026 | Listed for sale | $74,900+7%$64/sqft |
Source: My State MLS #11739103 Report a problem | ||
| 4/8/2026 | Listing removed | $70,000$60/sqft |
Source: My State MLS #11592657 Report a problem | ||
| 3/8/2026 | Price change | $70,000-6.7%$60/sqft |
Source: My State MLS #11592657 Report a problem | ||
| 10/18/2025 | Listed for sale | $75,000$64/sqft |
Source: My State MLS #11592657 Report a problem | ||
Public tax history
Tax history is unavailable.
Monthly payment
Climate risks
Neighborhood: 33860
Nearby schools
GreatSchools rating
- 3/10Purcell Elementary SchoolGrades: PK-5Distance: 0.8 mi
- 4/10Mulberry Middle SchoolGrades: 6-8Distance: 1.4 mi
- 3/10Mulberry Senior High SchoolGrades: 9-12Distance: 1.2 mi
- $68,6003 bd2 ba1.2k sqft385 Lake Erie Ln, Mulberry, FL 33860Off Market

- $89,9002 bd2 ba1.4k sqft380 Lake Erie Ln, Mulberry, FL 33860For Sale

- $--2 bd2 ba1.3k sqft359 Lake Erie Lane, mulberry, FL 33860Off Market
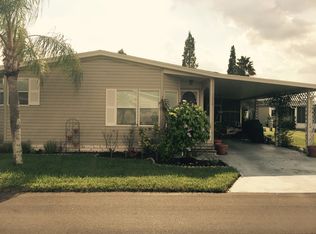
- $52,6002 bd2 ba1.2k sqft367 Lake Erie Ln, Mulberry, FL 33860Off Market

- $--2 bd2 ba1.1k sqft384 Lake Erie Ln, Mulberry, FL 33860Off Market
- $55,3003 bd2 ba1.3k sqft371 Lake Erie Ln, Mulberry, FL 33860Off Market
- $126,0002 bd2 ba-- sqft375 Lake Erie Ln, Mulberry, FL 33860Off Market
- $60,1002 bd2 ba1.1k sqft377 Lake Erie Ln, Mulberry, FL 33860Off Market
Similar homes
- $79,9993 bd2 ba1.4k sqft125 Lake Michigan Dr, Mulberry, FL 33860For Sale
 MLS ID #11742890, Daniel Butler, Sun Realty of Florida. My State MLS
 - $78,5003 bd2 ba1.4k sqft312 Lake Erie Dr, Mulberry, FL 33860For Sale
 MLS ID #11583106, Daniel Butler, Sun Realty of Florida. My State MLS
 - $68,5003 bd2 ba1.4k sqft408 Lake Ontario Dr, Mulberry, FL 33860For Sale
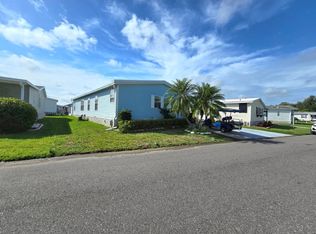 MLS ID #11568753, Daniel Butler, Sun Realty of Florida. My State MLS
 - $89,9002 bd2 ba1.4k sqft380 Lake Erie Ln, Mulberry, FL 33860For SaleMLS ID #11678884, Daniel Butler, Sun Realty of Florida. My State MLS
- $60,0002 bd2 ba960 sqft308 Seminole Trl #308, Mulberry, FL 33860For SaleMLS ID #11906918, Rosannie Quinones, The SWANS MHRS LLC. My State MLS
- $64,9002 bd2 ba1.1k sqft4 Lake Pointe Dr, Mulberry, FL 33860For SaleMLS ID #11575991, Daniel Butler, Sun Realty of Florida. My State MLS
- $59,9003 bd2 ba1.4k sqft338 Lake Huron Dr, Mulberry, FL 33860For SaleMLS ID #11632506, Daniel Butler, Sun Realty of Florida. My State MLS
- $54,9002 bd2 ba960 sqft327 Crestwood Dr #327, Mulberry, FL 33860For SaleMLS ID #11590225, Stephanie Foust, CRF Communities. My State MLS
- $46,9002 bd2 ba1.3k sqft258 Lake Huron Dr, Mulberry, FL 33860For SaleMLS ID #11742660, Mike Durazzano, American Mobile Home Sales of Tampa Bay, Inc.. My State MLS
- $55,9002 bd2 ba840 sqft61 Three Iron Dr #61, Mulberry, FL 33860For SaleMLS ID #11741969, Stephanie Foust, CRF Communities. My State MLS
- $94,9003 bd2 ba1.3k sqft304 Seminole Trl, Mulberry, FL 33860For SaleMLS ID #11798454, Rosannie Quinones, The SWANS MHRS LLC. My State MLS
- $37,9002 bd2 ba1.1k sqft356 Crestwood Dr, Mulberry, FL 33860For SaleMLS ID #11866552, Deb Crocker, Sunset Home Sales. My State MLS
- $104,0003 bd3 ba1.7k sqft78 Lake Pointe Dr, Mulberry, FL 33860For SaleMLS ID #11677879, Daniel Butler, Sun Realty of Florida. My State MLS
- $73,5002 bd2 ba1.1k sqft1510 Ariana St #269, Lakeland, FL 33803For SaleMLS ID #11684169, Billy Martindale, Village Mobile Living. My State MLS
- $69,9002 bd2 ba960 sqft2425 Harden Blvd Lot 232, Lakeland, FL 33803For SaleMLS ID #11798710, Susan Arredondo, Sunset Home Sales. My State MLS
- $80,0002 bd2 ba1k sqftAriana Village, Lakeland, FL 33803For SaleMLS ID #596118, Sales Representative. MHBO
- $69,9002 bd2 ba1.2k sqft44 Charlotte Cir W, Lakeland, FL 33803For SaleMLS ID #11716590, Kevin Branham, Mas Verde Estates. My State MLS
- $60,0002 bd2 ba1.1k sqft119 Moller Way, Lakeland, FL 33813For SaleMLS ID #11592169, Billy Martindale, Village Mobile Living. My State MLS
- $69,4002 bd2 ba1.4k sqft2425 Harden Blvd Lot 130, Lakeland, FL 33803For SaleMLS ID #11850428, Susan Arredondo, Sunset Home Sales. My State MLS
- $69,9002 bd2 ba1.1k sqft2455 Us Highway 17 S #59, Bartow, FL 33830For SaleMLS ID #11741233, Mike Durazzano, American Mobile Home Sales of Tampa Bay, Inc.. My State MLS
