The current lot rent will increase for new buyer - please verify updated rates with management. Welcome to your own little oasis. This home has an amazing boat style enclosed room with your own personal private hot tub jacuzzi. This spacious concept home, is unique, it offers 2 living rooms, a formal dining area and a separate breakfast nook. The kitchen has been updated, all appliances included, stainless steel sink, and laminate floors in the main living areas. Ceiling fans throughout and taller ceilings for a more open feel. The windows have been tinted. The shed is spacious. There are sunlight's in the bathrooms. The backyard is semi private and you have a lovely wooded view. ABOUT THE COMMUNITY: You must apply and get approved by management before an offer can be accepted.There are two fenced in dog parks, a great space for your fur babies to run and play. This community offers a heated pool, Clubhouse, fitness center, gated community, Billiards, boat storage, card table, free Wi-Fi in common areas, craft clubs, dog run, hot tub, shuffleboard, swimming pool, horseshoe, water views, fishing nearby and different events. This community is located in Mulberry. Mulberry is south of Lakeland east of Tampa. You are very close to beaches, amusement parks, shopping centers, restaurants, cultural centers, entertainment, and the Detroit Tigers Spring training camp is only 8 miles away at the Joker Marchant Stadium. You are only 12 mi from the Watson Clinic, one of the best medical facilities nationwide. You are walking distance of a United States post office. Schedule a showing today.
For sale
$89,900
380 Lake Erie Ln, Mulberry, FL 33860
2beds
1,416sqft
Manufactured Home
Built in 1993
-- sqft lot
$-- Zestimate®
$63/sqft
$-- HOA
What's special
Swimming poolHot tubHeated poolBoat style enclosed roomDog runStainless steel sinkLovely wooded view
- 150 days |
- 34 |
- 1 |
Zillow last checked:
Listing updated:
Listed by:
Daniel Butler 321-443-3044,
Sun Realty of Florida
Source: My State MLS,MLS#: 11678884
Facts & features
Interior
Bedrooms & bathrooms
- Bedrooms: 2
- Bathrooms: 2
- Full bathrooms: 2
Rooms
- Room types: Bonus Room, Breakfast Room, Dining Room, En Suite, Family Room, First Floor Bathroom, First Floor Master Bedroom, Formal Room, Kitchen, Laundry Room, Living Room, Master Bedroom, Private Guest Room
Kitchen
- Features: Open
Basement
- Area: 0
Heating
- Forced Air
Cooling
- Central, Wall/Window Unit(s)
Appliances
- Included: Dishwasher, Disposal, Dryer, Refrigerator, Microwave, Oven, Washer, Stainless Steel Appliances
Features
- Flooring: Carpet, Laminate, Tile
- Has basement: No
- Has fireplace: No
- Furnished: Yes
Interior area
- Total structure area: 0
- Total interior livable area: 1,416 sqft
- Finished area above ground: 0
Property
Parking
- Parking features: Driveway
- Has carport: Yes
- Has uncovered spaces: Yes
Features
- Stories: 1
- Patio & porch: Covered Porch, Enclosed Porch
- Exterior features: Utilities
- Has view: Yes
- View description: Street, Wooded
Lot
- Features: Trees, Near Bus, Near Train
Details
- Additional structures: Shed(s), Carport
- On leased land: Yes
- Lease amount: $753
Construction
Type & style
- Home type: MobileManufactured
- Property subtype: Manufactured Home
Materials
- Vinyl Siding
Condition
- New construction: No
- Year built: 1993
- Major remodel year: 2024
Utilities & green energy
- Electric: Amps(0)
- Sewer: Municipal
- Water: Municipal
Community & HOA
Community
- Features: Gym, Pool, 55 and Over, Clubhouse, Recreation Room, Storage
- Senior community: Yes
- Subdivision: Lake Pointe Village
HOA
- Has HOA: No
- Amenities included: Gym, Pool, 55 and Over, Clubhouse, Pets Allowed, Recreation Room, Storage
Location
- Region: Mulberry
Financial & listing details
- Price per square foot: $63/sqft
- Date on market: 3/24/2026
- Date available: 03/24/2026
- Listing agreement: Exclusive
Estimated market value
Not available
Estimated sales range
Not available
$1,613/mo
Price history
| Date | Event | Price |
|---|---|---|
| 3/24/2026 | Listed for sale | $89,900-18.3%$63/sqft |
Source: My State MLS #11678884 Report a problem | ||
| 2/28/2026 | Listing removed | $110,000$78/sqft |
Source: My State MLS #11563853 Report a problem | ||
| 8/27/2025 | Listed for sale | $110,000$78/sqft |
Source: My State MLS #11563853 Report a problem | ||
| 8/4/2025 | Listing removed | $110,000$78/sqft |
Source: My State MLS #11403523 Report a problem | ||
| 3/31/2025 | Price change | $110,000-3.5%$78/sqft |
Source: My State MLS #11403523 Report a problem | ||
| 1/7/2025 | Listed for sale | $114,000+230.4%$81/sqft |
Source: My State MLS #11403523 Report a problem | ||
| 6/6/2013 | Listing removed | $34,500$24/sqft |
Source: Solstice Communities ALL Homes Corp. Report a problem | ||
| 4/11/2013 | Price change | $34,500-18.8%$24/sqft |
Source: Solstice Report a problem | ||
| 2/26/2013 | Listed for sale | $42,500$30/sqft |
Source: Solstice Report a problem | ||
Public tax history
Tax history is unavailable.
Monthly payment
Climate risks
Neighborhood: 33860
Nearby schools
GreatSchools rating
- 3/10Purcell Elementary SchoolGrades: PK-5Distance: 0.8 mi
- 4/10Mulberry Middle SchoolGrades: 6-8Distance: 1.4 mi
- 3/10Mulberry Senior High SchoolGrades: 9-12Distance: 1.2 mi
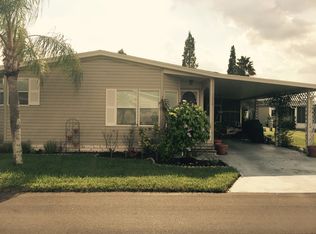
- $--2 bd2 ba1.3k sqft359 Lake Erie Lane, mulberry, FL 33860Off Market
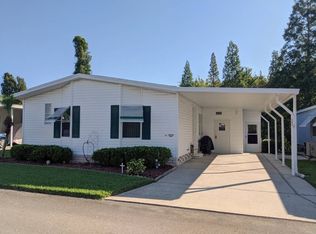
- $69,9002 bd2 ba1.1k sqft381 Lake Erie Ln, Mulberry, FL 33860For Sale

- $--2 bd2 ba1.1k sqft384 Lake Erie Ln, Mulberry, FL 33860Off Market
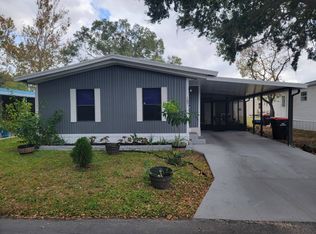
- $53,3002 bd2 ba1.2k sqft367 Lake Erie Ln, Mulberry, FL 33860Off Market

- $67,6003 bd2 ba1.2k sqft385 Lake Erie Ln, Mulberry, FL 33860Off Market
- $53,7003 bd2 ba1.3k sqft371 Lake Erie Ln, Mulberry, FL 33860Off Market
- $127,1002 bd2 ba-- sqft375 Lake Erie Ln, Mulberry, FL 33860Off Market
- $62,5002 bd2 ba1.1k sqft377 Lake Erie Ln, Mulberry, FL 33860Off Market
Similar homes
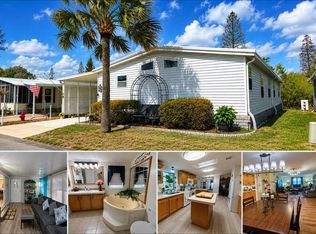
- $85,0003 bd2 ba1.1k sqft187 Imperial Dr N, Mulberry, FL 33860For Sale
 MLS ID #11681861, Maribel Feliz, Central Florida Mobile Home Sales, Inc. My State MLS
 - $104,0003 bd3 ba1.7k sqft78 Lake Pointe Dr, Mulberry, FL 33860For Sale
 MLS ID #11677879, Daniel Butler, Sun Realty of Florida. My State MLS
 - $69,9002 bd2 ba1.1k sqft381 Lake Erie Ln, Mulberry, FL 33860For SaleMLS ID #11739103, Daniel Butler, Sun Realty of Florida. My State MLS
- $77,5003 bd2 ba1.4k sqft312 Lake Erie Dr, Mulberry, FL 33860For Sale
 MLS ID #11583106, Daniel Butler, Sun Realty of Florida. My State MLS
 - $72,0003 bd2 ba1.8k sqft88 Lake Pointe Dr, Mulberry, FL 33860For SaleMLS ID #11775964, Whitney Campbell-conkey, Pelican's Nest Mobile Home Sales, LLC.. My State MLS
- $49,9002 bd2 ba819 sqft140 Lakeview Dr, Mulberry, FL 33860For SaleMLS ID #11933531, Whitney Campbell-conkey, Pelican's Nest Mobile Home Sales, LLC.. My State MLS
- $68,5003 bd2 ba1.4k sqft408 Lake Ontario Dr, Mulberry, FL 33860For SaleMLS ID #11568753, Daniel Butler, Sun Realty of Florida. My State MLS
- $64,9002 bd2 ba1.1k sqft4 Lake Pointe Dr, Mulberry, FL 33860For SaleMLS ID #11575991, Daniel Butler, Sun Realty of Florida. My State MLS
- $59,9003 bd2 ba1.4k sqft338 Lake Huron Dr, Mulberry, FL 33860For SaleMLS ID #11632506, Daniel Butler, Sun Realty of Florida. My State MLS
- $46,9002 bd2 ba1.3k sqft258 Lake Huron Dr, Mulberry, FL 33860For SaleMLS ID #11742660, Mike Durazzano, American Mobile Home Sales of Tampa Bay, Inc.. My State MLS
- $65,5002 bd2 ba1.1k sqft100 Algonquin Trl, Mulberry, FL 33860For SaleMLS ID #11631537, Whitney Campbell-conkey, Pelican's Nest Mobile Home Sales, LLC.. My State MLS
- $54,9002 bd2 ba960 sqft327 Crestwood Dr #327, Mulberry, FL 33860For SaleMLS ID #11590225, Stephanie Foust, CRF Communities. My State MLS
- $55,9002 bd2 ba840 sqft61 Three Iron Dr #61, Mulberry, FL 33860For SaleMLS ID #11741969, Stephanie Foust, CRF Communities. My State MLS
- $102,0002 bd2 ba1.2k sqft1510 Ariana St #71, Lakeland, FL 33803For SaleMLS ID #11692511, Billy Martindale, Village Mobile Living. My State MLS
- $94,9002 bd2 ba1.2k sqft228 Angie Ave, Lakeland, FL 33803For SaleMLS ID #11741676, Kevin Branham, Mas Verde Estates. My State MLS
- $89,9002 bd2 ba840 sqft191 Charlotte Cir E, Lakeland, FL 33803For SaleMLS ID #11729047, Kevin Branham, Mas Verde Estates. My State MLS
- $94,0003 bd2 ba1.7k sqft183 Prentice Way, Lakeland, FL 33813For SaleMLS ID #11790906, Daniel Butler, Sun Realty of Florida. My State MLS
- $69,9002 bd2 ba1k sqft33 Morganthau Dr, Lakeland, FL 33813For SaleMLS ID #11800372, Gary Demarigny, USA Mobile & Manufactured Home Sales, LLC.. My State MLS
- $82,5002 bd2 ba1.2k sqft423 Lisa St, Lakeland, FL 33815For SaleMLS ID #11674262, Maribel Feliz, Central Florida Mobile Home Sales, Inc. My State MLS
- $84,5002 bd2 ba1.3k sqft68 Joppa Dr, Winter Haven, FL 33884For SaleMLS ID #11927610, Darlene Bice, Town and Country Mobile Homes Sales. My State MLS
