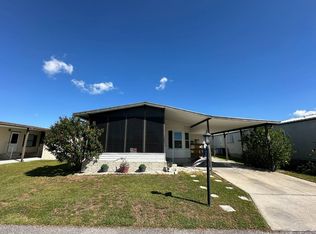
BRAND NEW ROOF JAN. 2026! MAKE THIS INVITING 2-BEDROOM, 2-BATHROOM HOME YOURS TODAY! This home is located in a family-friendly park and offers a comfortable layout with several recent updates. The home has been freshly painted and features vaulted ceilings that create a bright, open feel throughout the main living areas. Enjoy the screened room with brand-new screens and low-step stairs for easy access, perfect for relaxing or entertaining. Major improvements include a 2021 central AC unit, an updated hot water heater, partial sub-flooring updates, and newer appliances. Situated on a desirable corner lot, this well-maintained home offers great value and is ready for its next owner to move in and enjoy. **Home is being sold as unfurnished, as is.** Paradise Lakes is a shining jewel in Mulberry, FL. Only a short trip away from Lakeland, FL, this all-age community is pet friendly for animals under 25 lbs., with a maximum of 2 pets. Park amenities are extensive, spanning indoor and outdoor spaces to spend your free time. Nearby shopping, restaurants and entertainment! The lot rent is $775 per month including lawn maintenance. Measurements are L x W KITCHEN: 12 x 17 Laminate Flooring Window Coverings Standard Lighting Refrigerator - Whirlpool Range - Whirlpool Dishwasher - Frigidaire Microwave - Kenmore - built-in Wood Cabinets Eat-in Kitchen Pantry(s) - 1 LIVING ROOM: 12 x 22 Vinyl Plank Flooring Window Coverings Ceiling Fan with Light DINING ROOM:12 x 10 Vinyl Plank Flooring Window Coverings Chandelier MAIN BATH: 7 x 4 Ceramic Tile Flooring Single Sink Tub-Shower Comfort Height Toilet PRIMARY BEDROOM: 12 x 13 Carpet Flooring Window Coverings Ceiling Fan with Light Closet: Standard PRIMARY BATHROOM:7 x 12 Ceramic Tile Flooring Window Coverings Single Sink Walk-in Shower Garden Tub Medicine Cabinet Comfort Height Toilet GUEST BEDROOM:11 x 10 Vinyl Plank Flooring Window Coverings Closet: Walk-in: 3 x 4 SCREEN ROOM: 11 x 14 Concrete Flooring Ceiling Fan with Light Located Off: Driveway LAUNDRY:8 x 5 Washer & Dryer - Kenmore (negotiable) Ceramic Tile Flooring Cabinets Located Inside SHED: 8 x 6 Concrete Flooring Shelving PATIO: 10 x 10 Concrete EXTERIOR: Vinyl Siding Single Pane Windows Double Carport Gutters Roof Type: Shingle AC: GrandeAire (2021) COMMUNITY: Clubhouse with Community Room Swimming Pool Playground Basketball Court Picnic Area Grass Play Area Boat/RV Storage Area The above information and the condition of this property is not guaranteed. Listing description is based on information provided by the Seller. All measurements are approximate. It is the Buyer's responsibility to confirm condition/age and all measurements. Current fees, current lot rent, rules and regulations, or pass-on costs associated with this home, and particular park should be confirmed, by the Buyer, with the community office. This mobile home is sold in "As Is" condition with no warranties or guarantees.
For sale
$65,500
100 Algonquin Trl, Mulberry, FL 33860
2beds
1,152sqft
Manufactured Home
Built in 1989
-- sqft lot
$-- Zestimate®
$57/sqft
$-- HOA
What's special
Double carportFreshly paintedNewer appliancesDesirable corner lotWood cabinetsVinyl sidingEat-in kitchen
- 238 days
- 154
- 9
Zillow last checked:
Listing updated:
Listed by:
Whitney Campbell-conkey 863-800-9630,
Pelican's Nest Mobile Home Sales, LLC.
Source: My State MLS,MLS#: 11631537
Facts & features
Interior
Bedrooms & bathrooms
- Bedrooms: 2
- Bathrooms: 2
- Full bathrooms: 2
Rooms
- Room types: Dining Room, En Suite, First Floor Bathroom, First Floor Master Bedroom, Kitchen, Laundry Room, Living Room, Master Bedroom, Private Guest Room
Kitchen
- Features: Eat-in Kitchen
Basement
- Area: 0
Heating
- Has Heating (Unspecified Type)
Cooling
- Central
Appliances
- Included: Dishwasher, Refrigerator, Microwave, Oven
Features
- Flooring: Carpet, Laminate, Tile
- Has basement: No
- Has fireplace: No
Interior area
- Total structure area: 1,152
- Total interior livable area: 1,152 sqft
- Finished area above ground: 1,152
Property
Parking
- Parking features: Driveway
- Has carport: Yes
- Has uncovered spaces: Yes
Features
- Patio & porch: Patio, Screened Porch
Lot
- Features: Corner
Details
- Additional structures: Shed(s), Carport
- On leased land: Yes
- Lease amount: $775
Construction
Type & style
- Home type: MobileManufactured
- Property subtype: Manufactured Home
Materials
- Vinyl Siding
- Roof: Asphalt
Condition
- New construction: No
- Year built: 1989
Utilities & green energy
- Electric: Amps(0)
Community & HOA
Community
- Features: Pool, Clubhouse, Playground, Recreation Room, Storage
HOA
- Has HOA: No
- Amenities included: Pool, Clubhouse, Pets Allowed, Playground, Recreation Room, Storage
Location
- Region: Mulberry
Financial & listing details
- Price per square foot: $57/sqft
- Date on market: 1/14/2026
- Date available: 01/10/2026
- Listing agreement: Exclusive
Estimated market value
Not available
Estimated sales range
Not available
Not available
Price history
| Date | Event | Price |
|---|---|---|
| 5/19/2026 | Price change | $65,500-18%$57/sqft |
Source: My State MLS #11631537 Report a problem | ||
| 1/22/2026 | Price change | $79,900+2.4%$69/sqft |
Source: My State MLS #11631537 Report a problem | ||
| 1/14/2026 | Listed for sale | $78,000-29.7%$68/sqft |
Source: My State MLS #11631537 Report a problem | ||
| 3/24/2025 | Listing removed | $110,995$96/sqft |
Source: My State MLS #11291062 Report a problem | ||
| 12/23/2024 | Listed for sale | $110,995$96/sqft |
Source: My State MLS #11291062 Report a problem | ||
Public tax history
Tax history is unavailable.
Monthly payment
Climate risks
Neighborhood: 33860


Similar homes
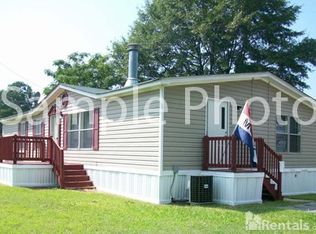
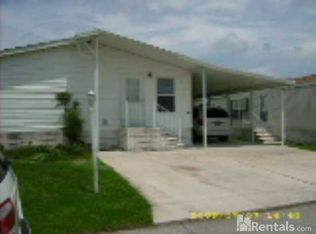
- $55,9002 bd2 ba840 sqft61 Three Iron Dr #61, Mulberry, FL 33860For Sale
 MLS ID #11741969, Stephanie Foust, CRF Communities. My State MLS
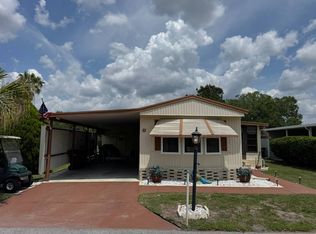
 - $49,9002 bd2 ba819 sqft140 Lakeview Dr, Mulberry, FL 33860For Sale
 MLS ID #11933531, Whitney Campbell-conkey, Pelican's Nest Mobile Home Sales, LLC.. My State MLS
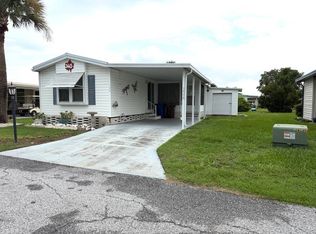
 - $88,9002 bd2 ba1.2k sqft53 Lakeview Dr, Mulberry, FL 33860For Sale
 MLS ID #11663936, Whitney Campbell-conkey, Pelican's Nest Mobile Home Sales, LLC.. My State MLS
 - $50,0002 bd2 ba960 sqft327 Crestwood Dr #327, Mulberry, FL 33860For Sale
 MLS ID #11590225, Stephanie Foust, CRF Communities. My State MLS
