WAKE UP TO PEACEFUL WATER VIEWS IN THIS BEAUTIFULLY UPDATED 2-BEDROOM, 2-BATHROOM HOME THAT BLENDS COMFORT, STYLE AND LIVING! Overlooking the water, this property offers both serenity and modern convenience in one impressive package. Inside, you'll find a huge living room with updated sub-flooring and stylish vinyl plank flooring throughout. The kitchen shines with granite countertops and matching Whirlpool appliances, along with a coordinating Whirlpool washer and dryer for a seamless look. An extra refrigerator provides added storage for entertaining or everyday ease. Thoughtful upgrades continue with privacy blind doors, dust-free ceiling fans, and a Nest security system complete with cameras and a Nest thermostat for energy-efficient climate control. Major systems have been carefully maintained, including an electrical panel updated in 2017, an updated vapor barrier, and a Reliance generator with its own breaker box for added peace of mind. Outside, two sheds offer ample additional storage space. This well-appointed, move-in ready home delivers modern upgrades, beautiful water views, and the privacy you've been looking for, all in one exceptional property. **Home is being sold as partially furnished, as described.** Anglers Green is an active 55+ community in Mulberry, FL. 80/20 rule applies where residents must be 45+. Community Pool and Hot Tub. Nine-hole golf course. Private fishing lake. Shuffleboard courts. Pets welcome (2) under 40 pounds with breed restrictions. Motorcycles allowed. Storage available in park. Lot rent is $621 monthly. Water Use Tax is $186 annually. Measurements are L x W KITCHEN: 17 x 13 Vinyl Plank Flooring Window Coverings Chandelier Lighting Refrigerator - Whirlpool with Ice Maker Range - Whirlpool Dishwasher - Whirlpool Microwave - Whirlpool - Built-in Garbage Disposal Wood Cabinets Granite Countertops Breakfast Bar Pantry LIVING ROOM: 29 x 17 Vinyl Plank Flooring Window Coverings Ceiling Fan with Light MAIN BATH: 5 x 7 Vinyl Plank Flooring Window Coverings Single Sink Tub-Shower Comfort Height Toilet PRIMARY BEDROOM: 12 x 13 Vinyl Plank Flooring Window Coverings Ceiling Fan with Light Closet: Walk-in: 7 x 4 PRIMARY BATHROOM: 9 x 4 Vinyl Plank Flooring Single Sink Walk-in Shower Comfort Height Toilet SECOND BEDROOM: 11 x 10 Vinyl Plank Flooring Window Coverings Ceiling Fan with Light Closet: Standard SCREEN ROOM: 9 x 17 Chair(s) - 2 Table(s) - 2 LAUNDRY: Washer & Dryer: Whirlpool Located Inside: Hallway SHED #1: 11 x 5 Vinyl Plank Flooring Shelving SHED #2: 11 x 5 Concrete Flooring Shelving EXTERIOR: Vinyl Siding Double Pane Tilt Windows Gutters Single Carport Roof Type: Metal Central AC: Airtemp - 4 ton COMMUNITY: Gated Community Heated Swimming Pool Hot Tub Clubhouse with Community Room Shuffleboard Courts Nine-Hole Golf Course Fishing Lake The above information and the condition of this property is not guaranteed. Listing description is based on information provided by the Seller. All measurements are approximate. It is the Buyer's responsibility to confirm condition/age and all measurements. Current fees, current lot rent, rules and regulations, or pass-on costs associated with this home, and particular park should be confirmed, by the Buyer, with the community office. This mobile home is sold in "As Is" condition with no warranties or guarantees.
For sale
Price cut: $3.1K (6/10)
$88,900
53 Lakeview Dr, Mulberry, FL 33860
2beds
1,277sqft
Manufactured Home
Built in 1989
-- sqft lot
$-- Zestimate®
$70/sqft
$-- HOA
What's special
Nine-hole golf courseSingle carportHot tubBreakfast barHeated swimming poolGranite countertopsPrivate fishing lake
- 162 days |
- 35 |
- 0 |
Zillow last checked:
Listing updated:
Listed by:
Whitney Campbell-conkey 863-800-9630,
Pelican's Nest Mobile Home Sales, LLC.
Source: My State MLS,MLS#: 11663936
Facts & features
Interior
Bedrooms & bathrooms
- Bedrooms: 2
- Bathrooms: 2
- Full bathrooms: 2
Rooms
- Room types: Dining Room, En Suite, First Floor Bathroom, First Floor Master Bedroom, Kitchen, Laundry Room, Living Room, Master Bedroom, Private Guest Room, Walk-in Closet
Kitchen
- Features: Open
Basement
- Area: 0
Heating
- Has Heating (Unspecified Type)
Cooling
- Central
Appliances
- Included: Dishwasher, Disposal, Dryer, Refrigerator, Microwave, Oven, Washer, Stainless Steel Appliances
Features
- Has basement: No
- Has fireplace: No
Interior area
- Total structure area: 1,277
- Total interior livable area: 1,277 sqft
- Finished area above ground: 1,277
Property
Parking
- Parking features: Driveway
- Has carport: Yes
- Has uncovered spaces: Yes
Features
- Patio & porch: Screened Porch
- Has view: Yes
- View description: Pond
- Has water view: Yes
- Water view: Pond
- Waterfront features: Pond
Details
- Additional structures: Shed(s), Carport
- On leased land: Yes
- Lease amount: $715
Construction
Type & style
- Home type: MobileManufactured
- Property subtype: Manufactured Home
Materials
- Vinyl Siding
- Roof: Metal
Condition
- New construction: No
- Year built: 1989
Utilities & green energy
- Electric: Amps(0)
Community & HOA
Community
- Features: Pool, 55 and Over, Clubhouse, Golf, Recreation Room, Storage
- Senior community: Yes
HOA
- Has HOA: No
- Amenities included: Pool, 55 and Over, Clubhouse, Golf, Pets Allowed, Recreation Room, Storage
Location
- Region: Mulberry
Financial & listing details
- Price per square foot: $70/sqft
- Date on market: 2/27/2026
- Date available: 02/18/2026
- Listing agreement: Exclusive
W
Whitney Campbell-conkey
(863) 800-9630
By pressing Contact Agent, you agree that the real estate professional identified above may call/text you about your search, which may involve use of automated means and pre-recorded/artificial voices. You don't need to consent as a condition of buying any property, goods, or services. Message/data rates may apply. You also agree to our Terms of Use. Zillow does not endorse any real estate professionals. We may share information about your recent and future site activity with your agent to help them understand what you're looking for in a home.
Estimated market value
Not available
Estimated sales range
Not available
$1,633/mo
Price history
| Date | Event | Price |
|---|---|---|
| 6/10/2026 | Price change | $88,900-3.4%$70/sqft |
Source: My State MLS #11663936 Report a problem | ||
| 2/27/2026 | Listed for sale | $92,000-7.9%$72/sqft |
Source: My State MLS #11663936 Report a problem | ||
| 11/8/2024 | Listing removed | $99,900$78/sqft |
Source: My State MLS #11291683 Report a problem | ||
| 6/24/2024 | Listed for sale | $99,900+464.4%$78/sqft |
Source: My State MLS #11291683 Report a problem | ||
| 4/13/2015 | Listing removed | $17,700$14/sqft |
Source: American Mobile Home Sales Of Florida Report a problem | ||
| 4/12/2015 | Listed for sale | $17,700$14/sqft |
Source: American Mobile Home Sales Of Florida Report a problem | ||
Public tax history
Tax history is unavailable.
Monthly payment
Climate risks
Neighborhood: 33860
Nearby schools
GreatSchools rating
- 3/10Purcell Elementary SchoolGrades: PK-5Distance: 1.4 mi
- 4/10Mulberry Middle SchoolGrades: 6-8Distance: 2 mi
- 3/10Mulberry Senior High SchoolGrades: 9-12Distance: 1.6 mi
- $--2 bd2 ba924 sqft173 Lakeview Dr, Mulberry, FL 33860Off Market
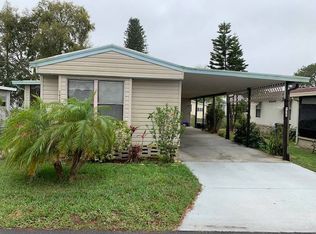
- $46,1002 bd2 ba786 sqft170 Lakeview Dr, Mulberry, FL 33860Off Market

- $188,1002 bd2 ba784 sqft184 Lakeview Dr, Mulberry, FL 33860Off Market

- $172,3002 bd2 ba1k sqft128 Lakeview Dr, Mulberry, FL 33860Off Market
- $--2 bd2 ba728 sqft127 Lakeview Dr, Mulberry, FL 33860Off Market
- $52,7002 bd2 ba1k sqft1 Lakeview Dr, Mulberry, FL 33860Off Market
- $29,9002 bd2 ba840 sqft50 Lakeview Dr #50, Mulberry, FL 33860For Sale
- $47,1002 bd2 ba840 sqft14 Lakeview Dr, Mulberry, FL 33860Off Market
Similar homes
- $89,9002 bd2 ba1.4k sqft380 Lake Erie Ln, Mulberry, FL 33860For Sale
 MLS ID #11678884, Daniel Butler, Sun Realty of Florida. My State MLS
 - $90,0002 bd2 ba960 sqft1138 Mohican Trl, Mulberry, FL 33860For Sale
 MLS ID #11779399, Whitney Campbell-conkey, Pelican's Nest Mobile Home Sales, LLC.. My State MLS
 - $94,9003 bd2 ba1.3k sqft304 Seminole Trl, Mulberry, FL 33860For Sale
 MLS ID #11798454, Rosannie Quinones, The SWANS MHRS LLC. My State MLS
 - $79,9993 bd2 ba1.4k sqft125 Lake Michigan Dr, Mulberry, FL 33860For Sale
 MLS ID #11742890, Daniel Butler, Sun Realty of Florida. My State MLS
 - $74,9002 bd2 ba1.1k sqft381 Lake Erie Ln, Mulberry, FL 33860For SaleMLS ID #11739103, Daniel Butler, Sun Realty of Florida. My State MLS
- $60,0002 bd2 ba960 sqft308 Seminole Trl #308, Mulberry, FL 33860For SaleMLS ID #11906918, Rosannie Quinones, The SWANS MHRS LLC. My State MLS
- $65,5002 bd2 ba1.1k sqft100 Algonquin Trl, Mulberry, FL 33860For SaleMLS ID #11631537, Whitney Campbell-conkey, Pelican's Nest Mobile Home Sales, LLC.. My State MLS
- $78,5003 bd2 ba1.4k sqft312 Lake Erie Dr, Mulberry, FL 33860For SaleMLS ID #11583106, Daniel Butler, Sun Realty of Florida. My State MLS
- $104,0003 bd3 ba1.7k sqft78 Lake Pointe Dr, Mulberry, FL 33860For SaleMLS ID #11677879, Daniel Butler, Sun Realty of Florida. My State MLS
- $64,9002 bd2 ba1.1k sqft4 Lake Pointe Dr, Mulberry, FL 33860For SaleMLS ID #11575991, Daniel Butler, Sun Realty of Florida. My State MLS
- $72,0003 bd2 ba1.8k sqft88 Lake Pointe Dr, Mulberry, FL 33860For SaleMLS ID #11775964, Whitney Campbell-conkey, Pelican's Nest Mobile Home Sales, LLC.. My State MLS
- $89,9002 bd2 ba1.5k sqft1510 Ariana St Lot 414, Lakeland, FL 33803For SaleMLS ID #11675605, Billy Martindale, Village Mobile Living. My State MLS
- $94,0003 bd2 ba1.7k sqft183 Prentice Way, Lakeland, FL 33813For SaleMLS ID #11790906, Daniel Butler, Sun Realty of Florida. My State MLS
- $69,9002 bd2 ba1k sqft33 Morganthau Dr, Lakeland, FL 33813For SaleMLS ID #11800372, Gary Demarigny, USA Mobile & Manufactured Home Sales, LLC.. My State MLS
- $59,0002 bd2 ba798 sqft335 Dogleg Dr, Mulberry, FL 33860For Sale By Owner
- $77,5002 bd2 ba1.1k sqft1664 Poppy Cir, Lakeland, FL 33803For SaleMLS ID #11855409, Whitney Campbell-conkey, Pelican's Nest Mobile Home Sales, LLC.. My State MLS
- $102,0002 bd2 ba1.2k sqft1510 Ariana St #71, Lakeland, FL 33803For SaleMLS ID #11692511, Billy Martindale, Village Mobile Living. My State MLS
- $79,9002 bd2 ba1.4k sqft1571 Valiant Dr, Lakeland, FL 33810For SaleMLS ID #11666207, Billy Martindale, Village Mobile Living. My State MLS
- $49,9002 bd2 ba1.2k sqft210 Cayuta Ave, Lakeland, FL 33813For SaleMLS ID #11896503, Tina Carter, Someday Mobile Home Sales, LLC. My State MLS
- $60,0002 bd2 ba960 sqft183 Hadley Rd, Lakeland, FL 33813For SaleMLS ID #11738502, Tina Carter, Someday Mobile Home Sales, LLC. My State MLS
